
Patios & stairs in Auburn: what to know
Auburn’s permit FAQ draws its lines around decks, not patios. A deck whose base is more than 30 inches above existing grade needs a building permit, and so does any structure connected to another building. A freestanding accessory structure under 200 square feet likely does not, but it must still meet property-line setbacks. A ground-level slab is not named, so that call comes from the Permit Center.
Water shapes the layout on both kinds of Auburn ground. On the valley floor groundwater sits shallow and rises and falls through the year, so slabs are pitched away from the house. On the hillsides, stair runs cut into a slope should not add weight or runoff above a ravine or steep bank, because the city ties its landslides there to heavy rain.
Permits and rules in Auburn
Auburn Community Development handles building permits through MyBuildingPermit.com, and the city’s FAQ lists excavation or fill among work that needs one, without giving a threshold. A parcel inside the Special Flood Hazard Area also runs through the floodplain chapter. If a lot is on septic, the King or Pierce County health department approves changes. We look up the zoning setback and any flood or critical area overlay on your parcel before we quote.
Rules change and vary by parcel, so we confirm the current requirements with the city before we start.
How we approach it
- Measure the finished height above existing grade against the 30-inch trigger
- Treat any attached cover as its own permit question, apart from the slab
- Pitch the slab toward lawn, away from the house and shallow groundwater
- Set stair footings on compacted rock, clear of ravine edges and fresh fill
For the full process, see our Concrete Patios & Stairs page.
Building in the cold months? See our guide to winter concrete pours.
Our patios & stairs work, serving Auburn
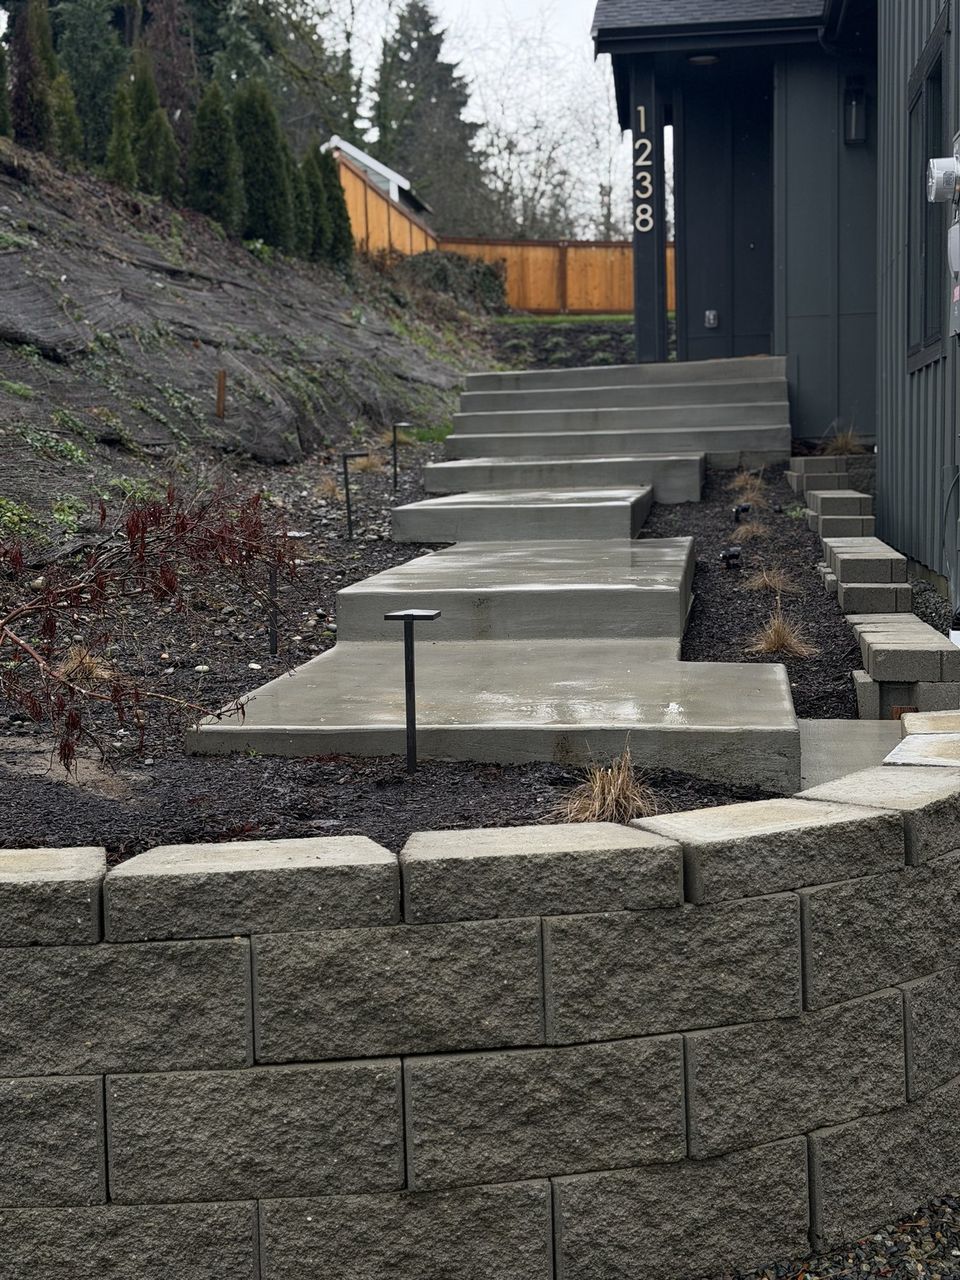
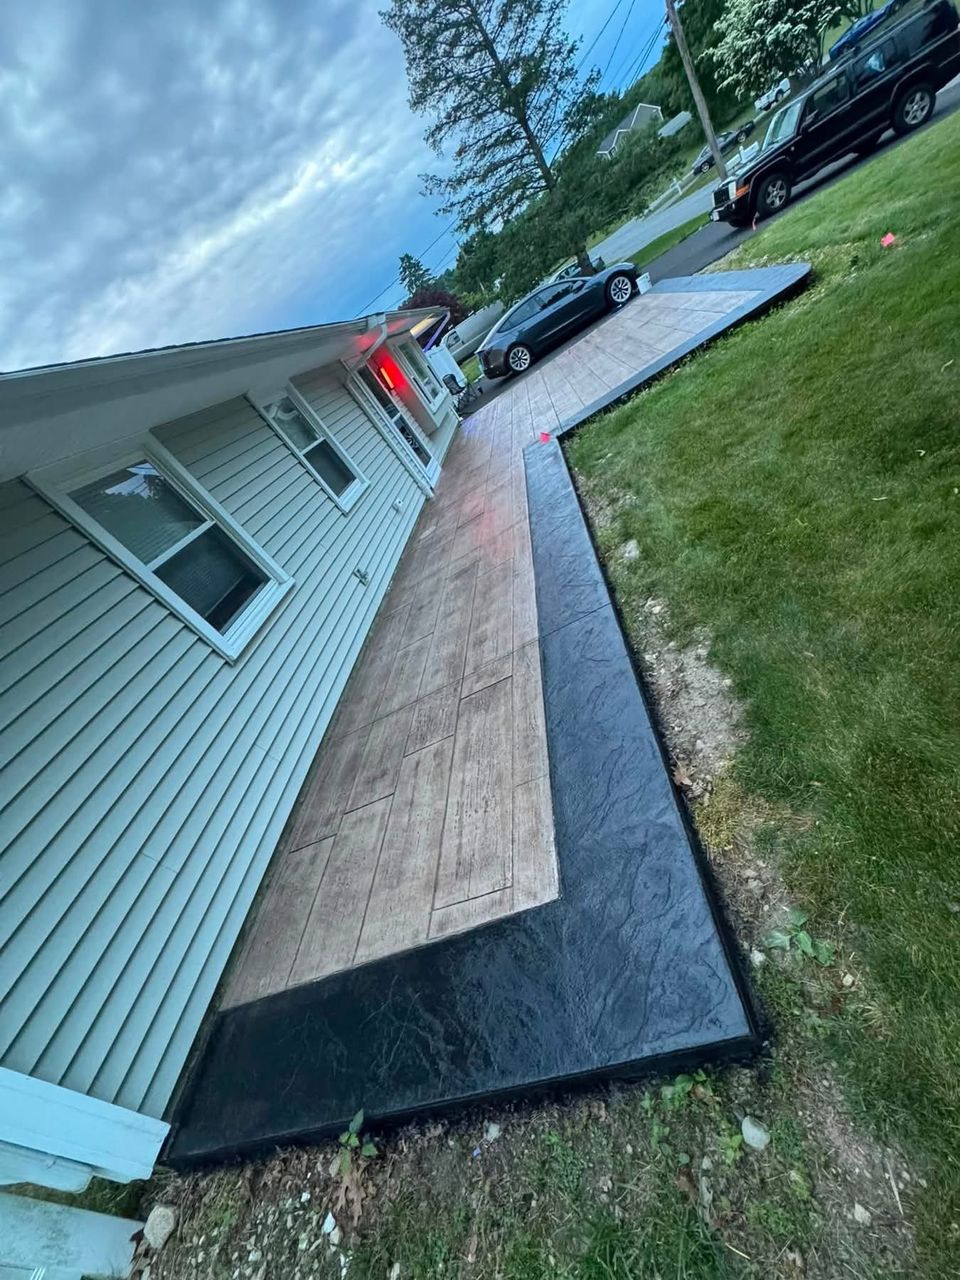
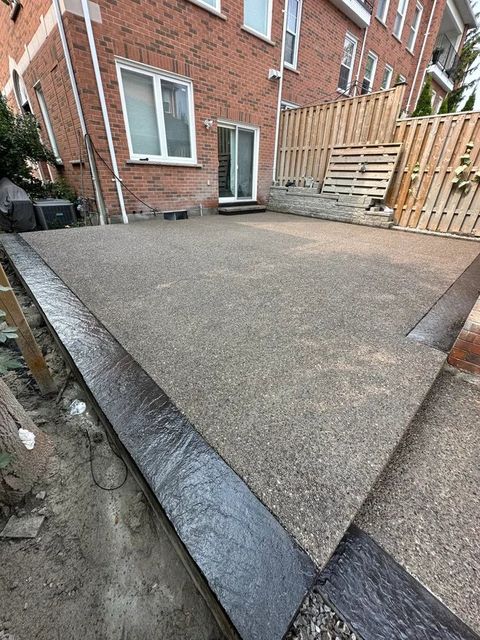


Examples of our work. We build patios & stairs in Auburn and the cities around it. See all of our work
Questions from Auburn homeowners
Auburn’s website talks about decks, not patios. Where does a ground-level patio fall?
The city’s FAQ sets a building permit trigger for decks over 30 inches above existing grade and for anything attached to another building. A ground-level slab is not named, so we confirm with the Permit Center, along with setbacks, before pouring.
Can I add a covered patio next to my Auburn house without a permit?
Probably not if the cover connects to the house, since any structure connected to another building needs a building permit regardless of size. A freestanding structure under 200 square feet likely does not, but it must meet setbacks.
Does flood mapping affect a new patio near the Green or White River in Auburn?
It can. Auburn’s floodplain chapter applies to the Special Flood Hazard Area inside city limits, and development there generally needs a floodplain development permit. We check the map for your parcel before drawing the slab.
Other work in Auburn
- Driveways & sidewalks in Auburn
- Concrete overlays in Auburn
- Retaining walls in Auburn
- Basement waterproofing in Auburn
- Drainage & French drains in Auburn