
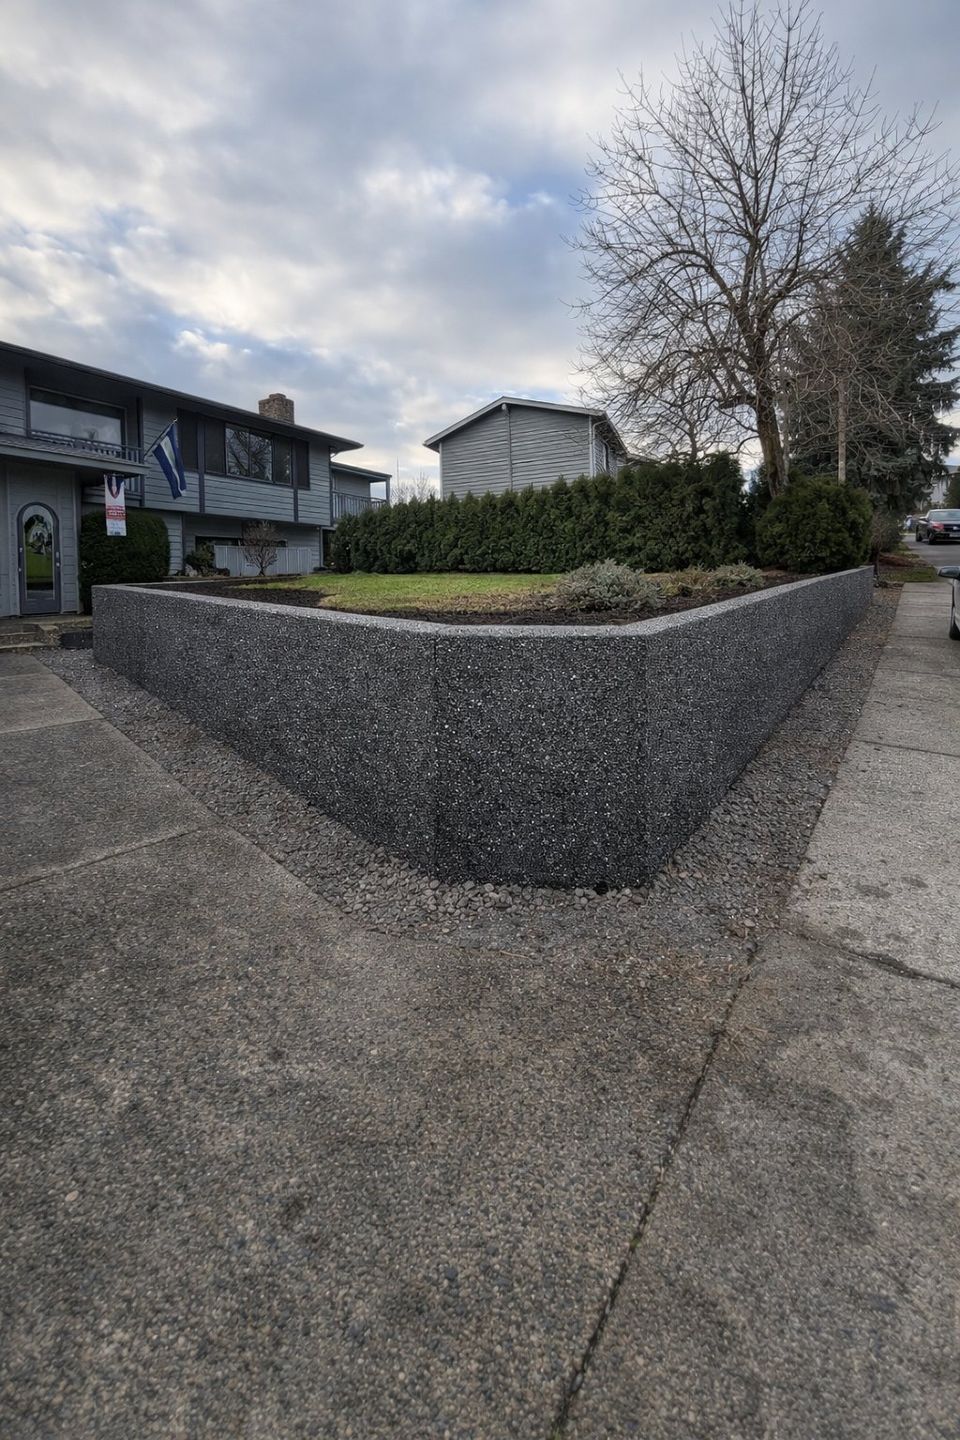
A retaining wall holds back soil and the water that comes with it. In western Washington, the water is the harder part. We build poured concrete retaining walls for yards, driveways, and hillside lots, designed to carry the load and to handle drainage.
What we build
- Poured-in-place concrete walls with reinforcement
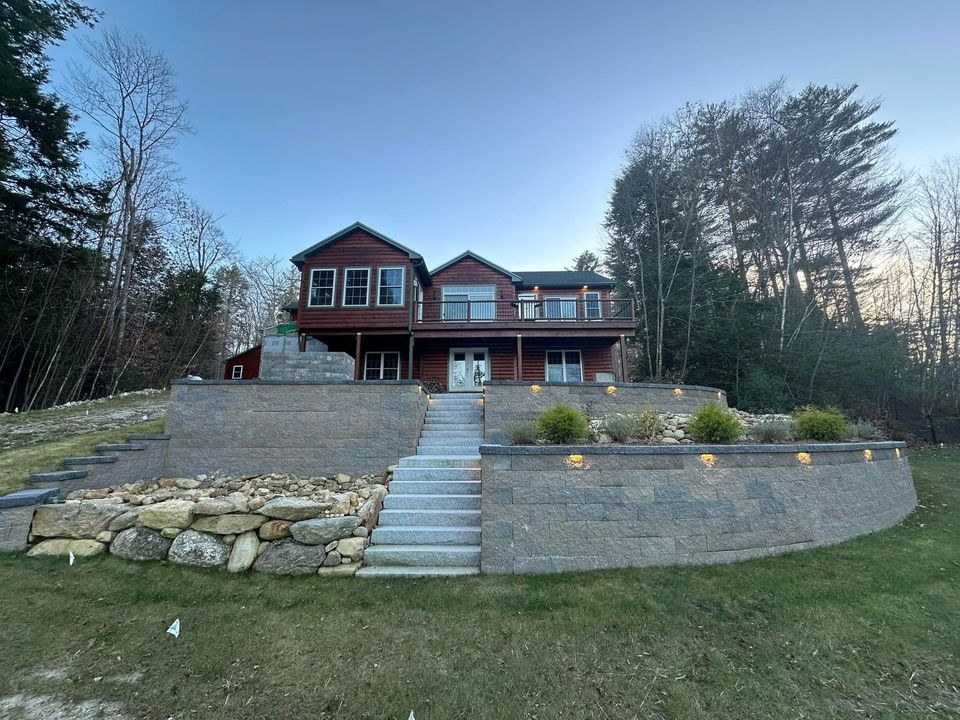
- Terraced walls that turn a slope into usable, level yard
- Walls beside driveways, patios, and garages
- Replacement of old walls that lean, crack, or bulge
Why walls fail here
Almost every failure comes down to water. Soil gets heavy when it’s saturated, and much of the Puget Sound lowland sits on dense glacial till that drains slowly. If the water behind a wall has no way out, it builds pressure and pushes. A durable wall has a footing sized for the load, reinforcement, free-draining gravel behind it, and a perforated drain at the base that exits somewhere safe.
Permits and engineering
As a baseline under Washington’s residential code, a retaining wall more than 4 feet tall, measured from the bottom of the footing to the top of the wall, generally needs a building permit and engineered plans. So does a wall that carries extra load, such as a driveway or a building above it. Many cities add rules of their own, such as height limits, setbacks, and extra review on steep slopes. We check your city’s rules and your property’s mapped hazards, and we coordinate engineering when your wall needs it.
How we approach a wall
- Evaluate the site. Height, slope, soil, what’s above the wall, and where the water goes.
- Design and permit. Engineering and permit applications where required.
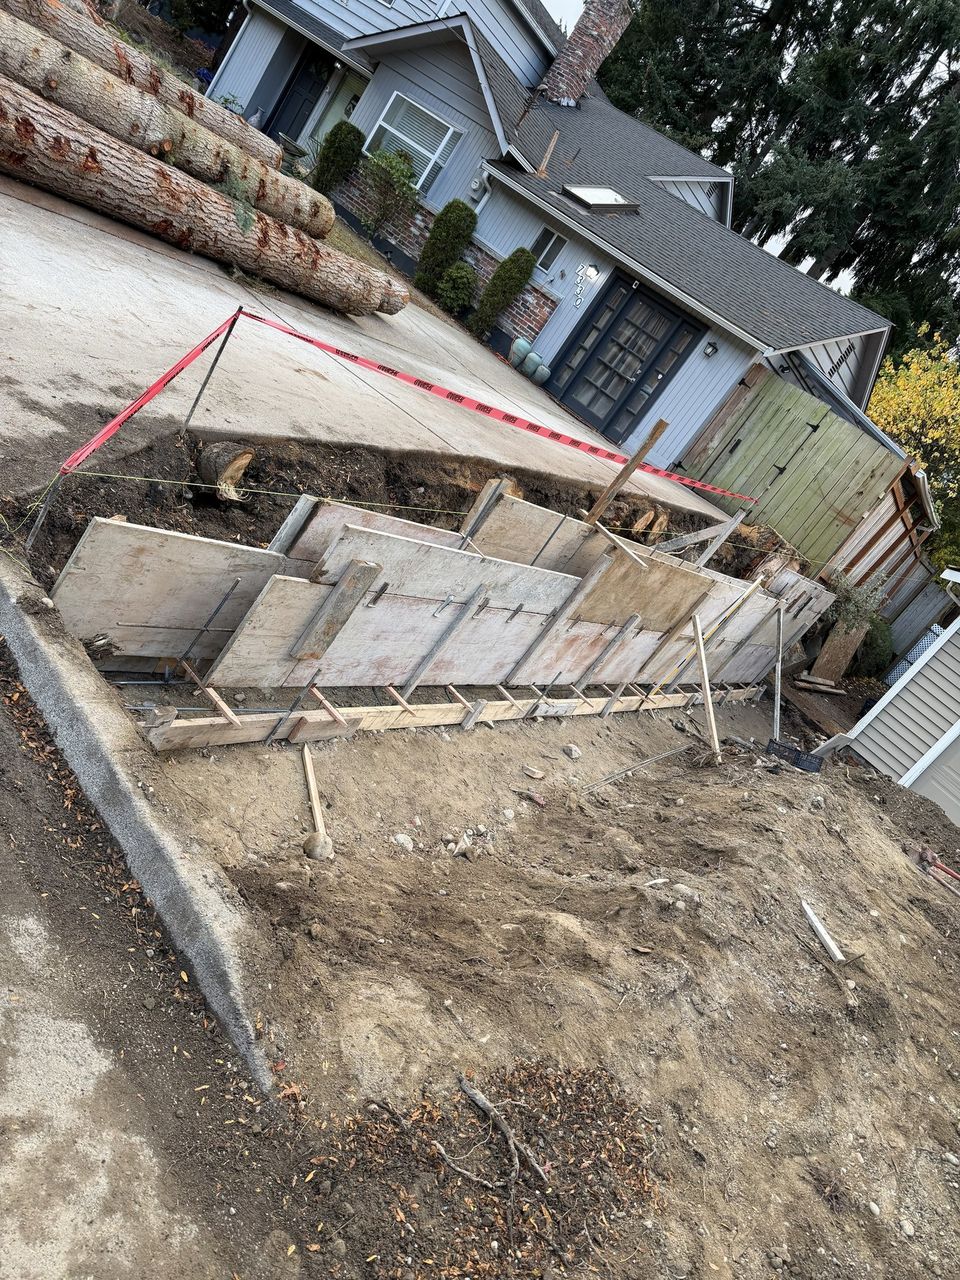
- Excavate and form. Footing, reinforcement, and forms built to the plan.
- Drain. Clean drain rock and a perforated pipe with a legal outlet behind the wall.
- Pour and finish. Then backfill in lifts once the concrete has reached strength.
Where we do this work
- Concrete Retaining Walls in Federal Way
- Concrete Retaining Walls in Edgewood
- Concrete Retaining Walls in University Place
- Concrete Retaining Walls in Tacoma
- Concrete Retaining Walls in Lakewood
- Concrete Retaining Walls in Puyallup
- Concrete Retaining Walls in Bonney Lake
- Concrete Retaining Walls in Auburn
- Concrete Retaining Walls in Des Moines
- Concrete Retaining Walls in Kent
- Concrete Retaining Walls in Milton
- Concrete Retaining Walls in Spanaway
- Concrete Retaining Walls in Fife
- Concrete Retaining Walls in Lake Tapps
- Concrete Retaining Walls in Covington
- Concrete Retaining Walls in Maple Valley
- Concrete Retaining Walls in Renton
- Concrete Retaining Walls in East Renton Highlands
- Concrete Retaining Walls in Newcastle
- Concrete Retaining Walls in Mercer Island
- Concrete Retaining Walls in Issaquah
- Concrete Retaining Walls in White Center
- Concrete Retaining Walls in West Seattle
- Concrete Retaining Walls in Burien
- Concrete Retaining Walls in Normandy Park
- Concrete Retaining Walls in Tukwila
See every city we serve on our service areas page.
Planning a project for the cold months? Read our step-by-step guide to winter concrete pours.
Our work


Common questions
How tall can a retaining wall be without a permit?
As a state baseline, walls 4 feet or shorter, measured from the bottom of the footing to the top of the wall, and not carrying extra load, are generally exempt from a building permit. Cities can add their own rules, and zoning, setbacks, and mapped slope hazards can still apply. We check before we quote.
Why does my retaining wall lean or crack?
Usually water pressure behind the wall, a footing that’s too small or too shallow, or soil that wasn’t compacted properly. Fixing the drainage is as important as fixing the wall. If the water is still there, a new wall will fail the same way.
Why poured concrete instead of block or rockery?
Poured concrete is solid and reinforced, can be shaped to the site, and suits tall walls and tight spaces. Block walls and rockeries are options on some sites. If another approach fits your site better, we’ll tell you.
Can you build a wall on the property line?
Sometimes, but it takes planning. The footing has to fit inside your property, setbacks may apply, and you’ll want a survey so there’s no question about where the line is. Talk to your neighbor early about access and drainage.