
Retaining walls in Fife: what to know
On flat ground a wall rarely needs to be tall, but the footing matters more than the height. The city’s design criteria for permit drawings list Seismic Design Category E and an assumed soil bearing pressure of only 800 psf, and Sound Transit’s screening work rates the Fife station sites high for liquefaction. A footing here is sized for that ground, and an engineer may ask for a soils report.
Drainage behind a wall is harder on level ground. There is no slope to carry water away and the groundwater is shallow, so we pick the pipe’s discharge point before finalizing the wall. Fife Heights, the residential hill above the valley, lies outside the city limits, so on any hillside parcel we confirm the jurisdiction first.
Permits and rules in Fife
The Washington baseline puts walls over 4 feet, measured from the bottom of the footing, and any wall carrying a driveway or building, into permit-and-engineering territory. In Fife that review goes through Community Development. The city’s seismic hazard chapter calls for a geotechnical report for regulated work in or within 200 feet of a designated seismic hazard area, and critical areas review can reach land within 225 feet of a mapped critical area. We check the wall’s height and load against Fife’s code before we draw it.
Rules change and vary by parcel, so we confirm the current requirements with the city before we start.
How we approach it
- Read the parcel against flood, seismic, and critical-area maps first
- Size the footing for soft ground, with an engineer where required
- Pick the drain outlet before the wall design, since fall is limited
- Measure wall height from the footing bottom, not the visible face
For the full process, see our Retaining Walls page.
Building in the cold months? See our guide to winter concrete pours.
Our retaining walls work, serving Fife
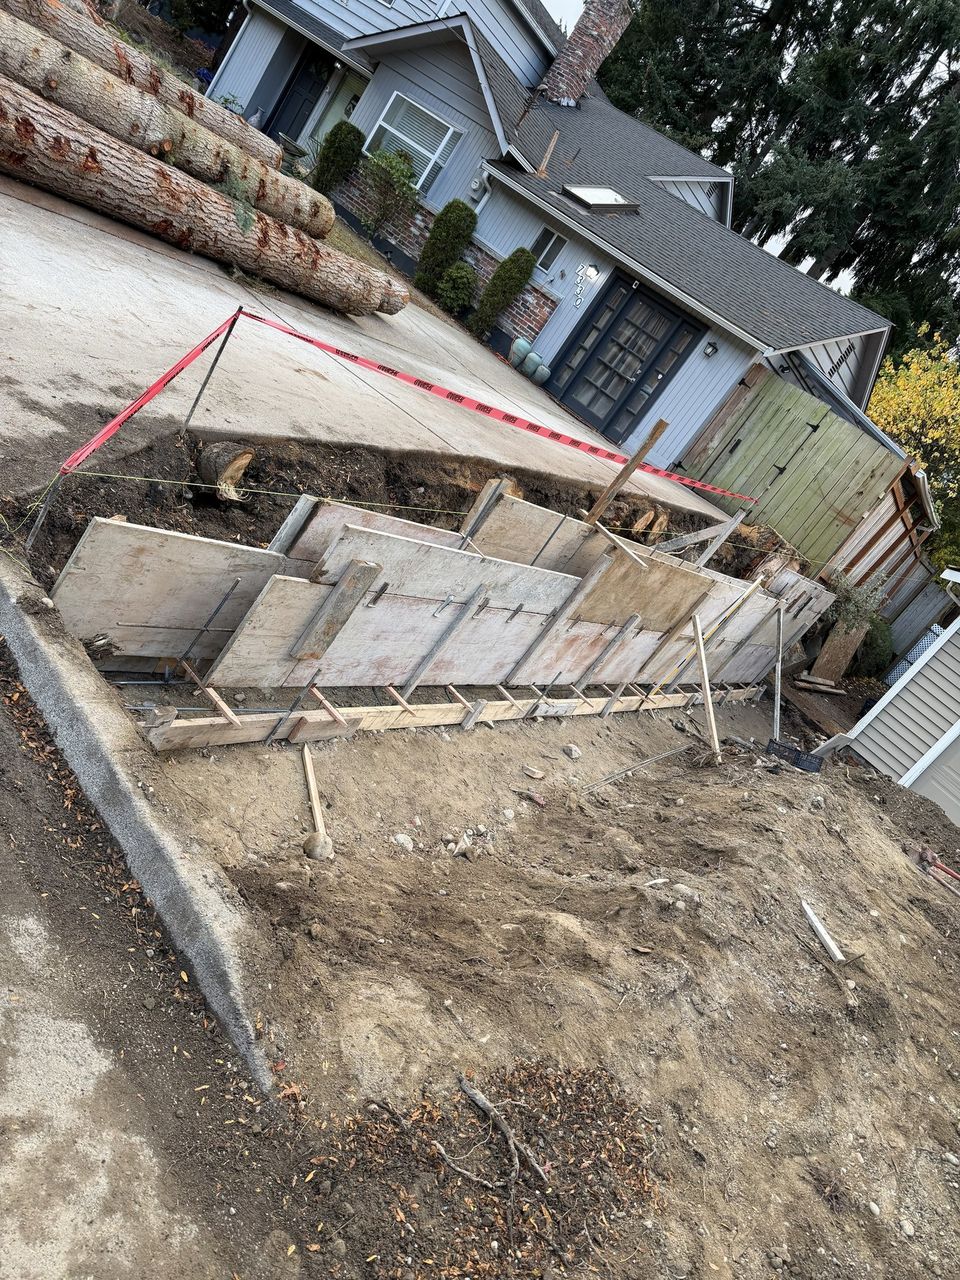
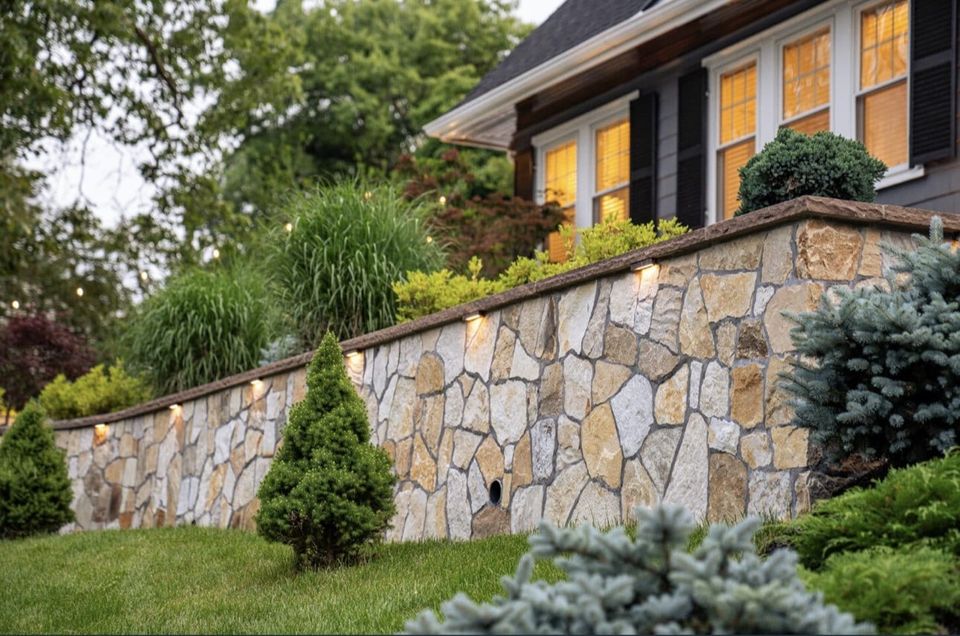
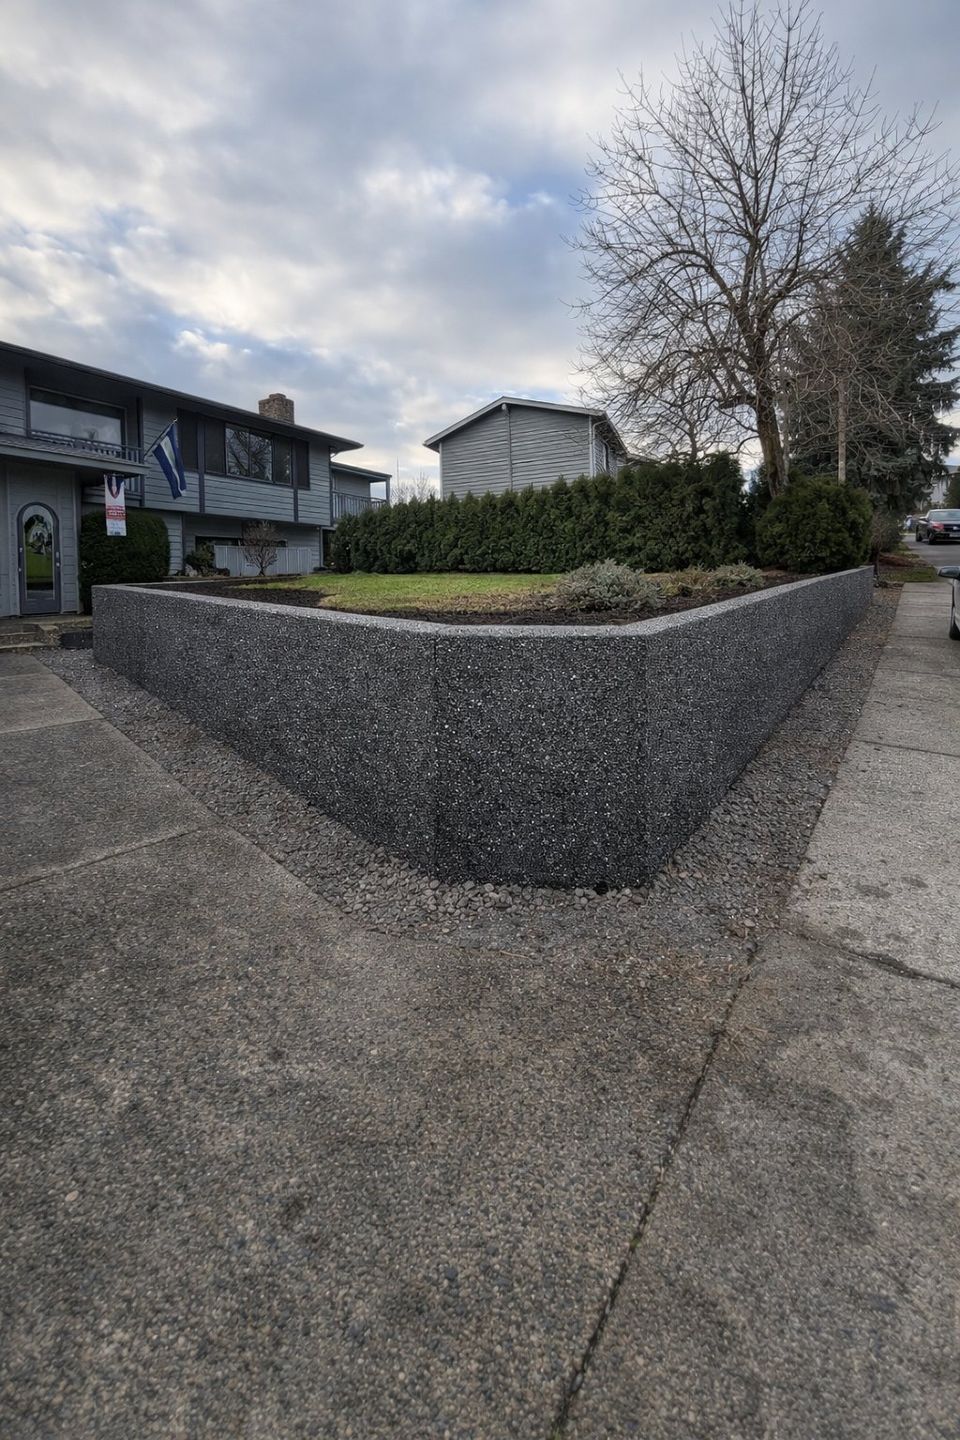


Examples of our work. We build retaining walls in Fife and the cities around it. See all of our work
Questions from Fife homeowners
Are retaining walls common in Fife, given how flat it is?
Less than in hillside cities. They mostly handle a few feet of grade change at a driveway edge, a raised planting area, a ditch bank, or a loading area. If your slope is steep, check whether the parcel is inside Fife’s limits.
Does my Fife retaining wall need a geotechnical report?
Not always. The seismic hazard chapter calls for one for regulated work in or within 200 feet of a designated seismic hazard area, and taller or loaded walls get engineered anyway. For a small garden wall, the city decides.
Can a retaining wall go next to a ditch or stream in Fife?
Next to a ditch the question is whether it is a mapped critical area. City review can reach land within 225 feet of one, and a wall changes how water moves. We check the city’s critical areas maps before we design.
Other work in Fife
- Driveways & sidewalks in Fife
- Patios & stairs in Fife
- Concrete overlays in Fife
- Basement waterproofing in Fife
- Drainage & French drains in Fife