
Driveways & sidewalks in Fife: what to know
The first question here is what is under the slab. Fife is river-valley ground with groundwater about 10 to 15 feet down in places, and the city’s design sheet for building permits lists an assumed soil bearing pressure of just 800 psf. Soft pockets are what drop a corner or crack a panel, so we probe and dig them out before we build the compacted rock base.
The layout has Fife-specific limits too. In the residential zones a street-facing garage needs 20 feet of driveway between the door and the front property line, so parked cars do not block the sidewalk. A driveway serving one lot must stay at least 5 feet from the neighbor’s line, and on a corner it must sit 35 feet back from the intersection, or the posted speed limit in feet if that is greater.
Permits and rules in Fife
Anything in the public right-of-way, including the apron, curb, and sidewalk sections, takes a right-of-way work permit from the city engineer, and the city requires a surety bond. The street standards in the code call for permeable-pavement sidewalks on several street types, so the specification is not always plain concrete. A new access point onto a city street can also need a street access permit. We check Fife’s approach and sidewalk rules before we set forms for a driveway.
Rules change and vary by parcel, so we confirm the current requirements with the city before we start.
How we approach it
- Probe the subgrade for soft pockets and dig them out
- Lay out the drive against the 5-foot side offset and 20-foot garage depth
- Get the right-of-way permit and street specification before touching the apron
- Give flat lots a deliberate fall toward a legal drainage point
For the full process, see our Concrete Driveways & Sidewalks page.
Building in the cold months? See our guide to winter concrete pours.
Our driveways & sidewalks work, serving Fife
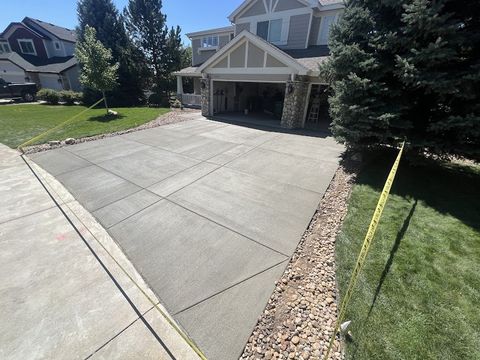
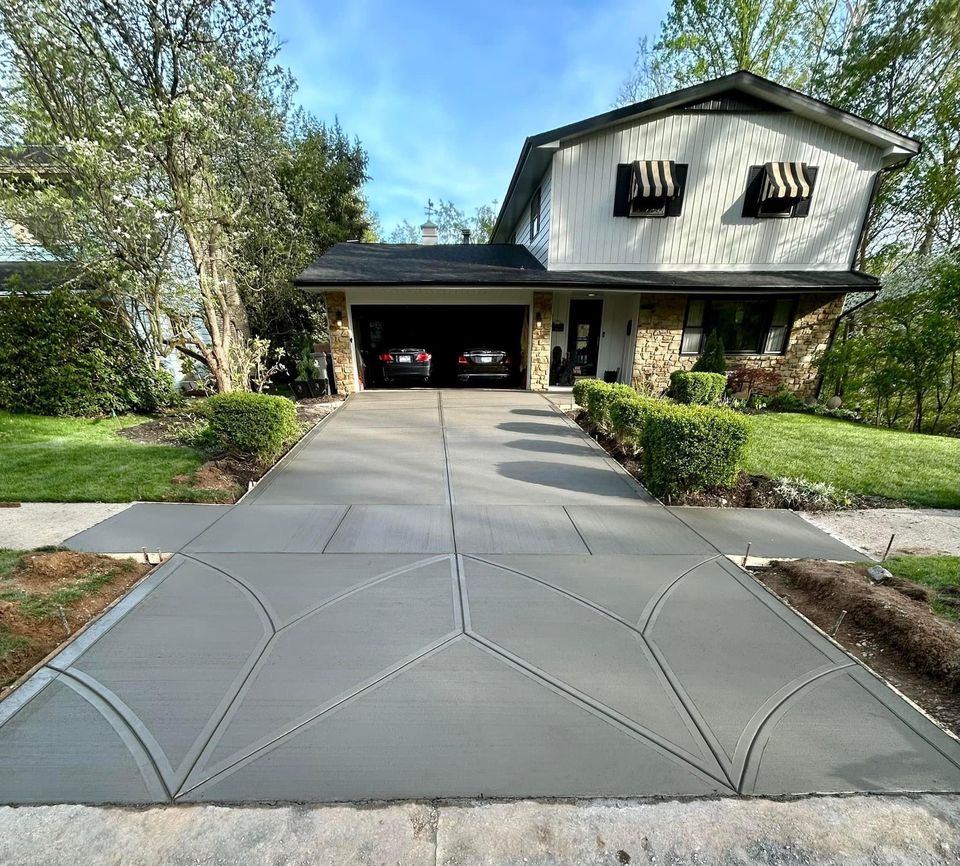
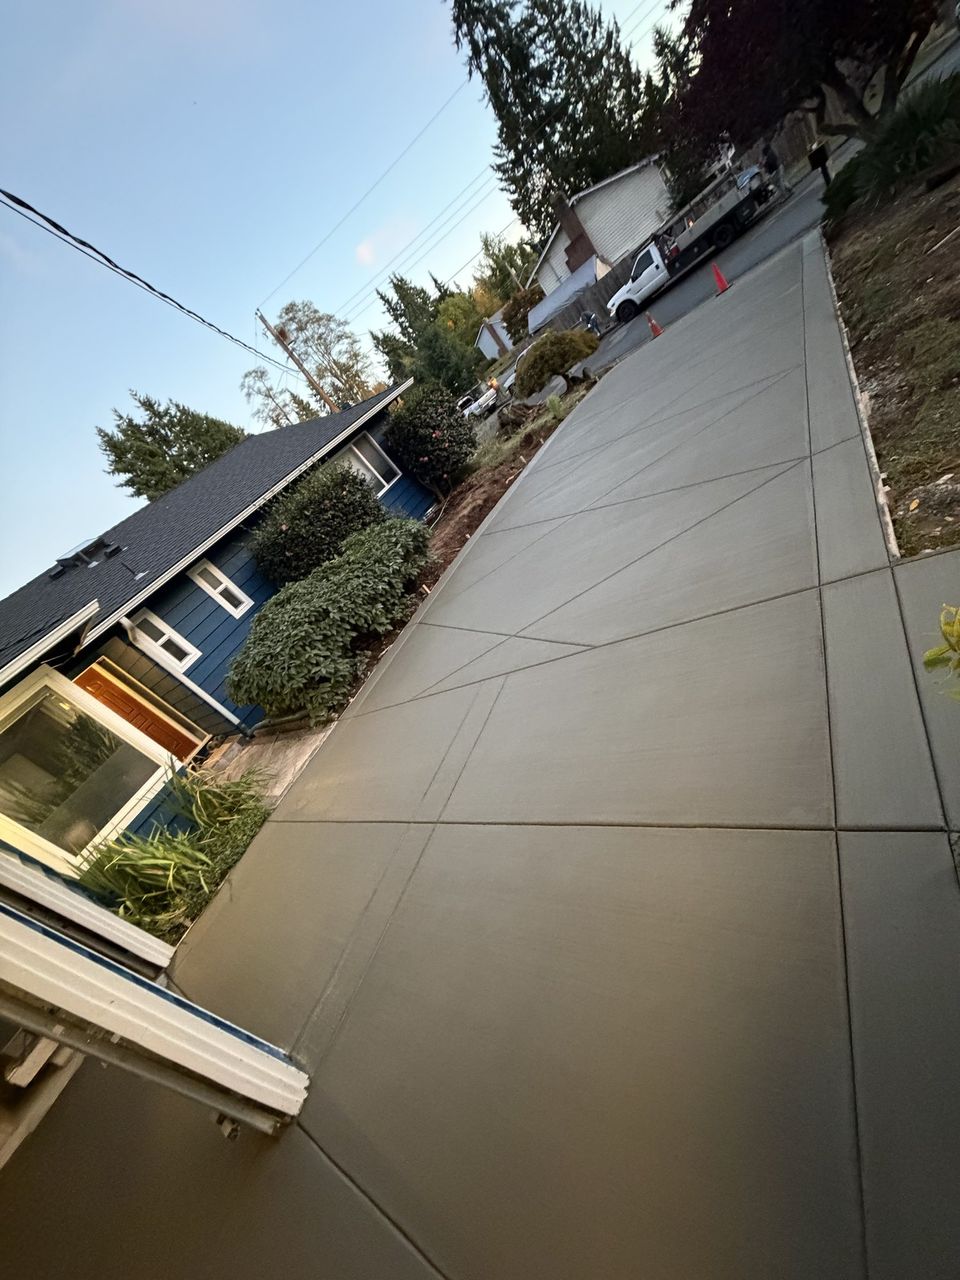


Examples of our work. We build driveways & sidewalks in Fife and the cities around it. See all of our work
Questions from Fife homeowners
Do I need a permit to replace the sidewalk in front of my Fife house?
Breaking out a sidewalk section is right-of-way work, so it needs a right-of-way work permit from the city engineer. Abutting owners must keep sidewalks clear. We confirm the repair rules and sidewalk specification with the city before quoting.
Can I widen my Fife driveway to fit another car?
Often, within limits. A driveway serving one lot still has to stay 5 feet from the neighbor’s line, and the city’s drainage chapter regulates new impervious surface. We measure the lot and ask the city first.
Can you pour a loading apron or truck entry at my Fife shop?
Yes. Heavier traffic calls for a thicker, reinforced slab, and an apron crossing the sidewalk is right-of-way work. New parking and circulation areas over 5,000 square feet also trigger the city’s green area factor, so the site plan matters.
Other work in Fife
- Patios & stairs in Fife
- Concrete overlays in Fife
- Retaining walls in Fife
- Basement waterproofing in Fife
- Drainage & French drains in Fife