
Patios & stairs in Fife: what to know
Water leaves a flat patio only if the patio is built to send it somewhere. On level ground with a shallow water table, we set the slope and the destination before we form anything, and we keep the fall pointed away from the foundation instead of toward it.
Where a lot is inside a mapped flood hazard area, the city’s flood chapter requires the lowest floor of residential construction, basement included, to be raised at least one foot above base flood elevation. Raised entries are where steps, landings, and ramps do real work. Backyard structures matter as well. In the low-density residential zone a small accessory structure up to 15 feet tall can sit 5 feet from the line, so a pergola or outdoor kitchen beside the slab has a setback to meet.
Permits and rules in Fife
A ground-level patio on private property is usually handled differently from raised or attached work, but in a mapped flood area the flood chapter requires a development permit before construction or development begins, so even a slab can need a look. Stairs and guards fall under the 2021 International Residential Code, which the city has adopted. Community Development issues the building permit. We confirm Fife’s setback and permit questions for the slab before we pour.
Rules change and vary by parcel, so we confirm the current requirements with the city before we start.
How we approach it
- Check the flood map for your parcel before drawing the layout
- Set slope and drainage destination first on flat ground
- Match step and landing heights to the actual door threshold
- Mark setbacks and utility locates before the forms go in
For the full process, see our Concrete Patios & Stairs page.
Building in the cold months? See our guide to winter concrete pours.
Our patios & stairs work, serving Fife
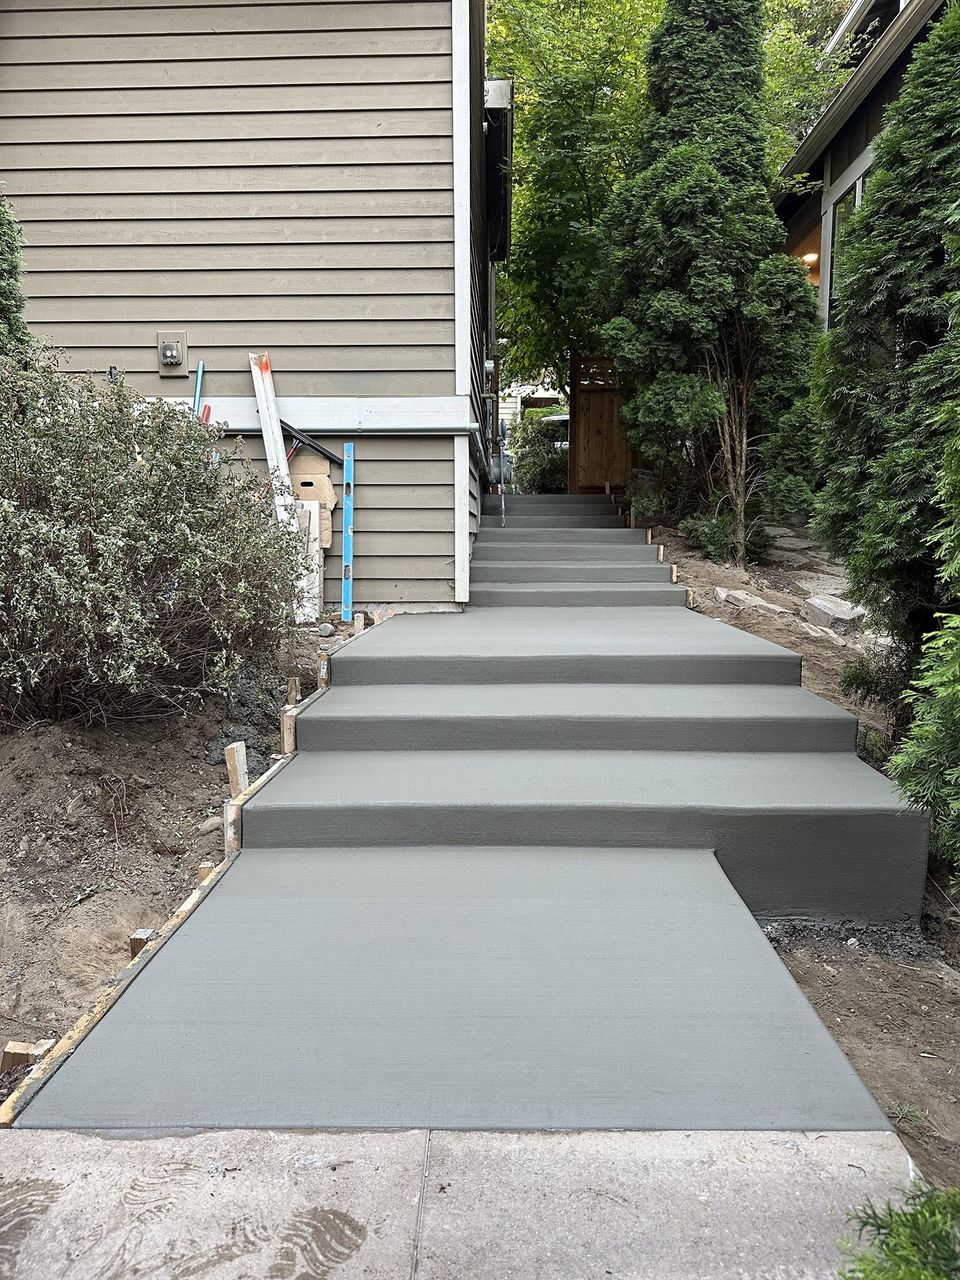
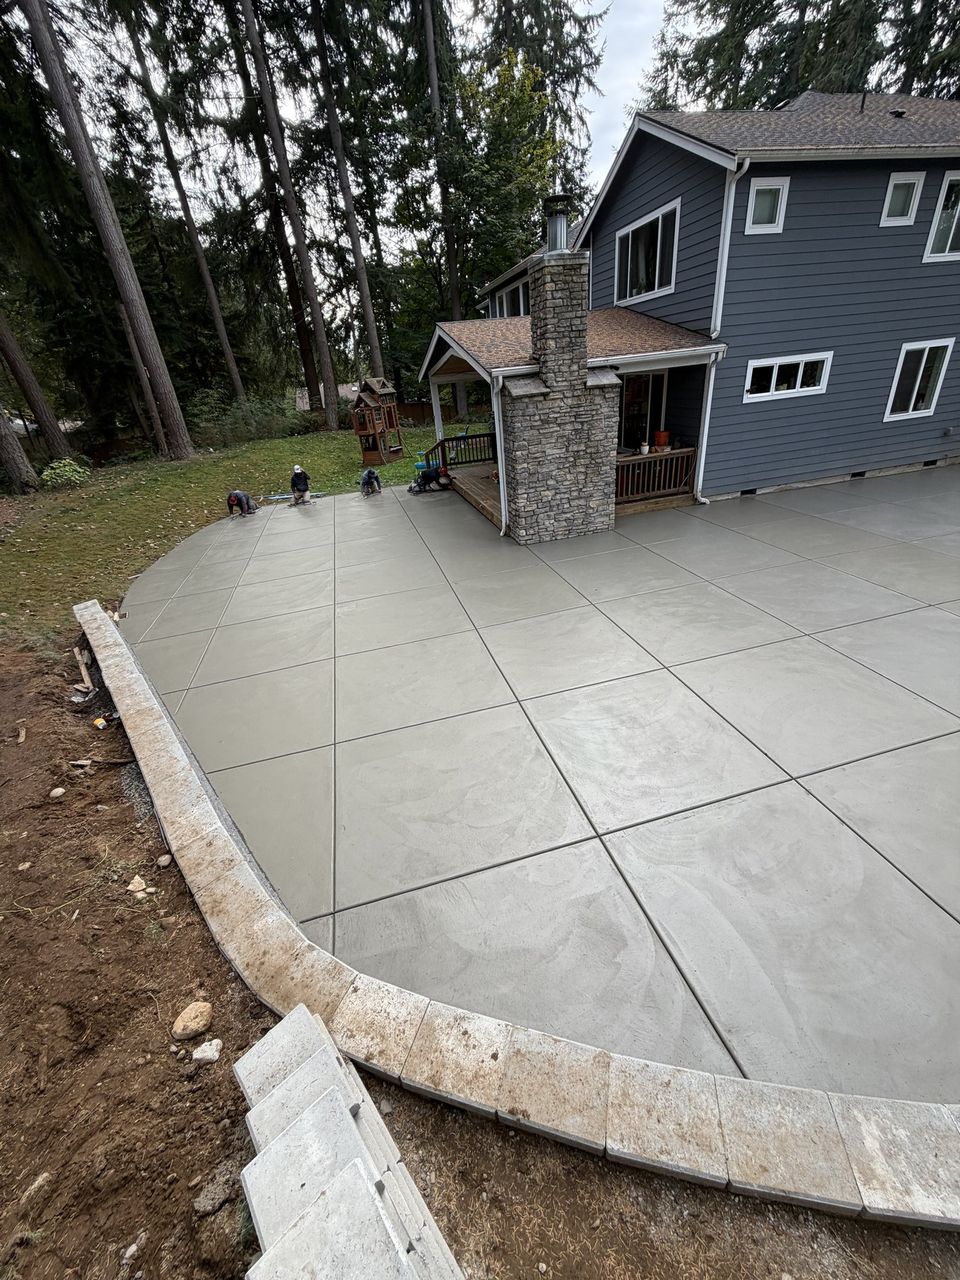
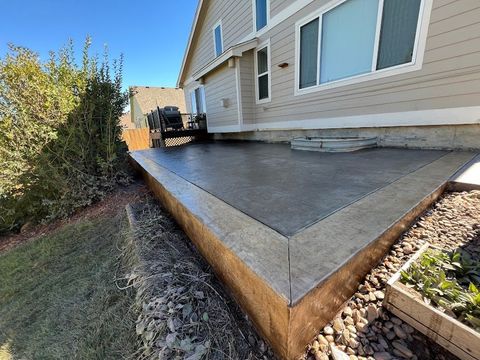


Examples of our work. We build patios & stairs in Fife and the cities around it. See all of our work
Questions from Fife homeowners
Does a patio need a flood permit if my Fife lot is in the floodplain?
Possibly. Inside a special flood hazard area the city calls for a development permit before construction or development begins. Whether a ground-level slab counts is the city’s decision, so we ask Community Development, with your parcel number, before we quote.
How tall can an outdoor kitchen or pergola be beside my Fife patio?
In the low-density residential zone, an accessory structure up to 15 feet tall and under a third of the home’s coverage can sit 5 feet from the line. Electrical work goes through Tacoma Power, which handles Fife’s electrical permits.
Will a new patio count against my lot coverage in Fife?
The 40 percent lot coverage limit in the low-density zone is written for structures. How a flat slab is counted, and how the drainage rules treat new impervious surface, is a question for the city. We ask before we draw the layout.
Other work in Fife
- Driveways & sidewalks in Fife
- Concrete overlays in Fife
- Retaining walls in Fife
- Basement waterproofing in Fife
- Drainage & French drains in Fife