
Patios & stairs in Puyallup: what to know
On the valley floor, a patio is a flat slab on sediment that can stay wet, so the fall away from the house matters more than the finish. Mapped flood zones add a layer. The city updated its flood chapter, PMC 21.07, to align with federal flood rules, which count fill and grading as development, so we read the parcel’s flood map before designing a raised or filled patio.
South Hill yards and lots along the valley wall are the opposite problem. A patio cut into a slope needs steps, a retained back edge, and a plan for water coming off the hill. Where the city maps potential landslide ground, its grading exemptions shrink, and the same goes near wetlands and streams, so the excavation for a terraced patio can be what draws review.
Permits and rules in Puyallup
Inside Puyallup, the city’s engineering FAQ says a patio or walkway that creates or replaces less than 2,000 square feet of impervious surface needs no permit. The city’s building permit page lists additions, including covered porches and decks, and uncovered decks more than 30 inches above grade, as permit work. Pierce County sets the rules outside city limits. Before we quote, we check the parcel’s flood zone and the current permit requirements.
Rules change and vary by parcel, so we confirm the current requirements with the city before we start.
How we approach it
- Slope every slab to a planned outlet, never toward a sidewalk
- Read the flood map before designing raised or filled patios
- Build steps and a retained back edge where the yard rises
- Total the walkway and pad areas against the 2,000 square foot line
For the full process, see our Concrete Patios & Stairs page.
Building in the cold months? See our guide to winter concrete pours.
Our patios & stairs work, serving Puyallup
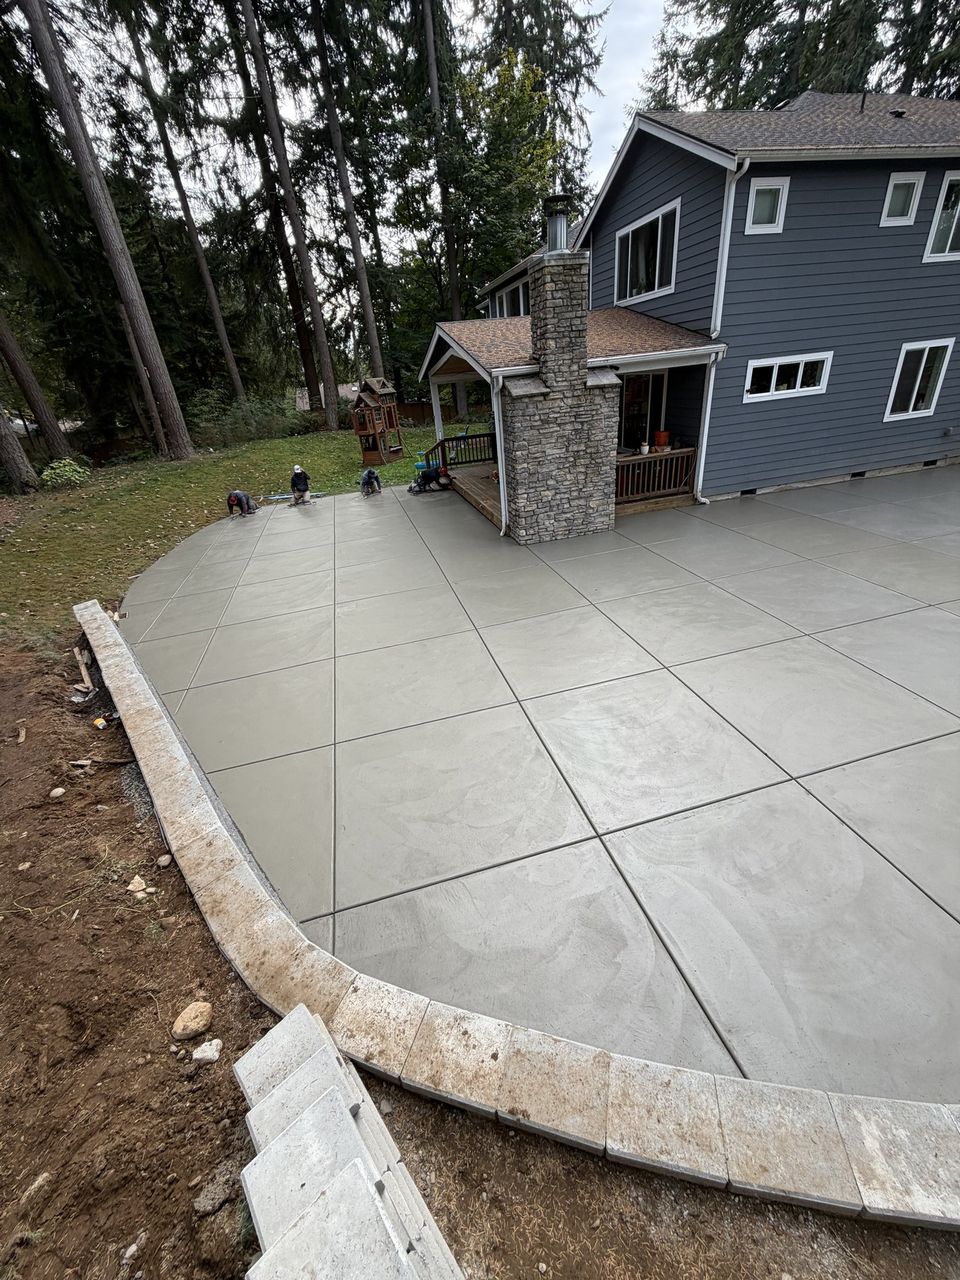
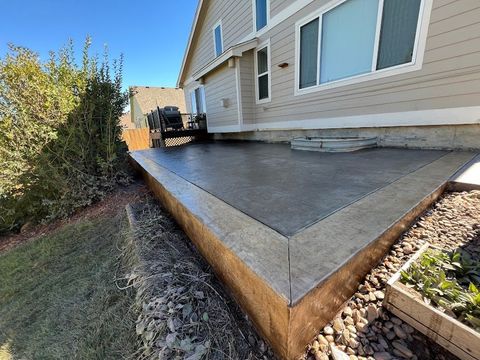
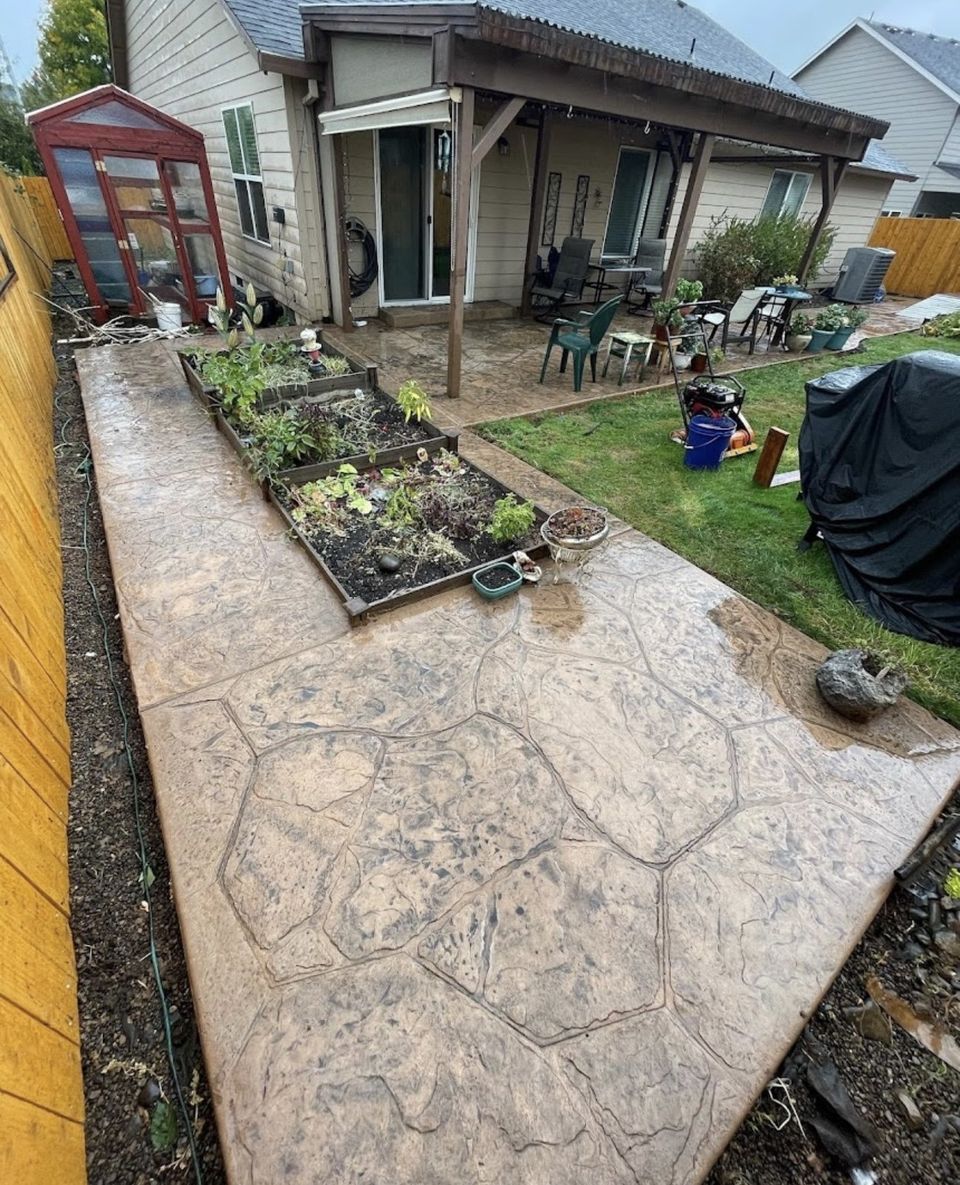


Examples of our work. We build patios & stairs in Puyallup and the cities around it. See all of our work
Questions from Puyallup homeowners
Does a large outdoor living area in Puyallup add up to more than 2,000 square feet?
It can. The city’s no-permit line is under 2,000 square feet of new or replaced impervious surface, so we total the patio, walkways, and pads and confirm with the city how it counts a multi-part project before we quote.
Can a Puyallup patio be cut into a South Hill slope?
Yes. We build the slab level, put steps where the yard climbs, and retain the cut edge. Wall height, added load, and mapped slope hazards decide whether permits and engineering come into it, and we check that first.
Can I build a patio in the Puyallup River floodplain?
Possibly, but check the flood map first. Development in a mapped flood zone falls under the city’s flood chapter, and larger projects can need an elevation certificate or habitat assessment. We look at the parcel before any design is drawn.
Other work in Puyallup
- Driveways & sidewalks in Puyallup
- Concrete overlays in Puyallup
- Retaining walls in Puyallup
- Basement waterproofing in Puyallup
- Drainage & French drains in Puyallup