
Patios & stairs in Milton: what to know
Start with the lot-coverage math. Milton’s code counts rooftops, walkways, patios, and driveways as impervious surface and caps the total by zone, at 50 percent of the lot in NR1 and 60 percent in NR2 according to the code table. On a lot with a long driveway already, a large patio can be what pushes the total over.
Placement is the other limit. Side setbacks are 7.5 feet, and an uncovered platform no higher than the first floor may project only 18 inches into a side or rear yard. That matters for a landing and steps off a rear door. The city’s erosion standards count October through April as the wet season, so we choose a textured finish for traction on slabs that stay damp.
Permits and rules in Milton
A slab-on-grade patio on private property is generally treated differently from a raised or attached structure. Stairs, guards, and raised platforms fall under the building code and the City of Milton’s building official. Near Surprise Lake and the mapped part of Hylebos Creek, shoreline rules can apply within 200 feet of the water. Gas lines for fire features carry their own permits. We confirm Milton’s setback and footprint rules for the slab before we price it.
Rules change and vary by parcel, so we confirm the current requirements with the city before we start.
How we approach it
- Add up existing impervious surface before sizing the patio
- Hold platforms and landings to the setback and projection limits
- Slope the slab so water leaves the house side and reaches a planned outlet
- Choose a textured, slip-resistant finish for the October to April wet season
For the full process, see our Concrete Patios & Stairs page.
Building in the cold months? See our guide to winter concrete pours.
Our patios & stairs work, serving Milton
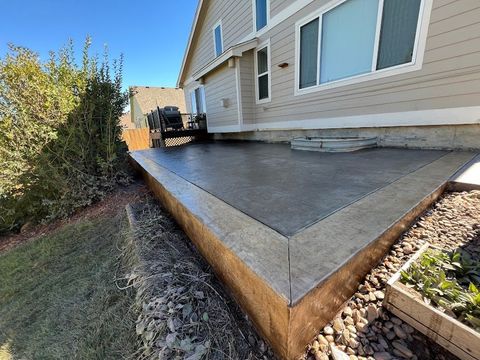
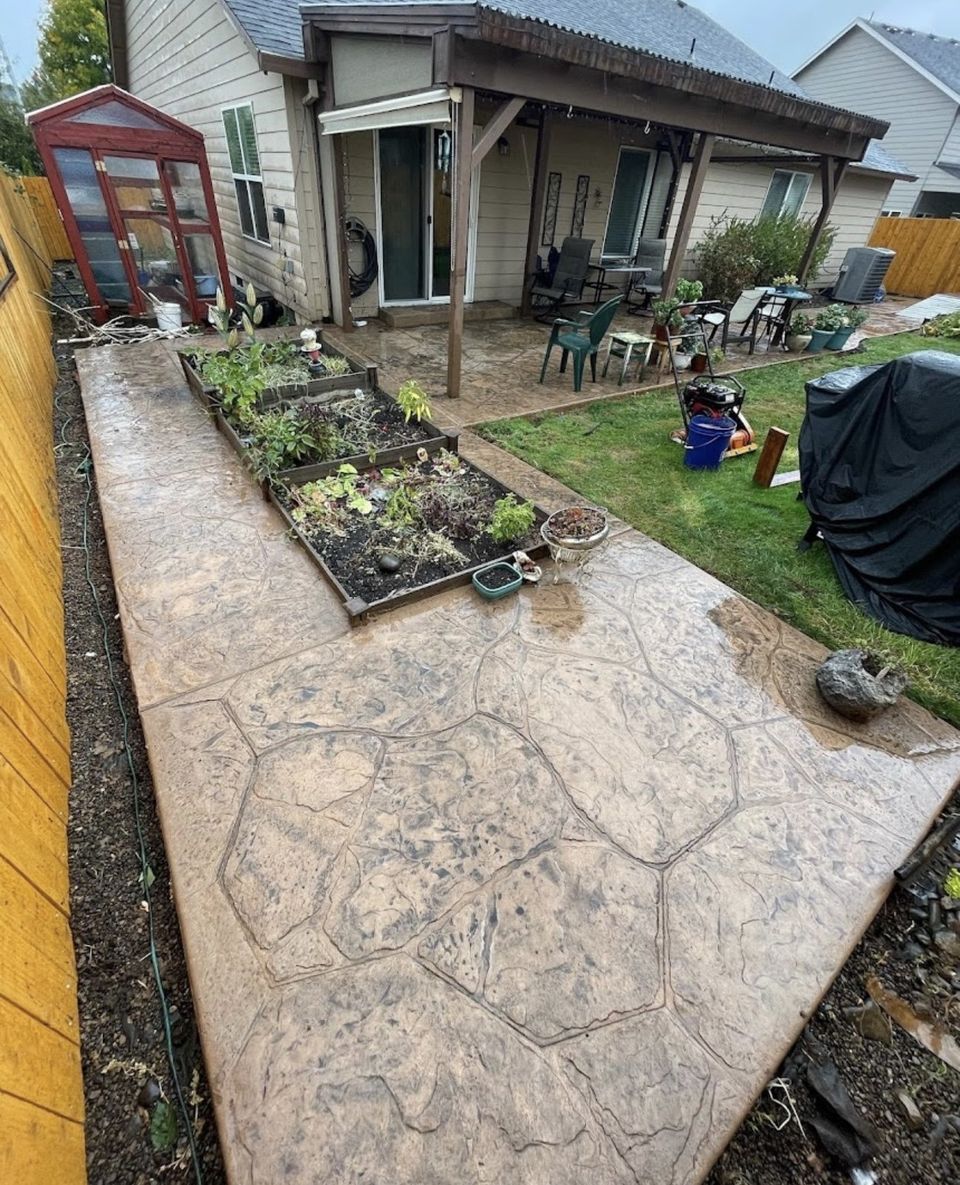
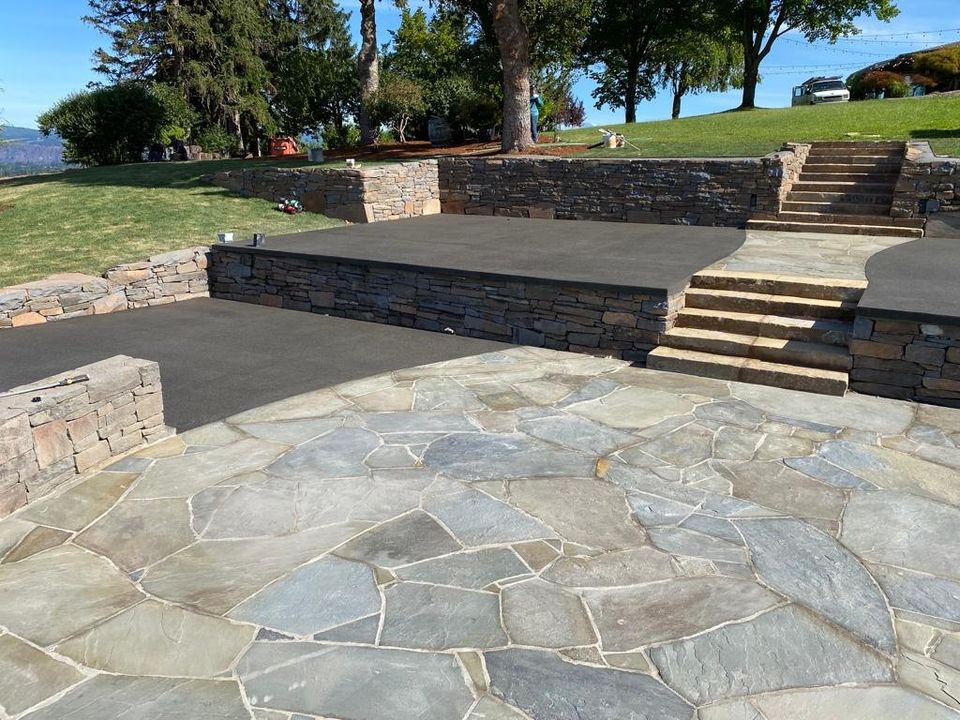


Examples of our work. We build patios & stairs in Milton and the cities around it. See all of our work
Questions from Milton homeowners
Can I pour a big patio on my Milton lot without hitting the impervious surface limit?
It depends on what is already there. The code counts roofs, driveways, walkways, and patios together against the cap for your zone. We add up the existing surfaces first and tell you how much room is left before we draw anything.
Does a Milton patio near Surprise Lake need shoreline review?
Possibly. Milton’s shoreline program reaches 200 feet back from the ordinary high water mark of the lake and the mapped part of Hylebos Creek. Inside that zone the city decides whether the work is exempt. We check your parcel against the shoreline map before we quote.
How close to the property line can I build steps in Milton?
Side setbacks in the residential zones are 7.5 feet, and an uncovered porch or platform at or below first-floor level may extend only 18 inches into a side or rear yard. Steps tied to the house follow those limits. We confirm which rule applies to your plan.
Other work in Milton
- Driveways & sidewalks in Milton
- Concrete overlays in Milton
- Retaining walls in Milton
- Basement waterproofing in Milton
- Drainage & French drains in Milton