
Retaining walls in Milton: what to know
Milton’s code treats short and tall walls differently. The zoning code defines a retaining wall as any wall that resists lateral displacement of material, and it leaves walls not over four feet outside its definition of a structure. The public works standards ask for a wall’s length, height, color, and material on plans, plus a scaled cross-section above four feet.
Hazard mapping decides the rest. The land use plan names erosion, landslide, and seismic hazards and says they follow slope and soil type, with silty, fine-sand soils the most erodible. A cut below a driveway is a different job from a low garden wall. Near a driveway mouth, a wall also has to respect the sight triangle.
Permits and rules in Milton
The state baseline is that a wall more than four feet tall, measured from the bottom of the footing, or one that holds up a driveway or building, generally needs a building permit and engineered plans. In Milton the plans go to the city’s planning and community development staff and building official. Walls on or near mapped hazard areas can draw extra review, and shoreline rules may apply near Surprise Lake or Hylebos Creek. We check the wall’s height and load against Milton’s rules before we draw it.
Rules change and vary by parcel, so we confirm the current requirements with the city before we start.
How we approach it
- Measure from the footing bottom to learn which side of four feet applies
- Check your parcel against the city’s hazard and shoreline maps first
- Show length, height, and material on plans the way the city asks
- Run the wall drain to an outlet that is legal and stable
For the full process, see our Retaining Walls page.
Building in the cold months? See our guide to winter concrete pours.
Our retaining walls work, serving Milton
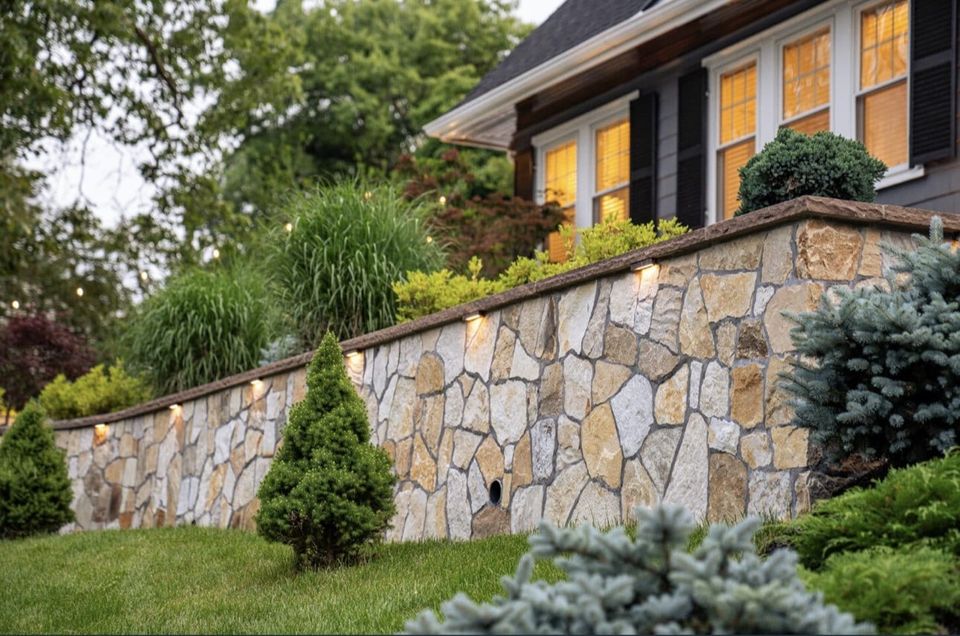
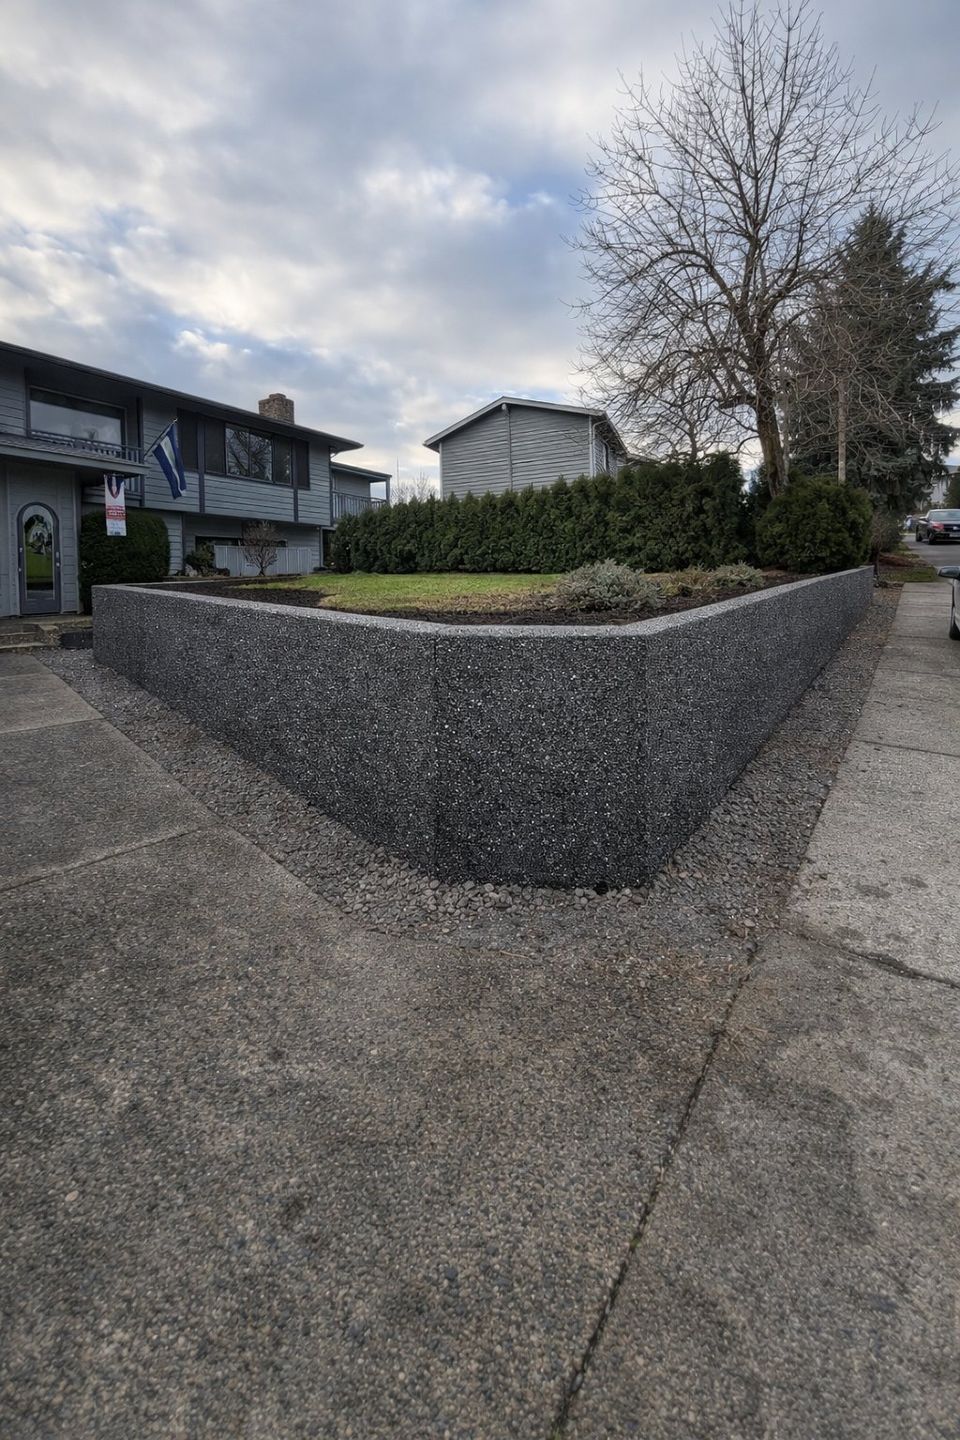
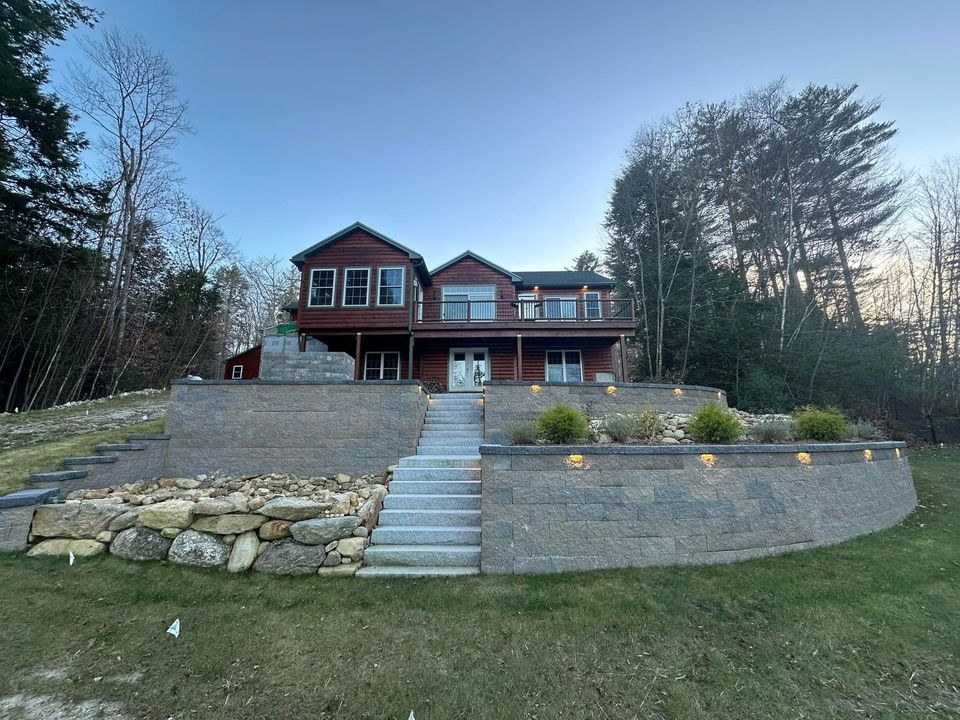


Examples of our work. We build retaining walls in Milton and the cities around it. See all of our work
Questions from Milton homeowners
How tall can a retaining wall be in Milton before I need a permit?
The state baseline is four feet, measured from the bottom of the footing to the top, with no added load. A driveway, building, or slope above the wall changes that, and so can mapped hazard areas. We verify with the city and an engineer before we quote.
Is my Milton lot in a landslide or erosion hazard area?
The city’s land use plan maps erosion, landslide, and seismic hazard areas, and slope and soil type drive them. We look up your parcel on those maps early, since a mapped area can bring extra review and engineering.
Can you replace a failing rockery with a concrete wall in Milton?
In many cases, yes. The city’s standards treat rockeries and walls together, with height, length, and material shown on plans. A concrete replacement needs its own footing and drain, so we look at what is behind the rockery first.
Other work in Milton
- Driveways & sidewalks in Milton
- Patios & stairs in Milton
- Concrete overlays in Milton
- Basement waterproofing in Milton
- Drainage & French drains in Milton