
Retaining walls in Federal Way: what to know
Many Federal Way lots have grade changes, from gentle terracing in a back yard to steeper slopes closer to the Sound. Water is the main reason walls fail in this region. Glacial till under much of the area doesn’t drain well, so water collects behind a wall, builds pressure, and pushes.
What keeps a wall standing is mostly what you can’t see after the backfill goes in: a footing sized for the soil it sits on, steel sized for the load, clean drain rock behind the stem, and a perforated drain at the base that has somewhere to go. We plan the drainage first and the face second. On taller walls, and on walls with a driveway or building above them, we bring in an engineer and coordinate the permit.
Permits and rules in Federal Way
The Washington residential code sets the starting point: a retaining wall taller than 4 feet, measured from the bottom of the footing to the top of the wall, generally needs a building permit and engineered plans, and so does a wall that carries a driveway or a building. In Federal Way, walls on or near steep slopes and other mapped environmentally sensitive areas can add review and a geotechnical report. Before we quote a wall, we check the City of Federal Way’s requirements and your property’s mapped hazards.
Rules change and vary by parcel, so we confirm the current requirements with the city before we start.
How we approach it
- Check wall height, added load, and slope before design begins
- Coordinate engineering and the permit when they’re required
- Build the footing, reinforcement, and forms to the plan
- Install drain rock and a perforated drain with an outlet that works
For the full process, see our Retaining Walls page.
Building in the cold months? See our guide to winter concrete pours.
Our retaining walls work, serving Federal Way
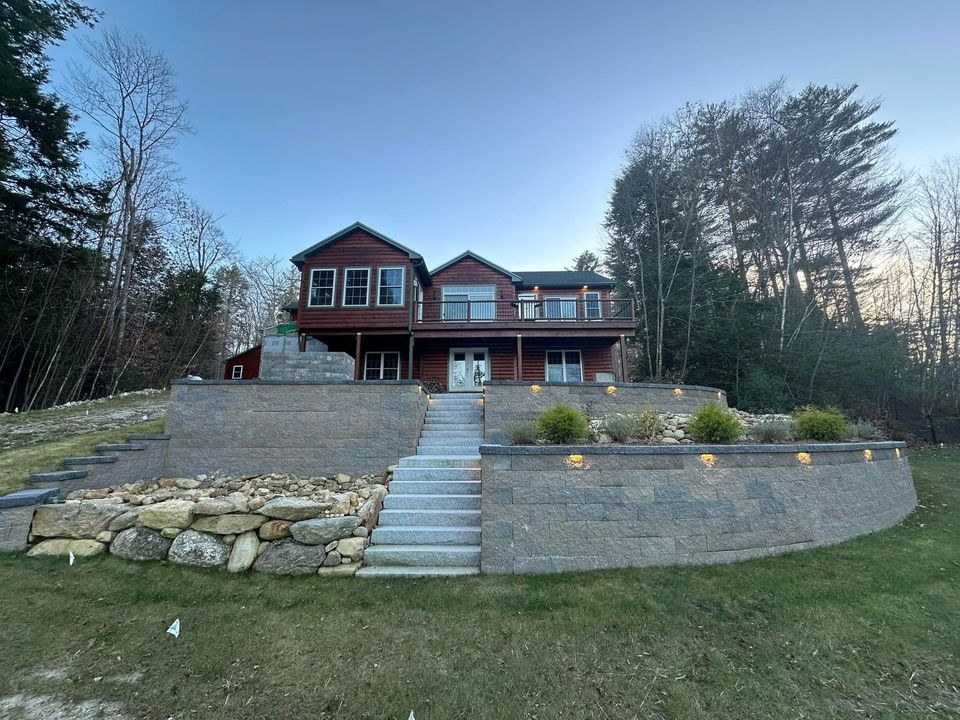
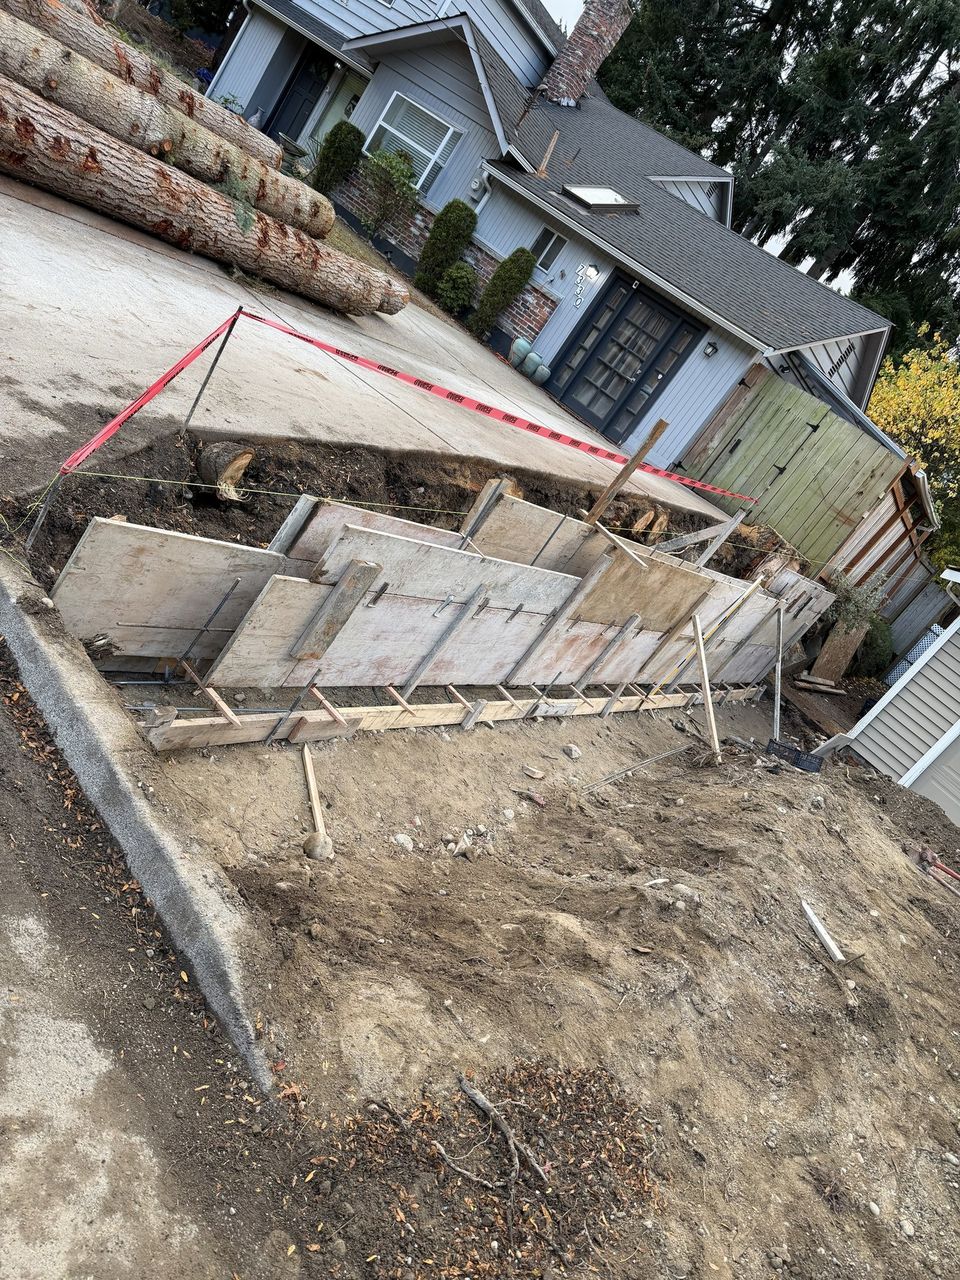
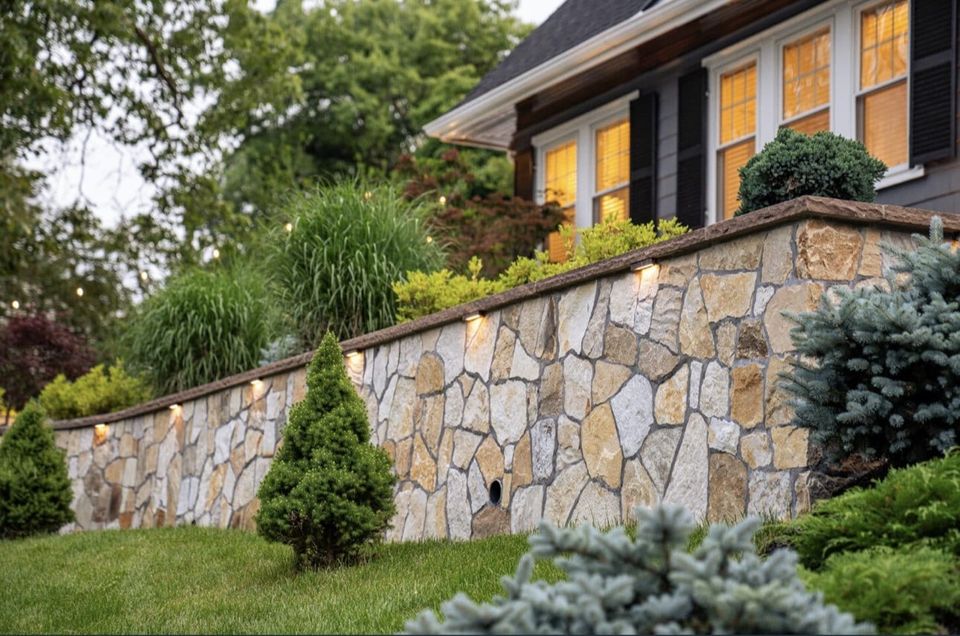


Examples of our work. We build retaining walls in Federal Way and the cities around it. See all of our work
Questions from Federal Way homeowners
How tall can a retaining wall be in Federal Way without a permit?
The state baseline is 4 feet or less, measured from the bottom of the footing to the top, with no added load. Cities, mapped slope hazards, and zoning can change that. We verify with the city before we quote.
Why is drainage behind the wall so important in Federal Way?
Saturated soil is heavy and builds pressure on a wall. In slow-draining soils like Federal Way’s, a wall without a drain is under constant stress. Drainage is what lets a wall last.
Do you build walls near steep slopes in Federal Way?
We can, but those sites often need a geotechnical review and city approval first. We’ll tell you early whether your site is likely to need that.
Other work in Federal Way
- Driveways & sidewalks in Federal Way
- Patios & stairs in Federal Way
- Concrete overlays in Federal Way
- Basement waterproofing in Federal Way
- Drainage & French drains in Federal Way