
Retaining walls in Kent: what to know
Under the Permit Center’s handout, a retaining wall or rockery taller than 4 feet is a permit item, with height counted from the footing’s base up to the wall’s top. It asks for a site plan, construction plans, and engineering from a Washington engineer, plus a cross-section of existing and proposed grades and the soil type. Rockeries share the list with concrete walls.
Slope is the other test. Kent’s code calls an area a landslide hazard when a slope of 40 percent or more rises 10 feet or more, and also when a slope steeper than 15 percent has granular soil over silt or clay with springs or seepage. Water sitting on a silty layer is why the wall drain and its outlet matter as much as the footing.
Permits and rules in Kent
The handout names only the height line, but a wall carrying a driveway, a building, or another load is best treated as engineered at any height. In a flood hazard area, Kent’s code defines fill to include walls, so a wall can fall under the no-net-fill rule. Mapped landslide or erosion areas add critical area review under chapter 11.06. Before we quote, we check the parcel’s hazard mapping and the load behind the wall.
Rules change and vary by parcel, so we confirm the current requirements with the city before we start.
How we approach it
- Measure from the bottom of the footing, since that is where Kent measures
- Check the lot against Kent’s landslide and erosion hazard definitions first
- Split tall grade changes into shorter tiers where the space allows
- Run the wall drain to an outlet the city’s drainage rules allow
For the full process, see our Retaining Walls page.
Building in the cold months? See our guide to winter concrete pours.
Our retaining walls work, serving Kent
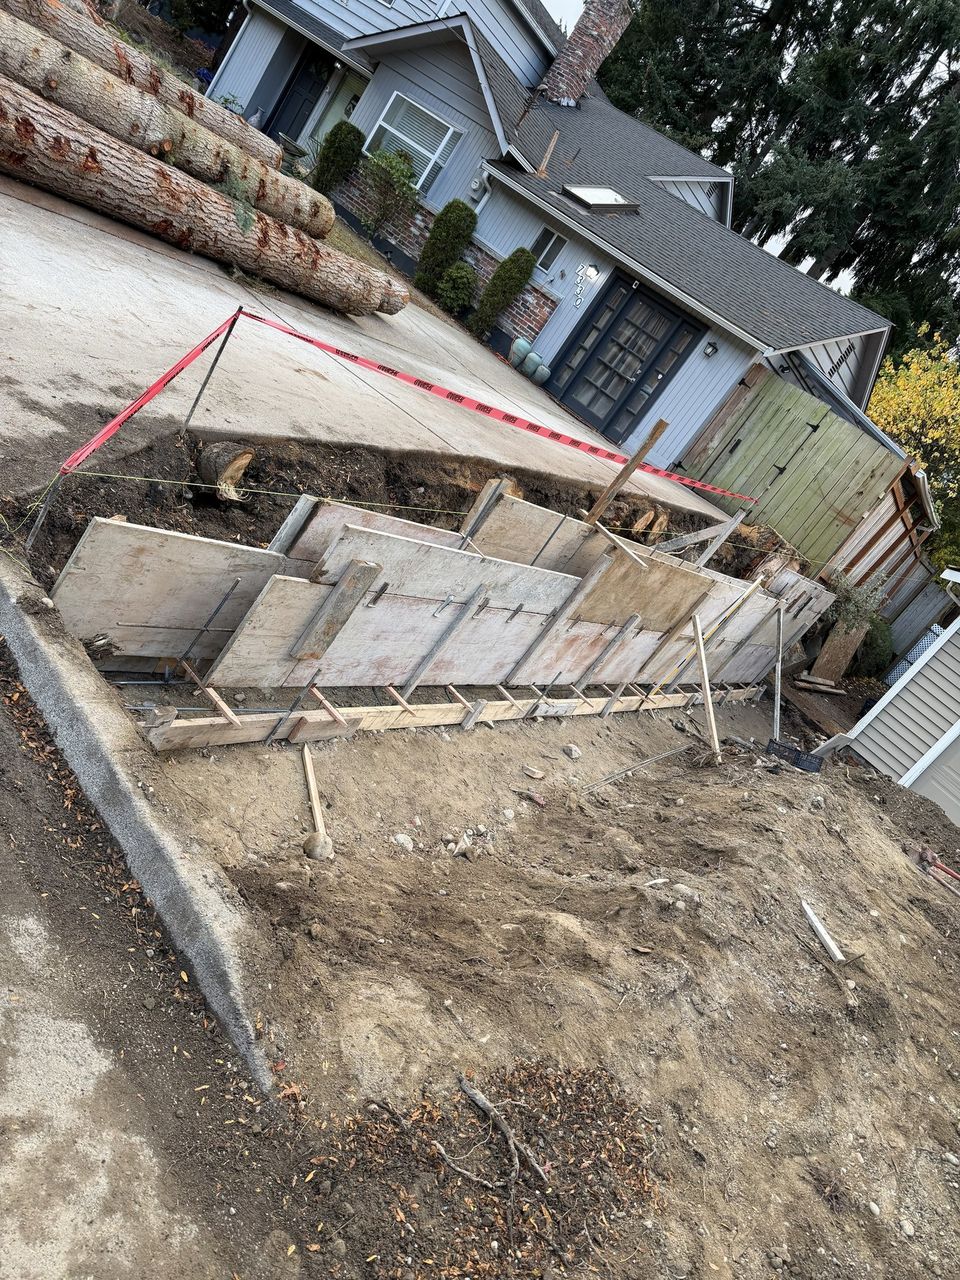
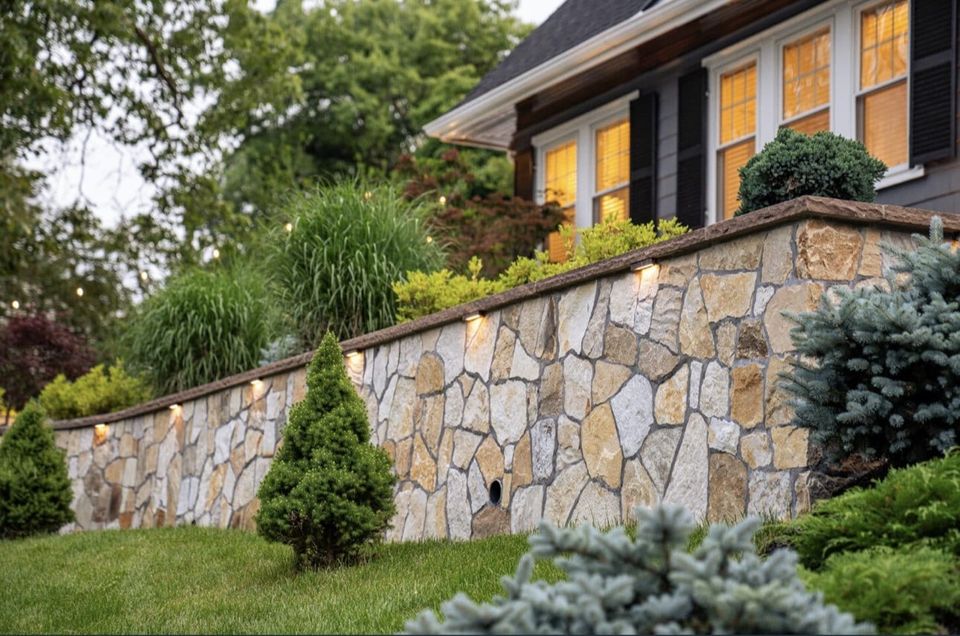
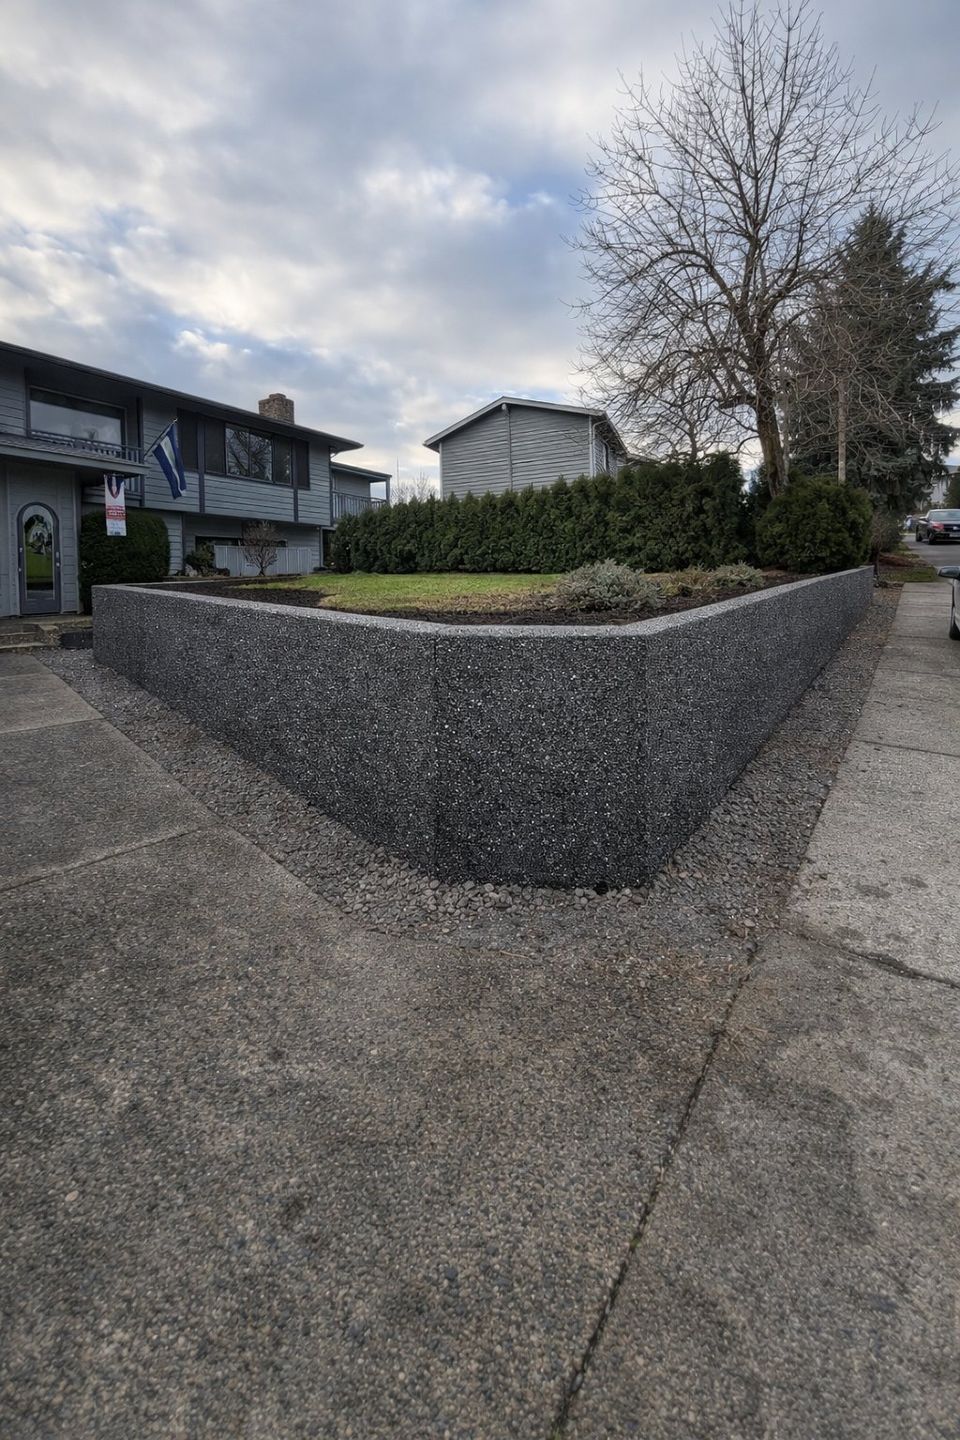


Examples of our work. We build retaining walls in Kent and the cities around it. See all of our work
Questions from Kent homeowners
Does a rockery in Kent need the same permit as a concrete retaining wall?
The Permit Center lists rockeries with retaining walls in one handout, and the 4-foot line is the same, measured from the bottom of the footing. A rockery over that height needs engineered plans too. We ask the city how it reads a rock wall on your lot.
How do I know if my Kent lot counts as a landslide hazard area?
Kent defines it by conditions, not only by a map: steep slopes, seepage over silt or clay, certain mapped soils, past slides. The city’s maps are a guide, and a qualified professional confirms conditions on a specific site. We pull the mapping first.
Can I put a driveway above a new retaining wall in Kent?
Yes, if the wall is designed for it. A driveway behind a wall adds load, and Washington’s baseline treats that as an engineered wall at any height. Footing, reinforcement, and drainage are sized to that load.
Other work in Kent
- Driveways & sidewalks in Kent
- Patios & stairs in Kent
- Concrete overlays in Kent
- Basement waterproofing in Kent
- Drainage & French drains in Kent