
Retaining walls in Renton: what to know
The permit trigger runs from the bottom of the footing to the finish grade on top, and a wall 48 inches or taller needs a building permit. The height caps use exposed height instead, from lower soil grade to upper: 72 inches in most residential cases, 48 inches in a front yard setback, and 42 inches inside a corner clear vision area.
Placement and finish get attention too. A wall facing the public right of way needs a 3-foot landscaped setback at its base, and filling in front of a wall to shrink its exposed height is not allowed. Terraces are allowed, each as wide as the tallest adjoining wall is high. The code prefers masonry-type materials, such as textured or patterned concrete.
Permits and rules in Renton
Permit Services reviews wall permits, and the line is 48 inches, measured footing to top. The city’s wall page also says a shorter wall carrying a surcharge needs a building permit. Over 48 inches, a Professional Engineer must design it. Near a wetland, creek, steep slope, or coal mine hazard area, a geotechnical report may come first. We confirm the permit path and the engineering for your wall with Permit Services before we quote.
Rules change and vary by parcel, so we confirm the current requirements with the city before we start.
How we approach it
- Measure from the footing for the permit and from grade for the height caps
- Terrace taller grade changes so no wall face exceeds 72 inches exposed
- Keep a landscaped 3-foot strip at the base of any wall facing the street
- Pull coal mine, slope, and stream maps to see if a geotechnical report applies
For the full process, see our Retaining Walls page.
Building in the cold months? See our guide to winter concrete pours.
Our retaining walls work, serving Renton
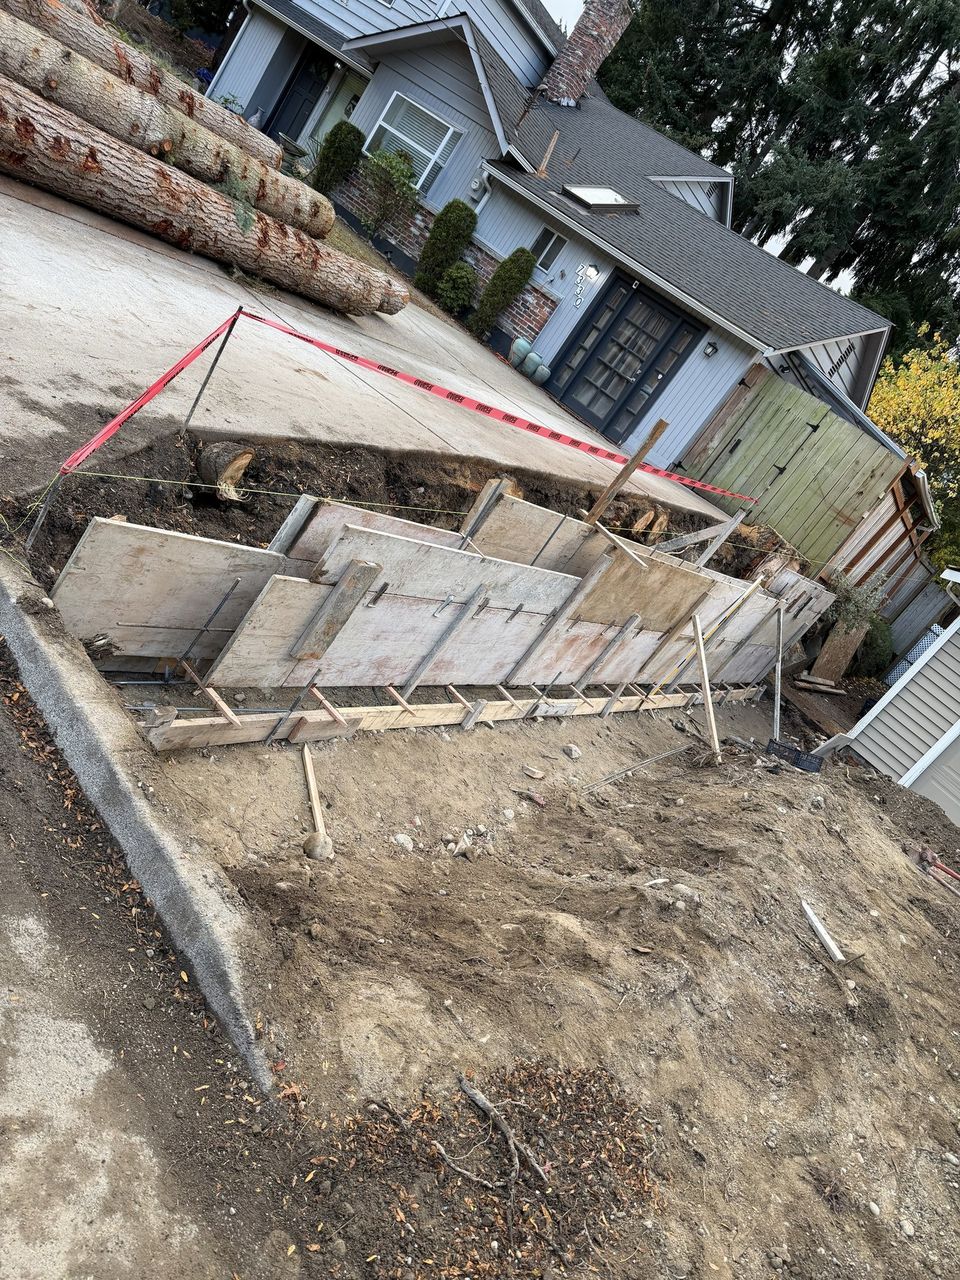
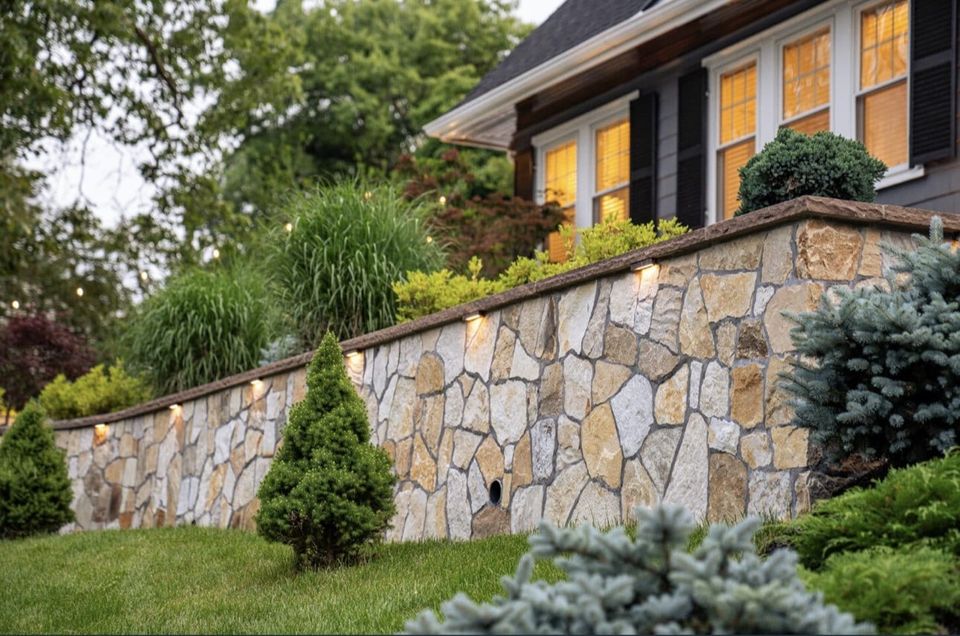
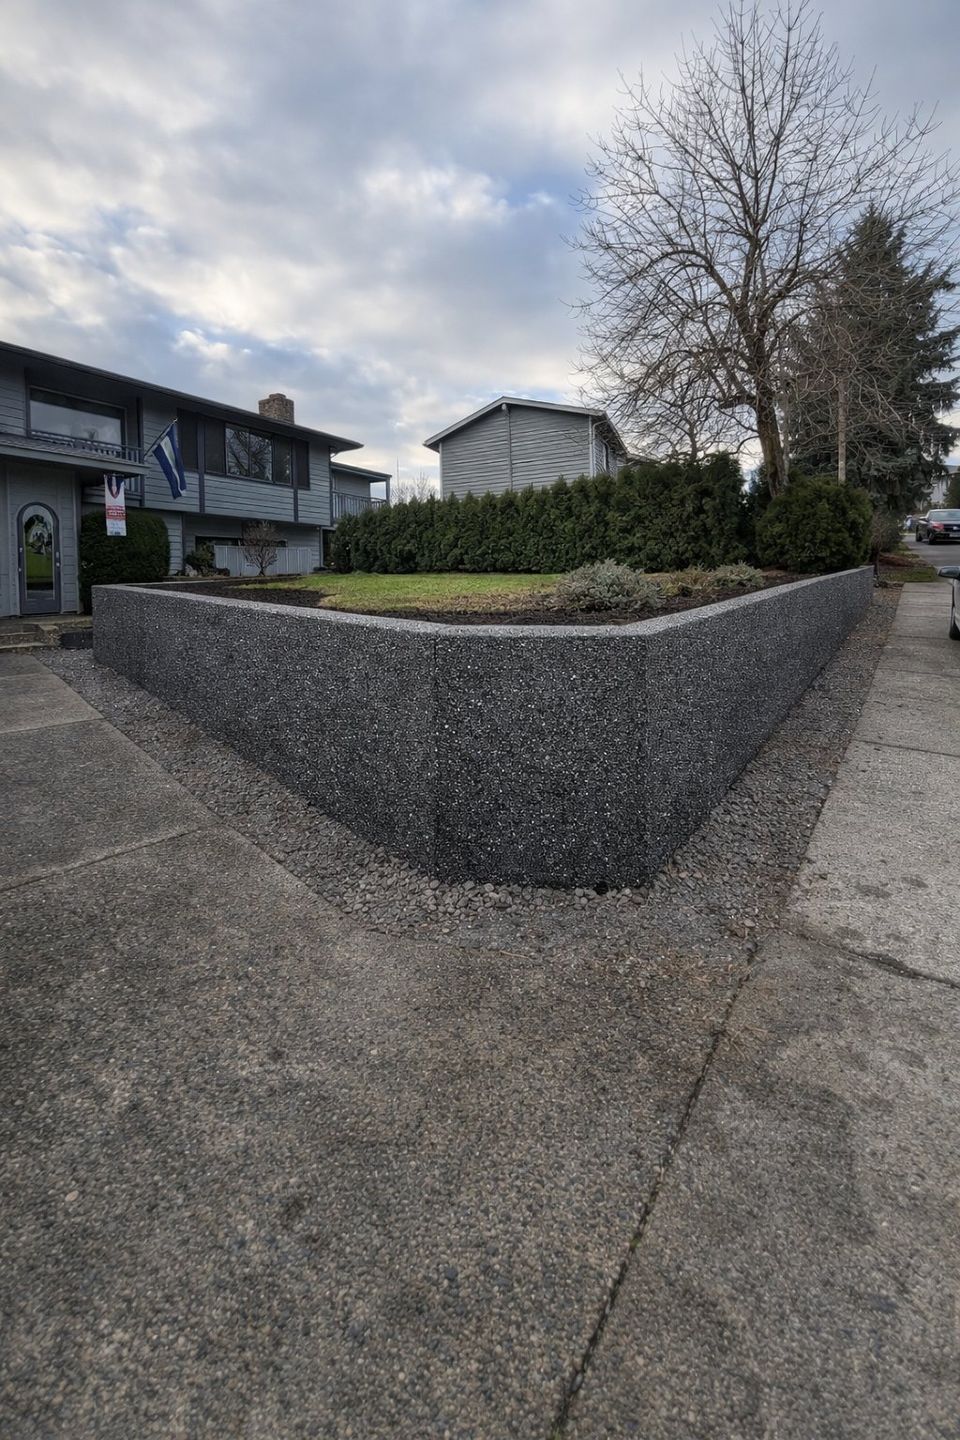


Examples of our work. We build retaining walls in Renton and the cities around it. See all of our work
Questions from Renton homeowners
Do I need a permit for a 4-foot retaining wall in Renton?
Yes if it measures 48 inches or taller from the bottom of the footing to the top. The city’s wall page adds that a shorter wall carrying a surcharge, an added load such as fill, can need one too. Above 48 inches, a Professional Engineer must design it.
Can I put a fence on top of my Renton retaining wall?
Generally only if the wall and fence together stay within the standalone fence height. The exception is a fence of 72 inches or less that is at least 50 percent open, outside the front yard and clear vision area, and not chain link.
Do I need a geotechnical report for a Renton wall near a slope or old mine?
Possibly. Renton asks for a geotechnical study when a permitted project is on, or within 50 feet of, a mapped landslide, high erosion, or medium or high coal mine hazard. Coal mine reports reach 200 feet from a medium area and 500 from a high one.
Other work in Renton
- Driveways & sidewalks in Renton
- Patios & stairs in Renton
- Concrete overlays in Renton
- Basement waterproofing in Renton
- Drainage & French drains in Renton