
Retaining walls in Newcastle: what to know
Section 17.07.200 of the city code is the one to know. The chapter sorts walls into fill walls, which hold earth placed on top of the existing grade, and cut walls, which hold back ground excavated to a lower grade. A fill wall may not rise above the city’s maximum fence height. A cut wall has no height limit in this chapter.
Placement carries more rules. A wall that runs parallel to a building must stand five feet from it. Stacked walls need clear space between faces, equal to the lower wall’s thickness added to its height, except where the lower wall is engineered to bear the upper one. A wall between two lots goes entirely on the higher lot, drain included, and may not hold up a neighbor’s earth or structures.
Permits and rules in Newcastle
The same section says a wall that supports a surcharge or stands over four feet may require a building permit. The word is “may,” and the safer reading is that these walls need a permit and engineered plans. A wall may not be used to break up a slope and dodge the steep slope rules. Before pricing, we confirm with Newcastle’s Building Division which path your wall takes and whether engineering is required.
Rules change and vary by parcel, so we confirm the current requirements with the city before we start.
How we approach it
- Classify the wall as cut or fill before setting a height
- Keep the face five feet from the house when the wall runs parallel
- Run the wall drain to the lot’s storm stub, never a downhill neighbor
- Check slope, landslide, and Lake Boren buffers before staking the footing
For the full process, see our Retaining Walls page.
Building in the cold months? See our guide to winter concrete pours.
Our retaining walls work, serving Newcastle
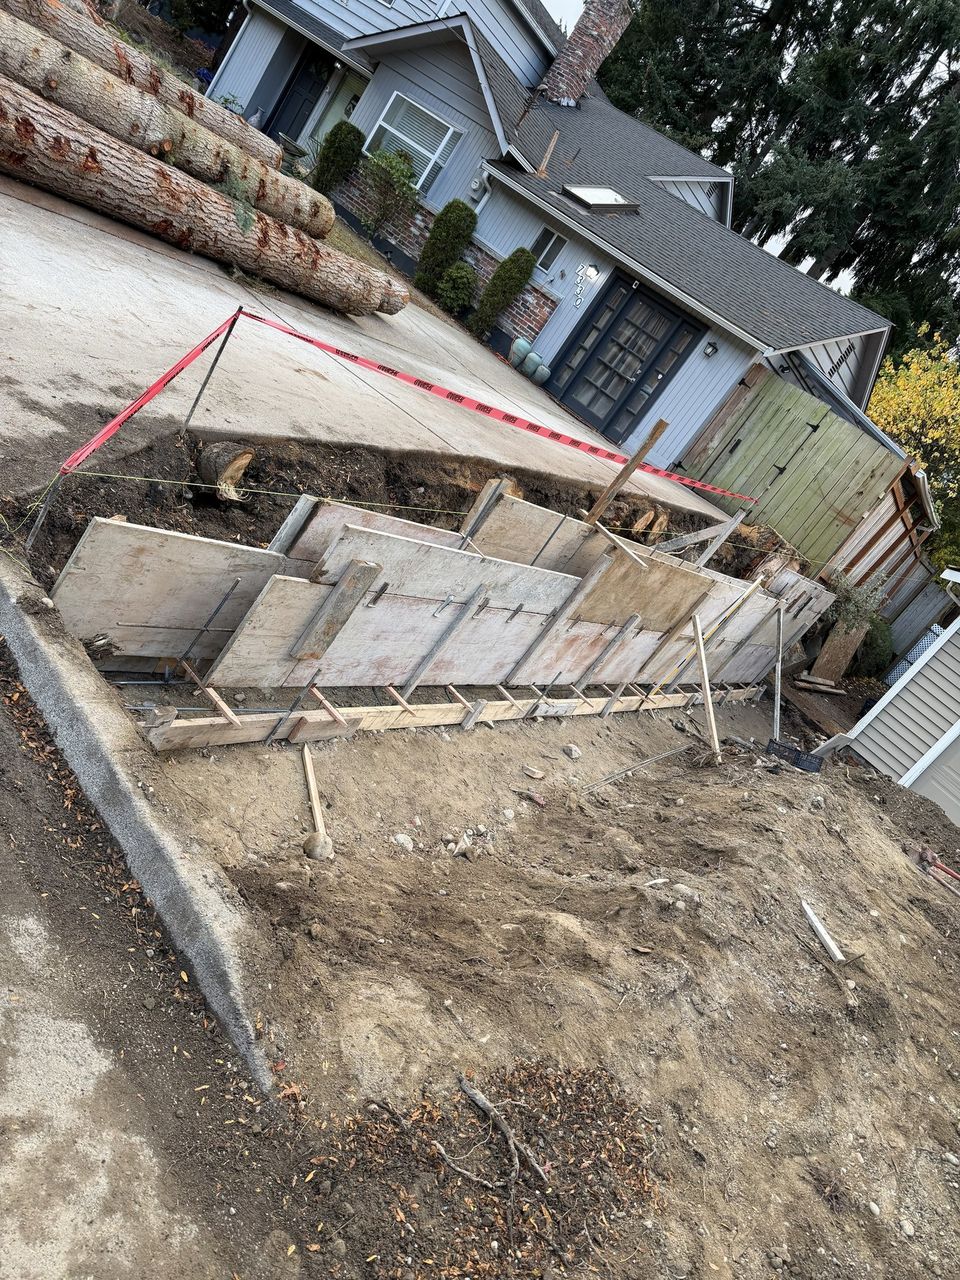
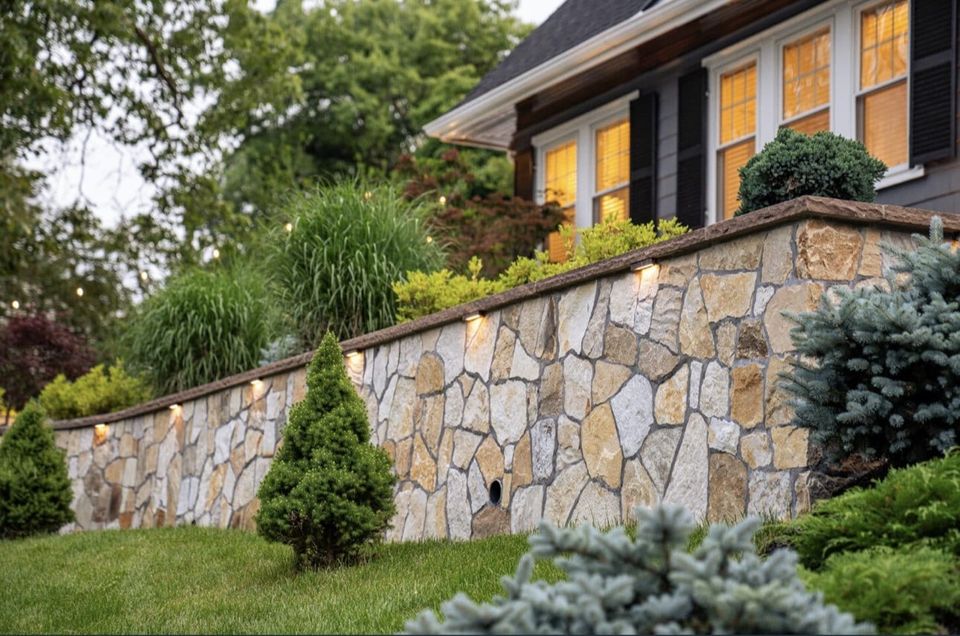
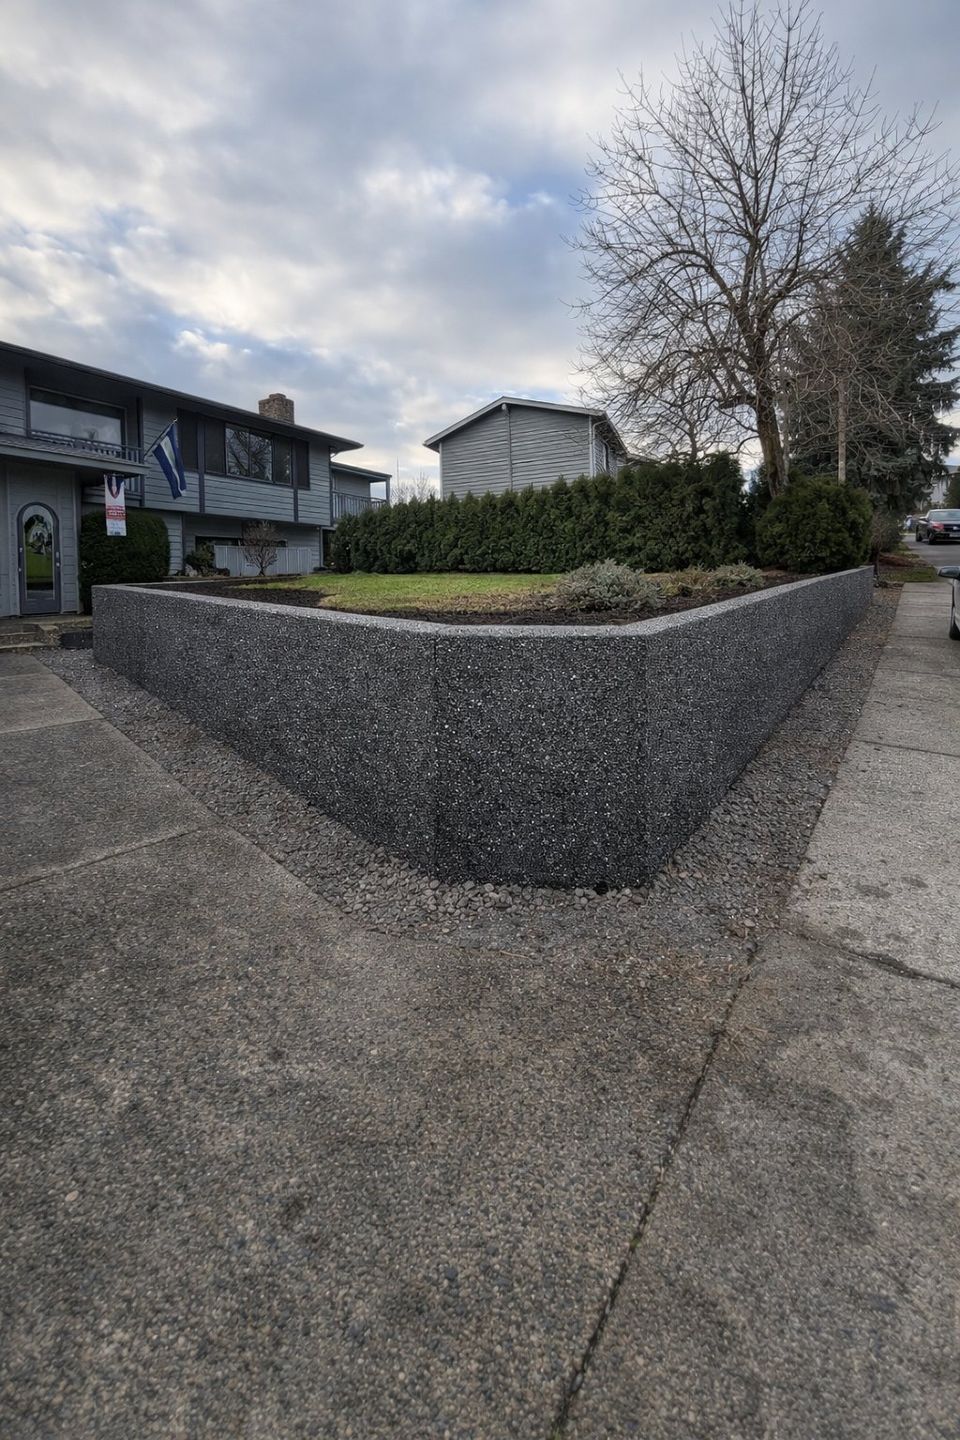


Examples of our work. We build retaining walls in Newcastle and the cities around it. See all of our work
Questions from Newcastle homeowners
How tall can a retaining wall be in Newcastle?
It depends on the wall type. A fill wall can’t exceed the city’s maximum fence height, and a cut wall has no height limit in the grading chapter. Past four feet, or with a driveway or building above, a wall may need a building permit.
Can I build a retaining wall right on my Newcastle property line?
A wall between two lots must sit entirely on the higher lot, drain included, and cannot hold up a neighbor’s structures. Grading across the line takes a separate permit for each affected lot, so we confirm the boundary first.
Does a retaining wall near Lake Boren face extra rules in Newcastle?
Yes. The waterfront chapter bars new bulkheads and other hard armoring, and the standard buffer for the lake is 110 feet from the ordinary high water mark. We check your wall against that buffer and any slope before design starts.
Other work in Newcastle
- Driveways & sidewalks in Newcastle
- Patios & stairs in Newcastle
- Concrete overlays in Newcastle
- Basement waterproofing in Newcastle
- Drainage & French drains in Newcastle