
Retaining walls in Mercer Island: what to know
The city’s page exempts a wall not over four feet, measured from the bottom of the footing to the top, but only when the ground is flat above and below, nothing loads it, it stands on private property, and it is outside a critical area. On a sloped lot the flat-ground condition alone can rule the exemption out, so even a short wall may go through review.
Front yards are tighter. A city planner’s 2022 reading of MICC 19.02.050 limits any combination of fences, retaining walls, and rockeries in the front yard setback to 42 inches, measured from the bottom of the lowest wall to the top of the highest, however far apart they stand. Walls and rockeries also count as hardscape against the 9 percent allowance.
Permits and rules in Mercer Island
Community Planning and Development reviews wall permits, and a wall in the public right-of-way needs a street occupancy permit from Real Property Services. Structures in landslide, steep slope, seismic, or erosion hazard areas call for a stamped geotechnical report with a statement of risk, and landslide buffers can equal the slope’s height, up to 75 feet. We look up your wall’s height, load, and hazard mapping before we price it.
Rules change and vary by parcel, so we confirm the current requirements with the city before we start.
How we approach it
- Measure from footing bottom to wall top, since four feet is the exemption ceiling
- Pull the hazard layer before sketching, because mapped slopes bring a geotechnical report
- Treat front yard walls, rockeries, and fences as one combined height until the limit is confirmed
- Plan excavation and footing pours around the October to April hazard-lot restriction
For the full process, see our Retaining Walls page.
Building in the cold months? See our guide to winter concrete pours.
Our retaining walls work, serving Mercer Island
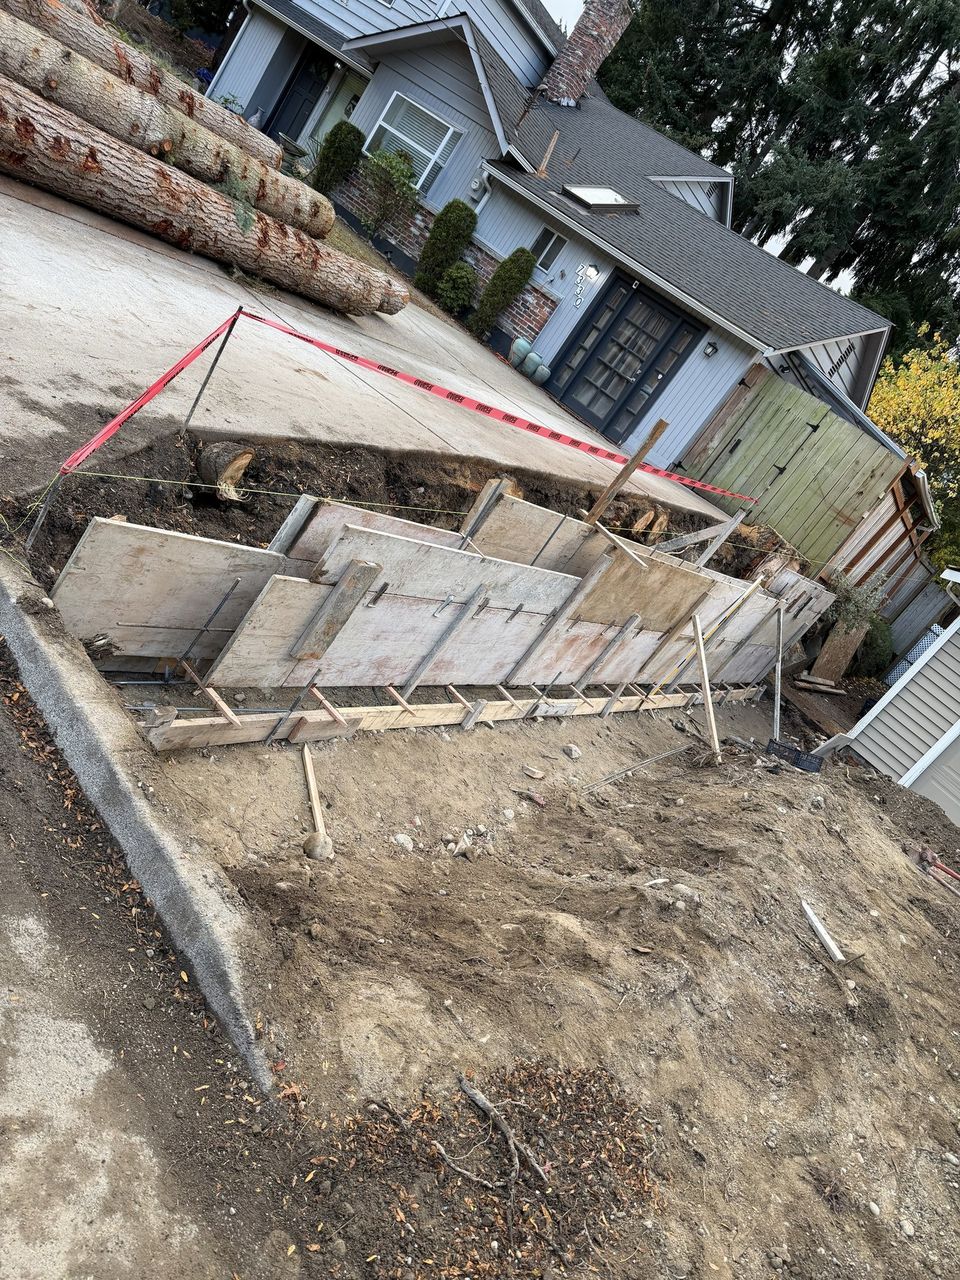
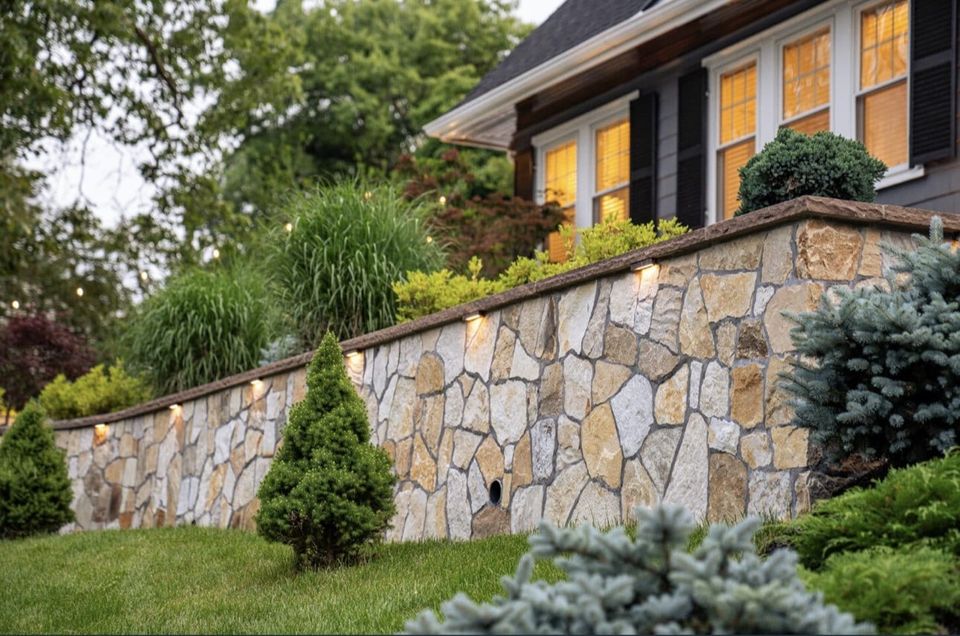
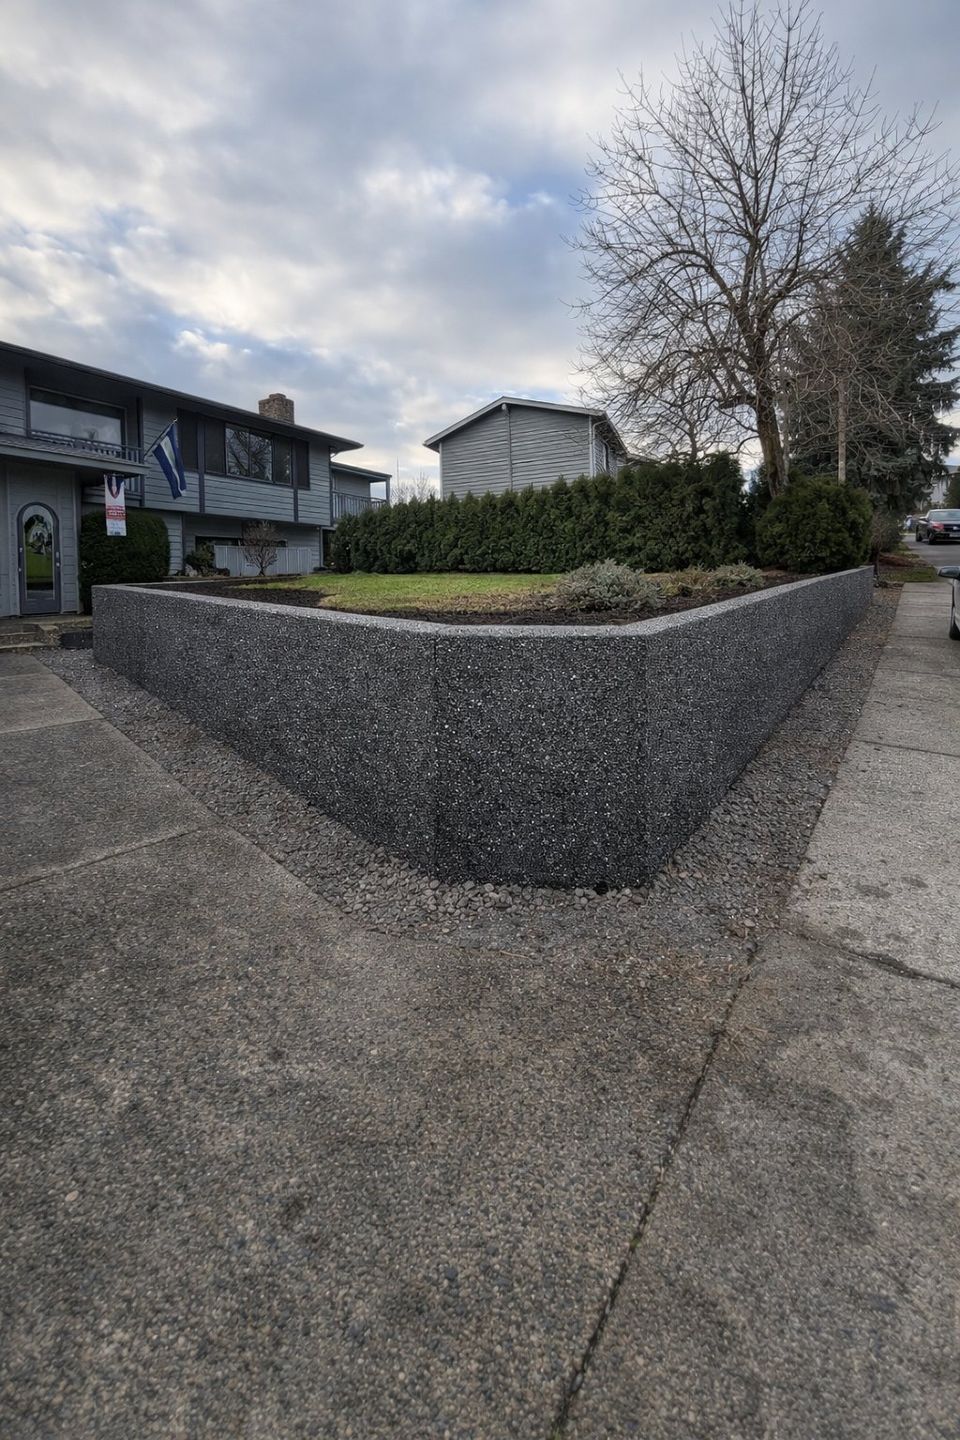


Examples of our work. We build retaining walls in Mercer Island and the cities around it. See all of our work
Questions from Mercer Island homeowners
How tall can a retaining wall be before Mercer Island requires a permit?
Four feet, measured from the bottom of the footing, is the ceiling for the exemption, and only on flat ground above and below, with no load on the wall, on private property, outside a critical area. A taller wall, or one failing a condition, goes through permit review.
Can I build a retaining wall in my Mercer Island front yard?
Within the front yard setback, a city planner’s 2022 reading of MICC 19.02.050 caps walls, rockeries, fences, and any combination at 42 inches, and stacking tiers does not escape the cap. We confirm the current limit and measure your setback line before drawing a wall.
Do I need a geotechnical report for a retaining wall on my Mercer Island slope?
Possibly. The city requires a stamped geotechnical report with a statement of risk for structures in landslide, steep slope, seismic, or erosion hazard areas, and its online map shows which apply to an address. We check that map before we design.
Other work in Mercer Island
- Driveways & sidewalks in Mercer Island
- Patios & stairs in Mercer Island
- Concrete overlays in Mercer Island
- Basement waterproofing in Mercer Island
- Drainage & French drains in Mercer Island