
Retaining walls in West Seattle: what to know
SDCI’s wall page lets a wall skip a construction permit only when three things hold: it is 4 feet or lower from the bottom of the footing, even below grade, to the top; the parcel has no environmentally critical area; and the work will not damage neighbors. Its grading page lists walls 4 feet or taller as permit work, so a wall of exactly four feet gets treated as needing a permit. On a critical-area parcel, a wall of any height must meet specific requirements or get an exemption.
Drainage is the other half. A USGS study of the Alki slide describes rain passing through sand until it meets Lawton Clay, then traveling sideways and emerging as springs on the hillside. A wall cut into that ground can meet the same water.
Permits and rules in West Seattle
SDCI issues the wall permit, and drawings commonly need a professional stamp. A site mapped steep slope, potential slide, or known slide also brings a geotechnical report into the grading submittal. Changing grade by more than 3 feet beside the street right-of-way adds its own grading line. We confirm the wall’s height, load, and ECA status with SDCI before we price it.
Rules change and vary by parcel, so we confirm the current requirements with the city before we start.
How we approach it
- Measure from the bottom of the footing to the top, even below grade
- Pull the ECA map layers before choosing a wall height or location
- Build on your side of the property line, with the footing inside it
- Route wall drainage to a legal outlet, never a sanitary sewer or the slope
For the full process, see our Retaining Walls page.
Building in the cold months? See our guide to winter concrete pours.
Our retaining walls work, serving West Seattle
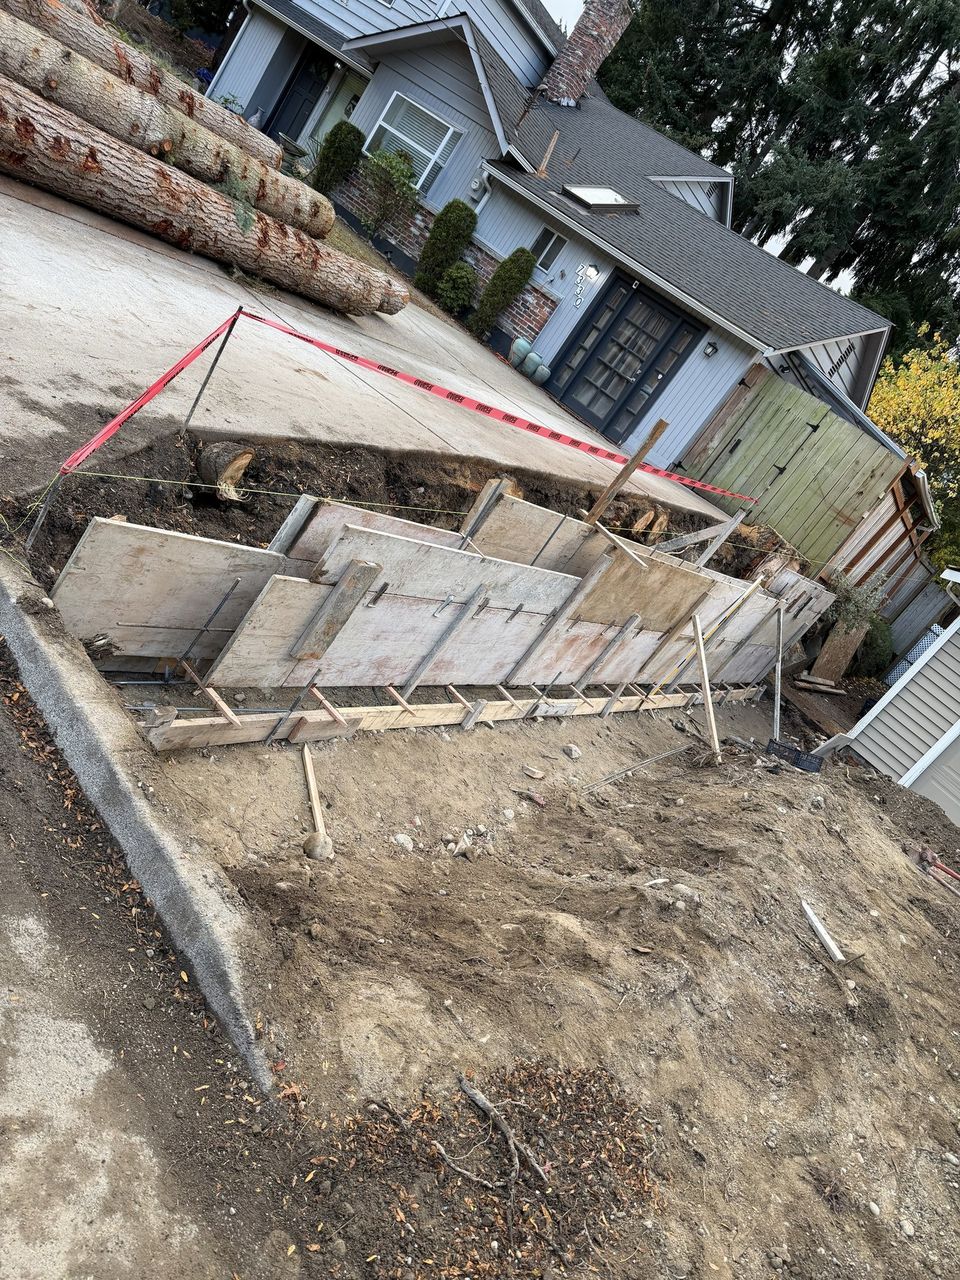
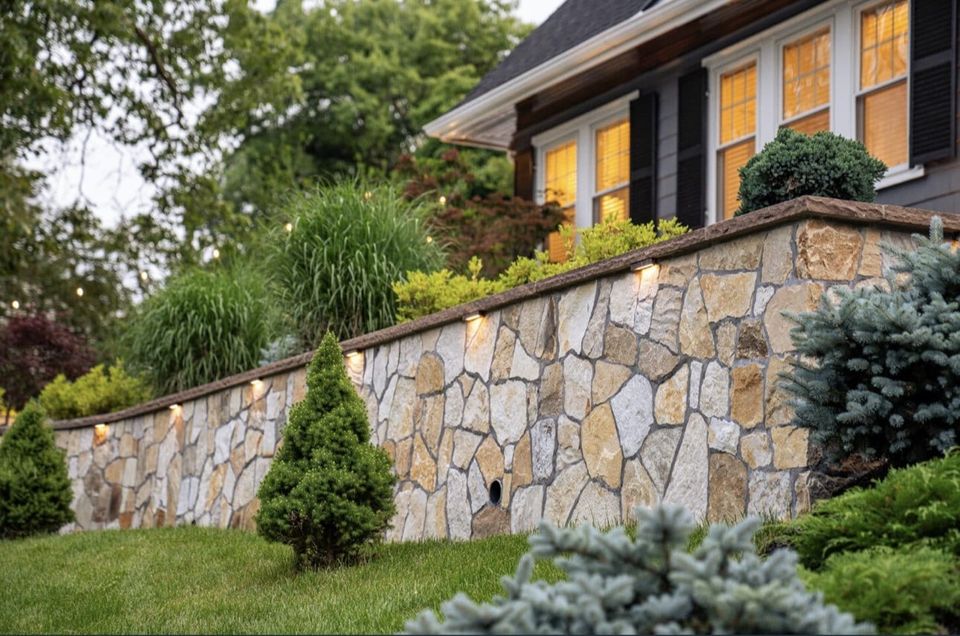
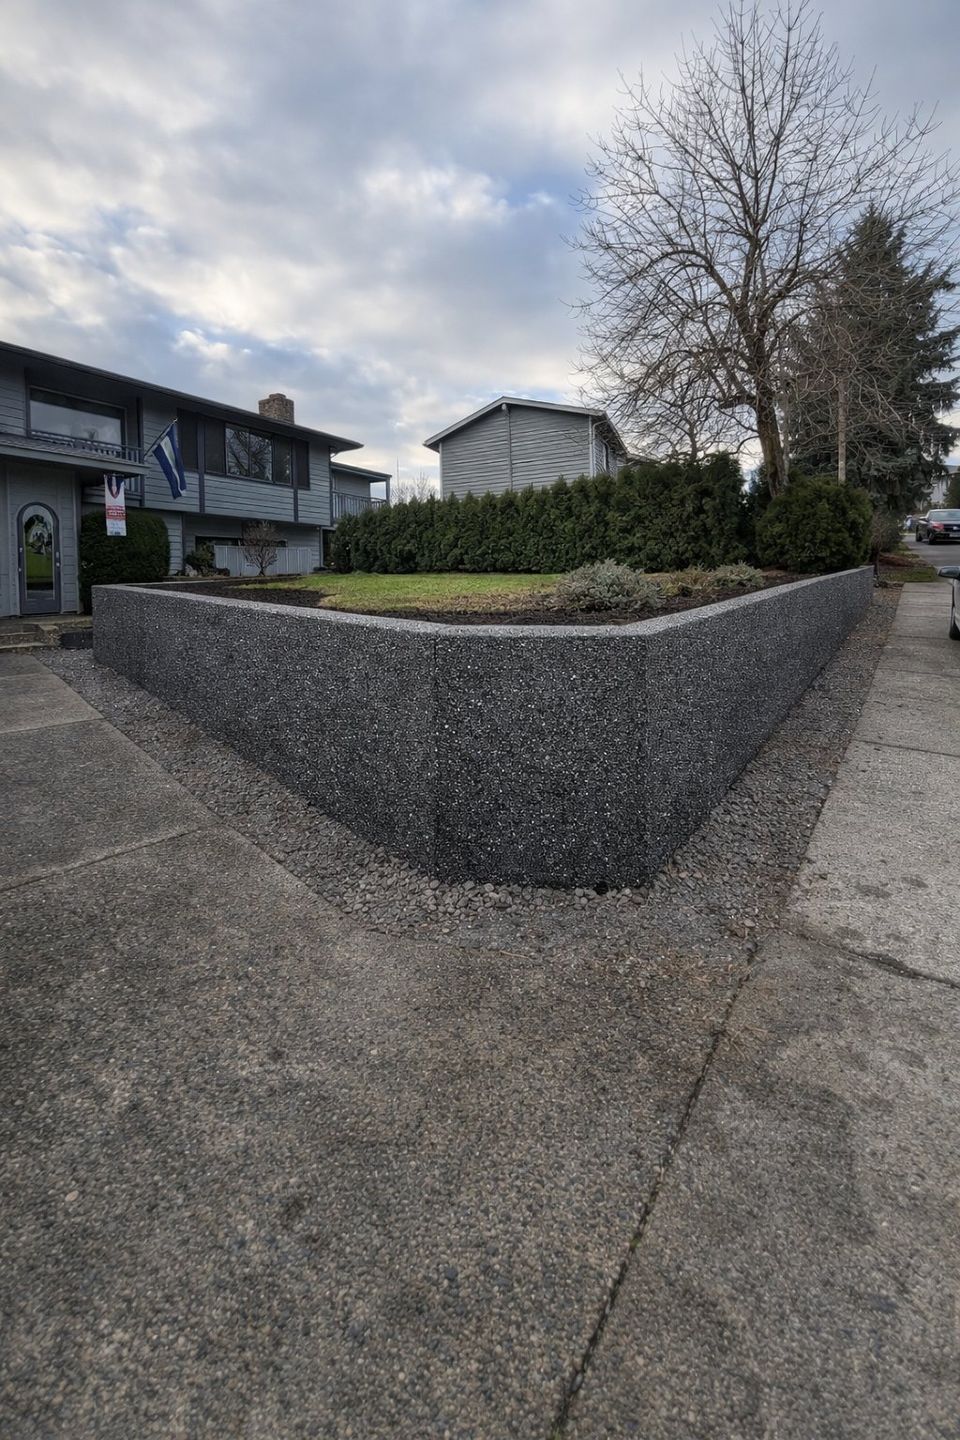


Examples of our work. We build retaining walls in West Seattle and the cities around it. See all of our work
Questions from West Seattle homeowners
Is a 4-foot retaining wall in West Seattle exempt from a permit?
Only if it is 4 feet or lower from the bottom of the footing, the parcel has no critical area, and neighbors are not harmed. SDCI’s grading page lists walls 4 feet or taller as permit work, so at exactly four feet we assume a permit.
Can I build a retaining wall on a steep West Seattle lot?
Possibly, with review. SDCI says a wall of any height on a parcel with a critical area must meet specific requirements or get an exemption, and walls cannot use a small project waiver. Mapped steep slopes also bring geotechnical requirements.
Where should the drain behind a West Seattle retaining wall go?
To a legal outlet. SPU’s rule bars groundwater, footing drains included, from entering a sanitary sewer, and SDCI requires a side sewer permit if wall drainage connects to a side sewer. Pointing water at a slope is what SDCI’s landslide guidance warns against.
Other work in West Seattle
- Driveways & sidewalks in West Seattle
- Patios & stairs in West Seattle
- Concrete overlays in West Seattle
- Basement waterproofing in West Seattle
- Drainage & French drains in West Seattle