
Retaining walls in Normandy Park: what to know
Two rulers apply here. For the building code, a wall of four feet or less is exempt from a permit unless it carries a surcharge, and the height runs footing bottom to wall top. The zoning chapter instead measures fences and walls down to the lowest original grade, capping them at four feet in a front yard setback and six feet in side and rear setbacks.
A wall that holds fill counts toward the fence height limit, and a protective fence on top may rise no more than 42 inches. Any part of that fence more than 72 inches above the base of the fill must be openwork. Over six feet, a fence permit is also required, and no wall may stand in the public right-of-way.
Permits and rules in Normandy Park
Wall permits go through Community Development. Walls over four feet, or walls carrying a surcharge, need a building permit, and the exemption falls away in special flood hazard areas or on ground under critical area review. On landslide hazard slopes, the required geotechnical report covers design parameters for any retaining structure. Before pricing, we confirm with Community Development which measurement and which review your wall falls under.
Rules change and vary by parcel, so we confirm the current requirements with the city before we start.
How we approach it
- Measure twice: footing to top for the permit, lowest original grade for caps
- Read the geotechnical report’s buffer and setback before staking a wall near a slope
- Schedule wall clearing inside the May to October window on landslide hazard slopes
- Keep any fence on top within the 42-inch protective limit over fill
For the full process, see our Retaining Walls page.
Building in the cold months? See our guide to winter concrete pours.
Our retaining walls work, serving Normandy Park
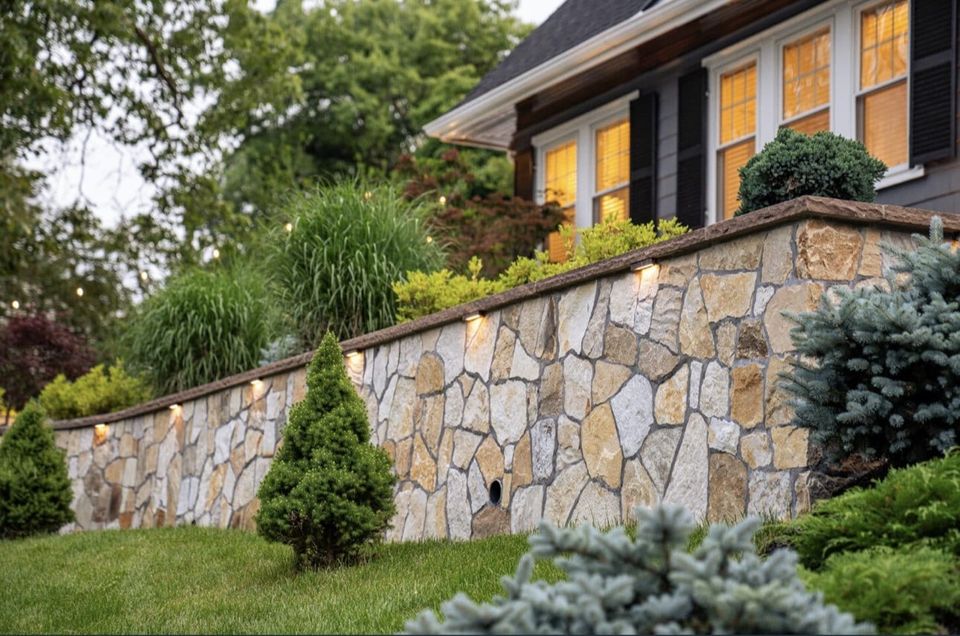
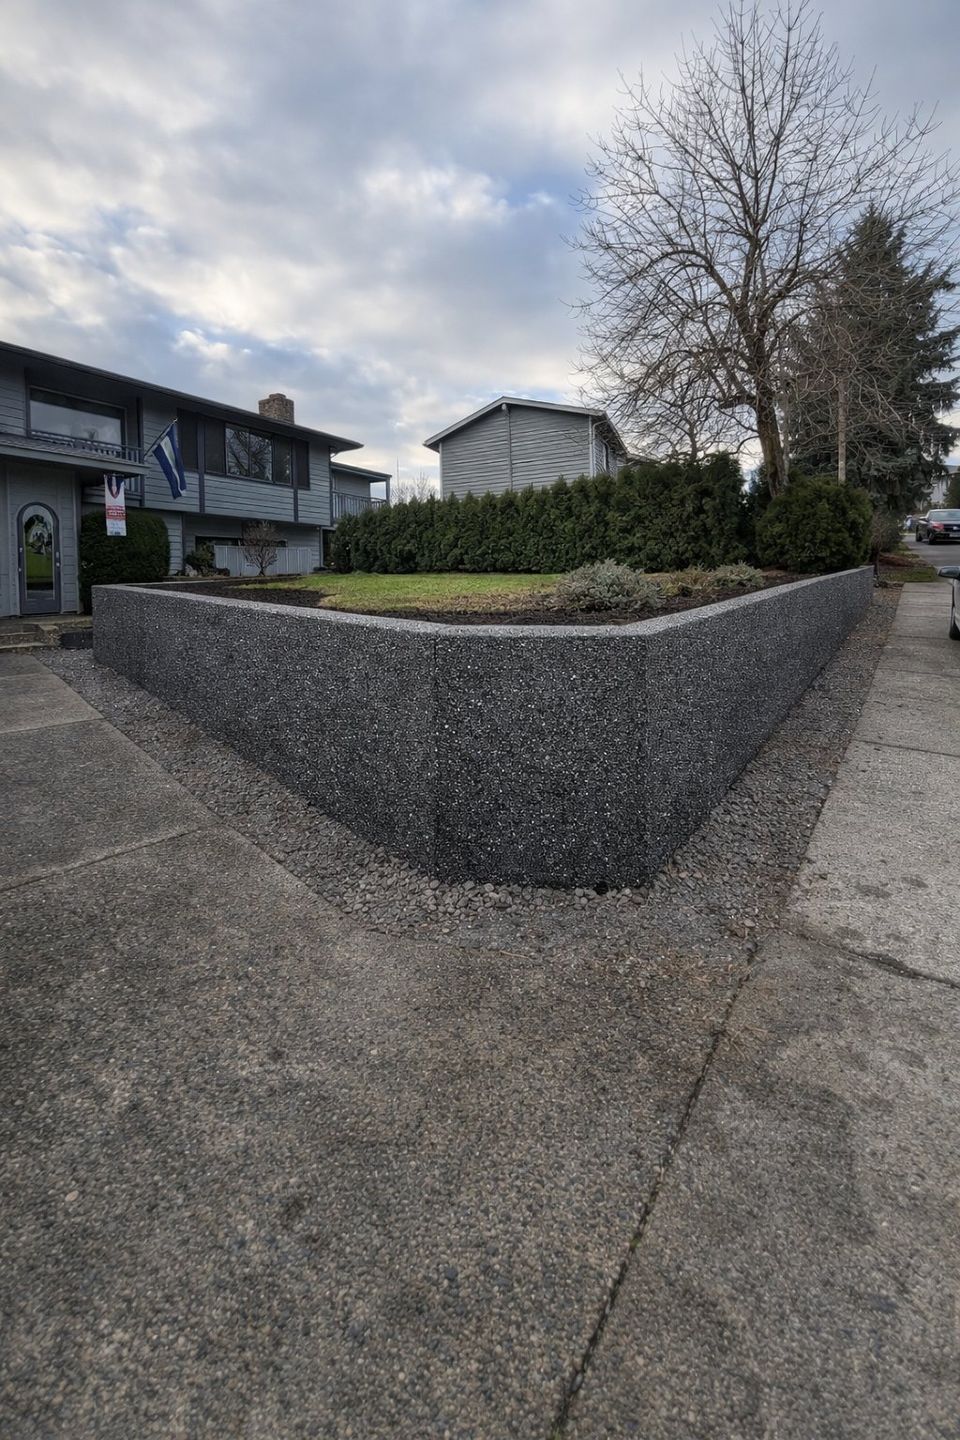
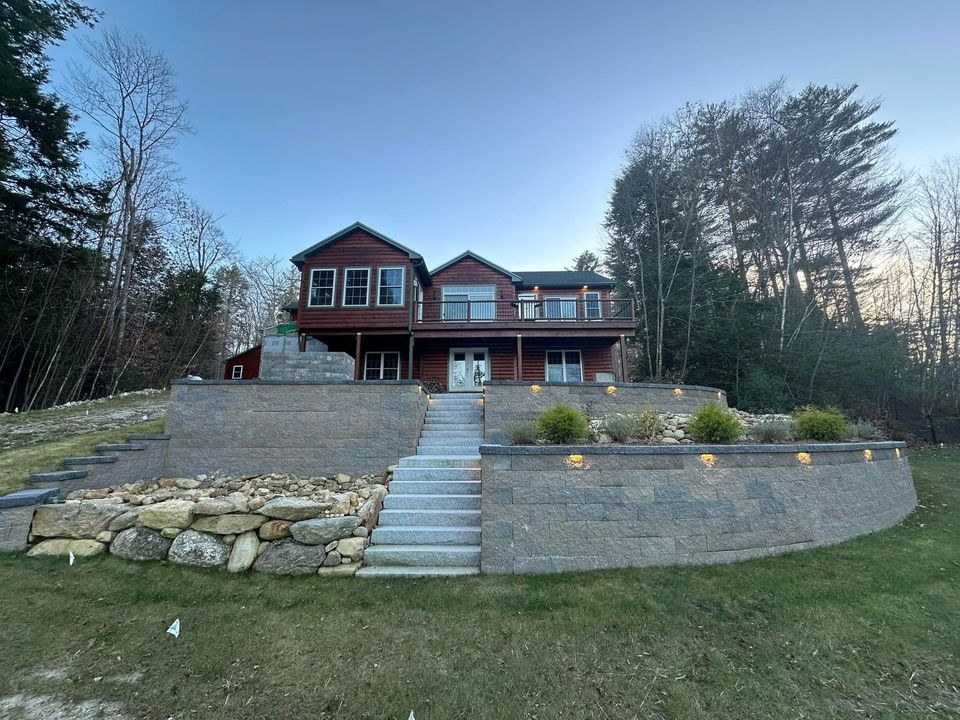


Examples of our work. We build retaining walls in Normandy Park and the cities around it. See all of our work
Questions from Normandy Park homeowners
How tall can a retaining wall be in a Normandy Park front yard?
In R-5 and single-family zones, the zoning chapter caps fences and walls at four feet in the front yard setback. It does not define retaining walls, so we ask the city how it reads a structural wall at your setback.
Can I put a fence on top of a retaining wall in Normandy Park?
Over fill, the wall’s height counts toward the fence limit, and a protective fence on top may be up to 42 inches. Where the wall holds back a cut on a lot line, the fence on top follows the usual height limit.
Do I need an engineer for a retaining wall on a Normandy Park slope?
On a mapped landslide hazard area, the city requires a geotechnical report stamped by an engineer or geologist, and it covers design parameters for any retaining structure proposed. Elsewhere, walls over four feet from footing to top, or carrying a surcharge, need a building permit, and we confirm what plans the city wants.
Other work in Normandy Park
- Driveways & sidewalks in Normandy Park
- Patios & stairs in Normandy Park
- Concrete overlays in Normandy Park
- Basement waterproofing in Normandy Park
- Drainage & French drains in Normandy Park