
Patios & stairs in Normandy Park: what to know
The building code’s exemption list names decks, platforms, and steps that stand 30 inches or less above adjacent grade, are not over a basement, and are not part of an accessible route. A poured patio is not named on that list, and a landing taller than 30 inches falls outside it.
At a slope edge, the critical areas code keeps a 10-foot structure setback from the edge of a critical area or its buffer, and the allowances it lists inside that strip include uncovered pervious decks. Inside shoreline jurisdiction, which reaches 200 feet landward of the high-water line, development must follow the Shoreline Master Program whether or not a permit is required.
Permits and rules in Normandy Park
Building permits go through the building official, and a raised patio or tall landing is the part most likely to need one. When a patio does come under a city permit, drainage review applies if it adds impervious surface or exposes more than 120 square feet of soil. We look up how the building official classes a poured patio and its steps, plus your lot’s critical area and shoreline mapping, before we quote.
Rules change and vary by parcel, so we confirm the current requirements with the city before we start.
How we approach it
- Measure each step and landing from adjacent grade against the 30-inch line
- Pull bluff, ravine, and shoreline mapping before laying out a view-side patio
- Hold clearing on landslide hazard slopes to May 1 through October 1
- Slope the slab to lawn, with no single-point outlet near a slope edge
For the full process, see our Concrete Patios & Stairs page.
Building in the cold months? See our guide to winter concrete pours.
Our patios & stairs work, serving Normandy Park
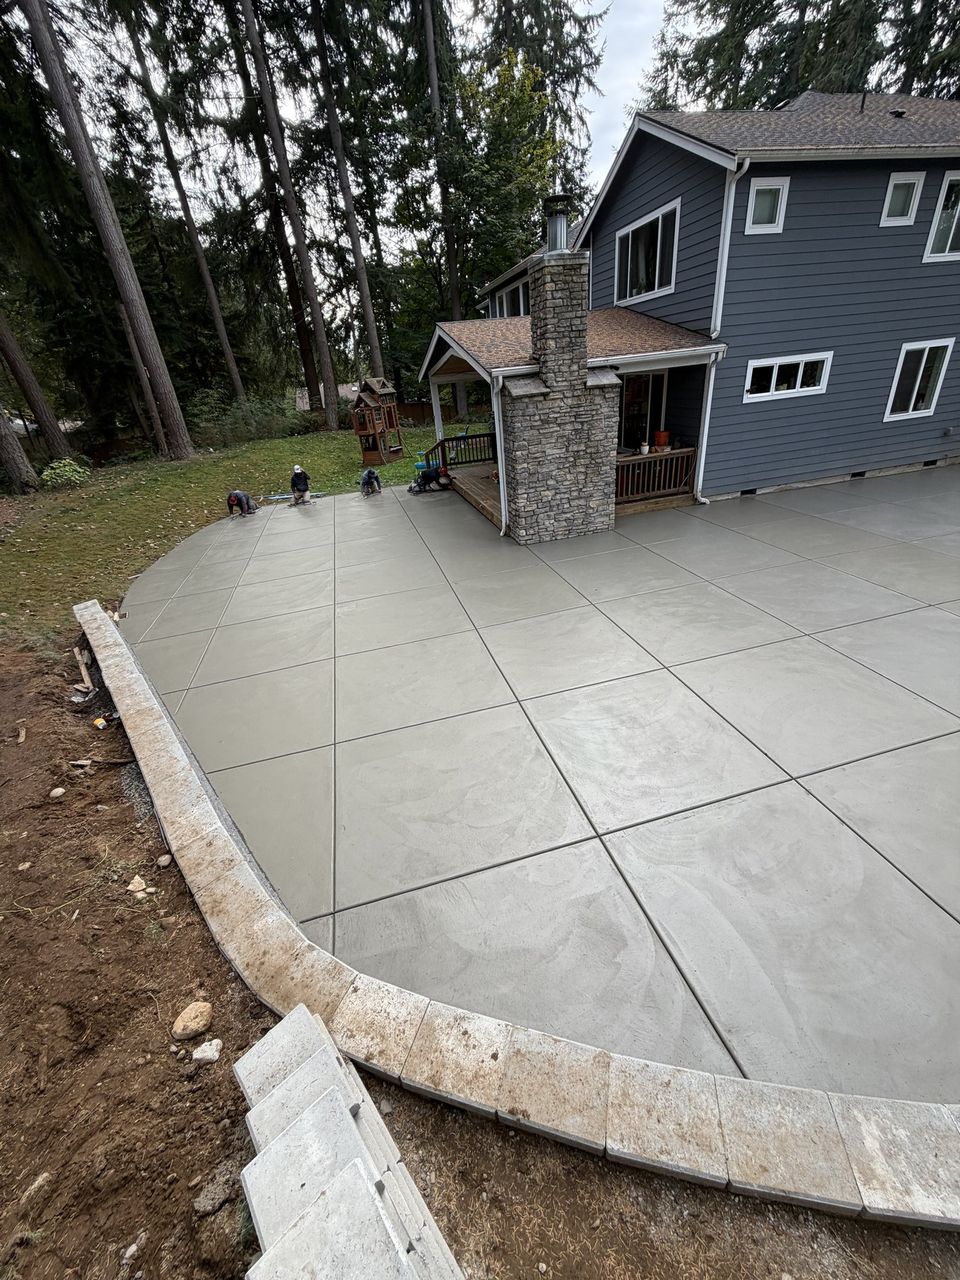
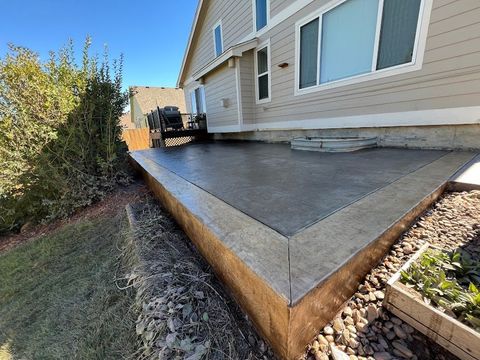
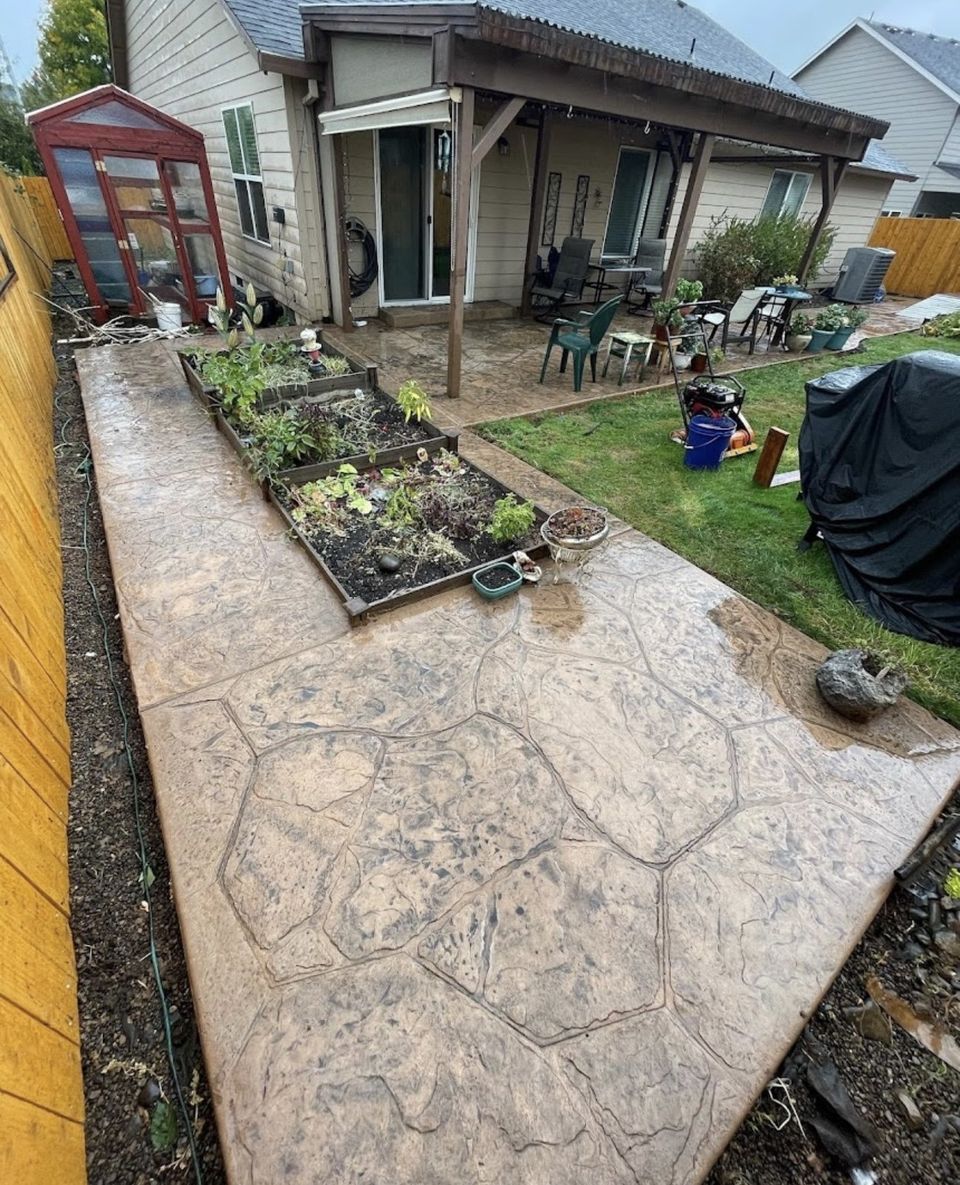


Examples of our work. We build patios & stairs in Normandy Park and the cities around it. See all of our work
Questions from Normandy Park homeowners
How high can a step or landing be in Normandy Park before it needs a permit?
The building code exempts decks, platforms, and steps up to 30 inches above adjacent grade that are not over a basement or part of an accessible route. Taller stairs and landings fall outside it. A slab patio is not named, so we confirm how the city treats it.
Can I build a patio at the edge of my Normandy Park bluff?
Probably not at it. For landslide hazard areas the city requires a geotechnical report, and that report recommends a no-disturbance buffer and a building setback. A 10-foot setback from critical area edges applies as well. We read the mapping before drawing a layout.
Does a new patio count against my Normandy Park lot’s coverage limit?
It can. Drainage review looks at added impervious surface, and the exemption for under 120 square feet works only within the zone’s coverage ceiling: 60 percent in R-5 and R-7.2, 50 percent in R-12.5, and 40 percent in R-15 and R-20. We total your lot’s hard surface first.
Other work in Normandy Park
- Driveways & sidewalks in Normandy Park
- Concrete overlays in Normandy Park
- Retaining walls in Normandy Park
- Basement waterproofing in Normandy Park
- Drainage & French drains in Normandy Park