
Patios & stairs in Des Moines: what to know
Some Des Moines yards face the water, and the pull is toward the edge. The critical areas code treats a bluff or ravine sidewall as ground to leave alone. A 50-foot undisturbed buffer of native vegetation runs back from the top, the toe, and the sides, and a 10-foot building setback line sits beyond it. A geotechnical finding can shrink the buffer, but not below 10 feet.
Away from the edge, the city’s building handout says the code requires a permit for all decks, so a raised platform is treated differently from a slab at grade. Fill brought in to level a sloped yard counts toward the grading rules. Setbacks apply either way.
Permits and rules in Des Moines
Planning, Building and Public Works issues building permits. Its handout says setbacks apply even to exempt work and lists no rule for a slab at grade. Clearing over 2,000 square feet or grading and fill over 50 cubic yards calls for a grading permit or a written exemption letter, and inside a mapped critical area, clearing and filling are barred without a development exception. We look up the mapping and the fill volume for your lot before quoting.
Rules change and vary by parcel, so we confirm the current requirements with the city before we start.
How we approach it
- Check the critical areas map for ravine, bluff, and 15 percent hillside mapping first
- Keep cut and fill volumes small so the work stays under grading thresholds
- Step the patio down in landings instead of building one big fill pad
- Keep patio runoff off bluff edges and away from the neighbor’s lot
For the full process, see our Concrete Patios & Stairs page.
Building in the cold months? See our guide to winter concrete pours.
Our patios & stairs work, serving Des Moines
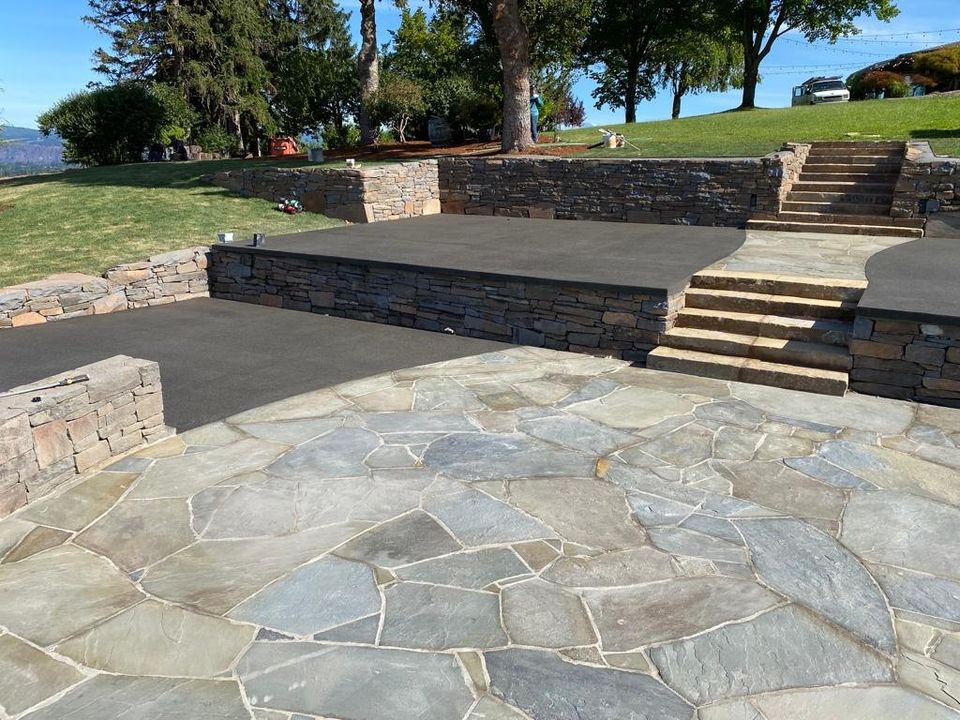
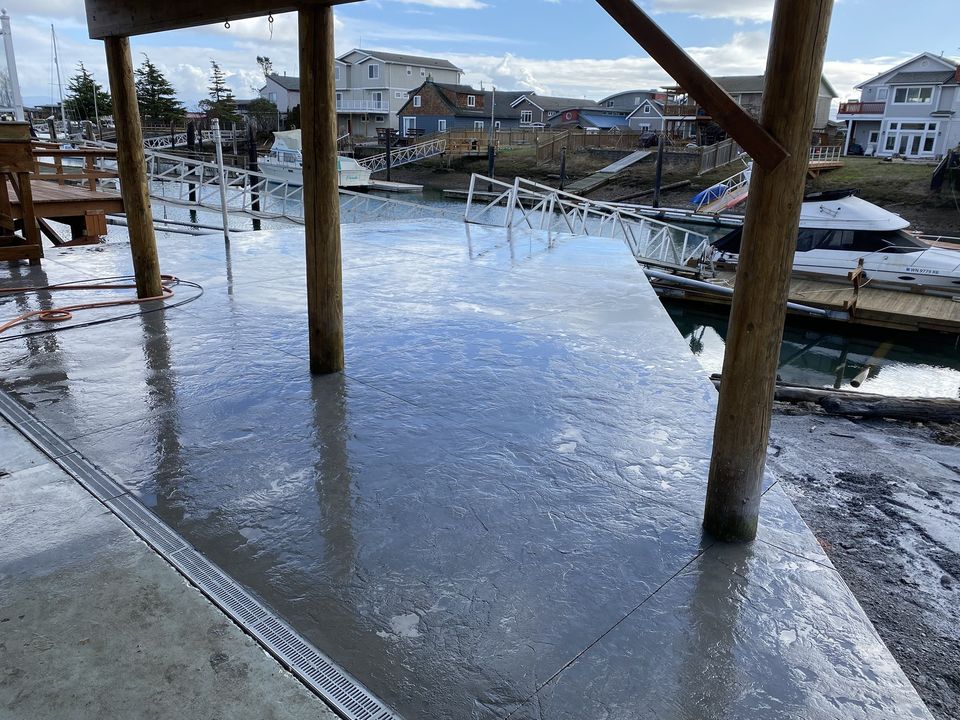
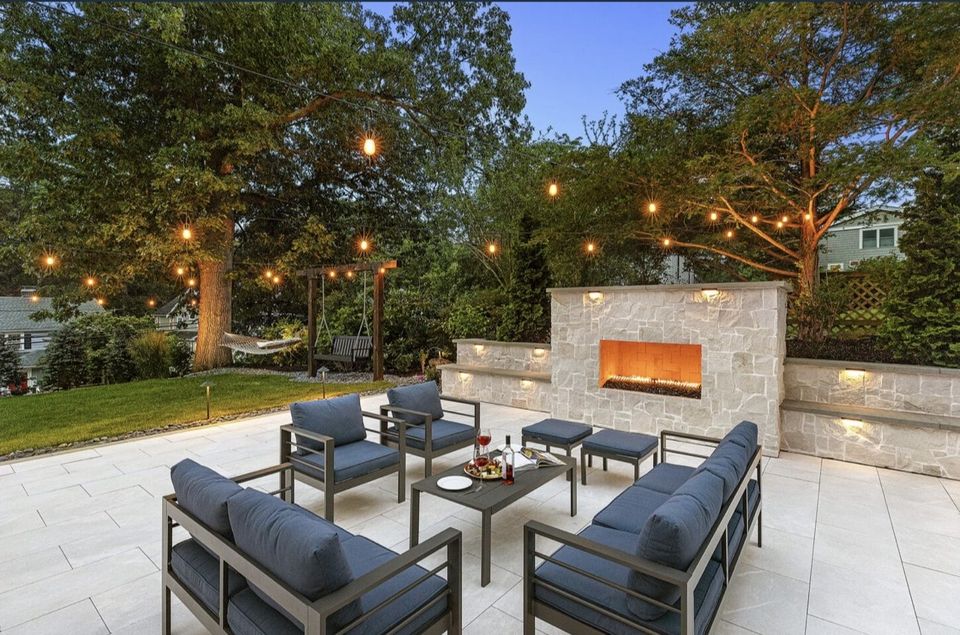


Examples of our work. We build patios & stairs in Des Moines and the cities around it. See all of our work
Questions from Des Moines homeowners
Can I build a patio at the top of my Des Moines bluff lot?
Only outside the bluff buffer, which reaches 50 feet from the top, toe, and sides unless a geotechnical engineer’s written finding reduces it. A setback line sits beyond that. We pull the mapping first and tell you early whether a view-side patio is realistic.
Can a Des Moines patio drain toward my neighbor’s yard?
No. Near slopes, the hazard-area rules look for no added discharge or sediment onto adjacent properties, and the city’s standards keep runoff off sidewalks. We pitch the slab away from the house toward a spot on your own lot where water can soak in or spread out.
Can I tie new steps into the back door of an older Des Moines house?
Usually. Most homes here were built between 1950 and 1980, and back-door steps from that era can be settled or short of a landing. We measure down from the door threshold so risers come out even, and confirm permit rules if the stairs attach to the house.
Other work in Des Moines
- Driveways & sidewalks in Des Moines
- Concrete overlays in Des Moines
- Retaining walls in Des Moines
- Basement waterproofing in Des Moines
- Drainage & French drains in Des Moines