
Patios & stairs in Burien: what to know
Raised work is where the building code gets specific. Its exemption for decks, platforms, and steps covers those no more than 30 inches above adjacent grade within 36 inches of the outer edge. The list never names a concrete patio, so a slab with a built-up edge or a short stair run is a question for the Permit Center.
Slope changes the layout. A patio near the top of a ravine or bluff can sit inside the 50-foot distance from a geologically hazardous area at which the code can call for a critical area study. On shoreline lots, the shoreline program reaches 200 feet landward of the water. On both, the slab pitches toward the yard, not over the edge.
Permits and rules in Burien
Burien exempts a deck, platform, or step only up to 30 inches above grade, and none of its building exemptions apply in critical areas, steep slopes, landslide hazard areas, flood hazard areas, or shoreline. Community Development runs critical areas review, and applications go in online through MyBuildingPermit. We look up your parcel on the city’s critical areas map before laying out a patio near a slope.
Rules change and vary by parcel, so we confirm the current requirements with the city before we start.
How we approach it
- Find the slope top and any mapped hazard edge before staking the patio
- Pitch the slab toward the yard, never toward a bluff or ravine edge
- Compare landing and step heights with the building code’s 30 inch line
- Send patio and roof runoff to a legal outlet instead of over the slope
For the full process, see our Concrete Patios & Stairs page.
Building in the cold months? See our guide to winter concrete pours.
Our patios & stairs work, serving Burien
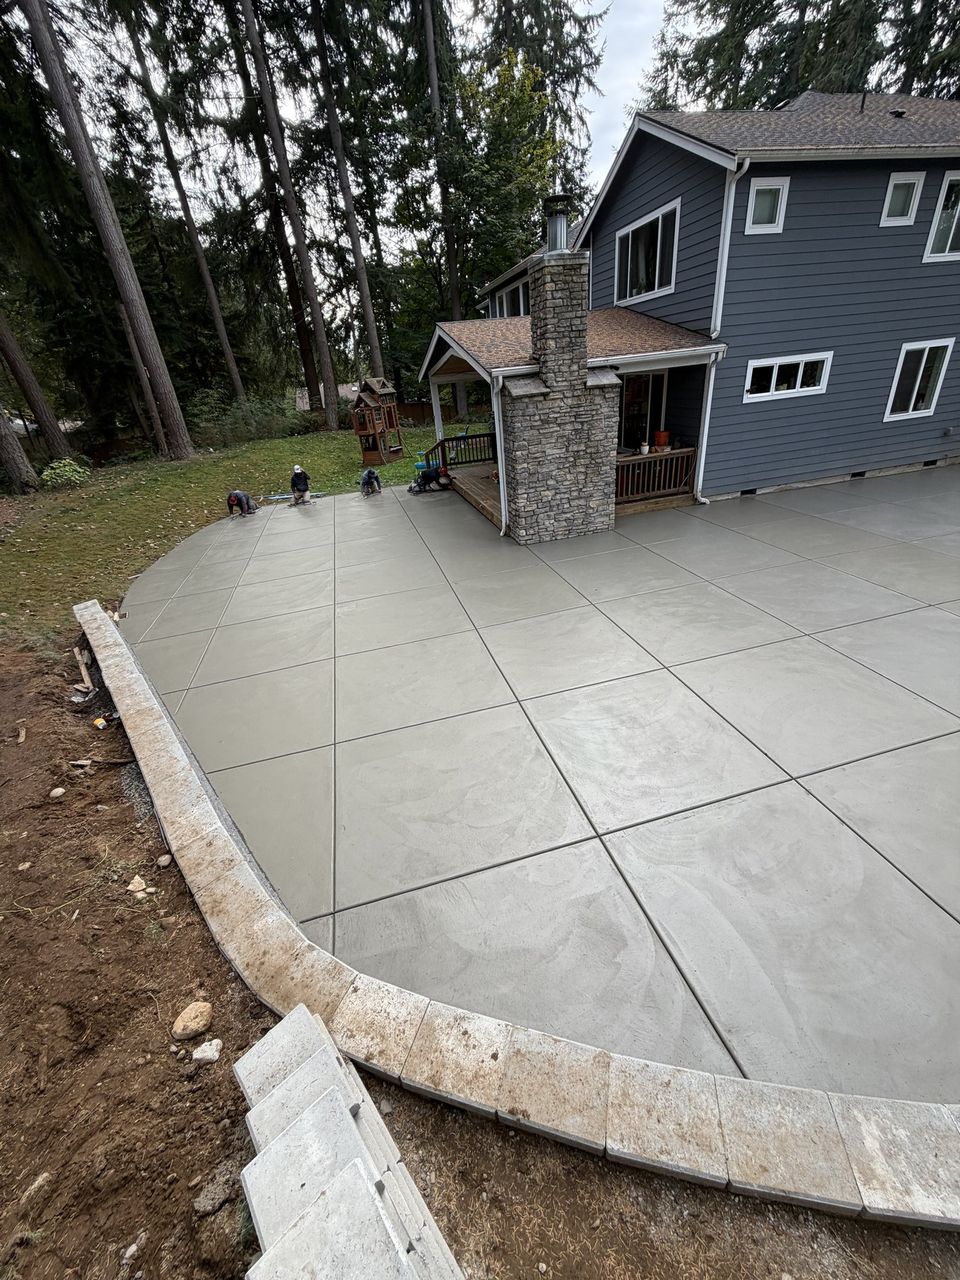
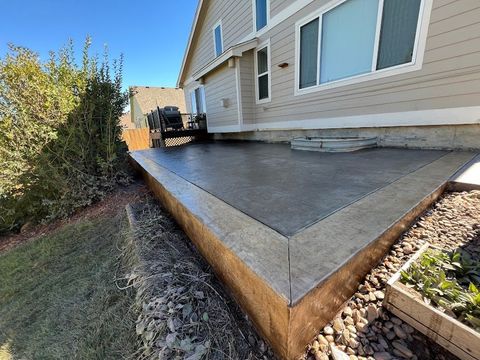
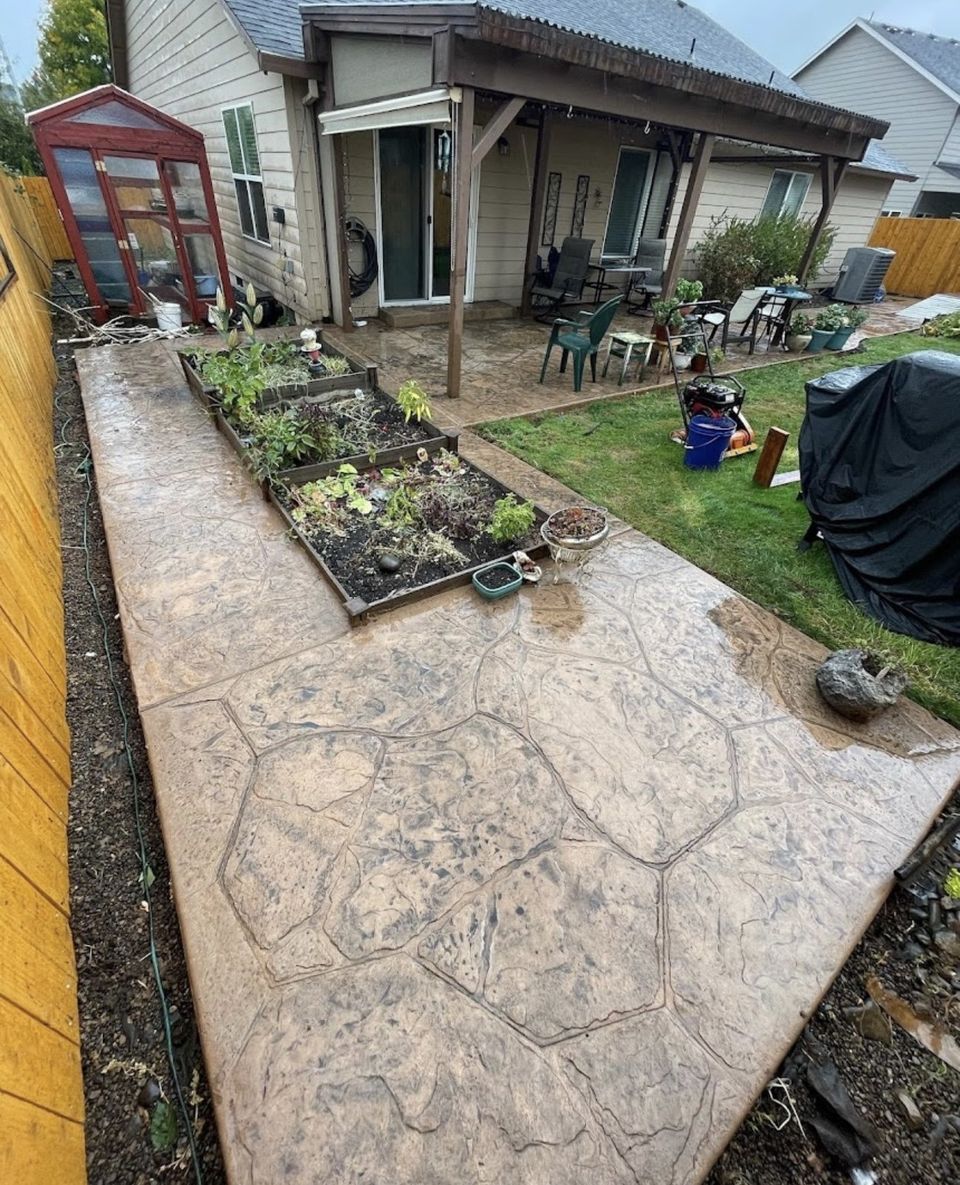


Examples of our work. We build patios & stairs in Burien and the cities around it. See all of our work
Questions from Burien homeowners
Can I build a patio at the top of a ravine in Burien?
Possibly, but the lot’s mapping decides. The critical areas code can call for a study when work lies within 50 feet of a geologically hazardous area, and a qualified engineer or geologist prepares it. We check the city’s map before drawing the slab.
Does a concrete patio need a permit in Burien?
The city’s exemption list names decks, platforms, and steps up to 30 inches high, not patios. A ground-level slab is a different case, and exemptions disappear in critical areas and shoreline. We ask the Permit Center how it treats your slab and any stairs.
My Burien lot is near the water. Does that change a patio?
Yes. The shoreline program covers the city’s shore along Puget Sound and Lake Burien, reaching 200 feet landward of the high-water mark, and the building code’s permit exemptions do not apply there. We map the line before any patio is designed.
Other work in Burien
- Driveways & sidewalks in Burien
- Concrete overlays in Burien
- Retaining walls in Burien
- Basement waterproofing in Burien
- Drainage & French drains in Burien