
Driveways & sidewalks in Burien: what to know
The building code exempts sidewalks and driveways only when they are not part of an accessible route and new and replaced area together stay under 500 square feet. A plain 20 by 20 foot pad comes to 400, so adding a walk or a parking spur can cross the line. The exemption also ends on steep slopes, in landslide hazard areas, and on shoreline lots.
Width is the second limit. On lots without an improved alley, the parking chapter caps a driveway inside a required yard setback at 20 feet for two stalls or 10 feet for one, and 30 feet in total. Parking must be in a garage, a carport, or on an approved paved surface that the owner maintains.
Permits and rules in Burien
Work between the property line and the street falls under Burien’s right-of-way use code, which Public Works administers, with applications taken at the Permit Center through MyBuildingPermit. Before pricing, we confirm with the Permit Center whether your apron, curb cut, or sidewalk section needs a right-of-way use permit and whether your new and replaced surface stays under 500 square feet.
Rules change and vary by parcel, so we confirm the current requirements with the city before we start.
How we approach it
- Add up new and replaced surface against the 500 square foot permit line
- Measure the required yard setback before drawing a driveway wider than 20 feet
- Restore any cut sidewalk to the nearest expansion joints, not just the trench
- Check bluff and ravine mapping before widening a drive on a sloped lot
For the full process, see our Concrete Driveways & Sidewalks page.
Building in the cold months? See our guide to winter concrete pours.
Our driveways & sidewalks work, serving Burien
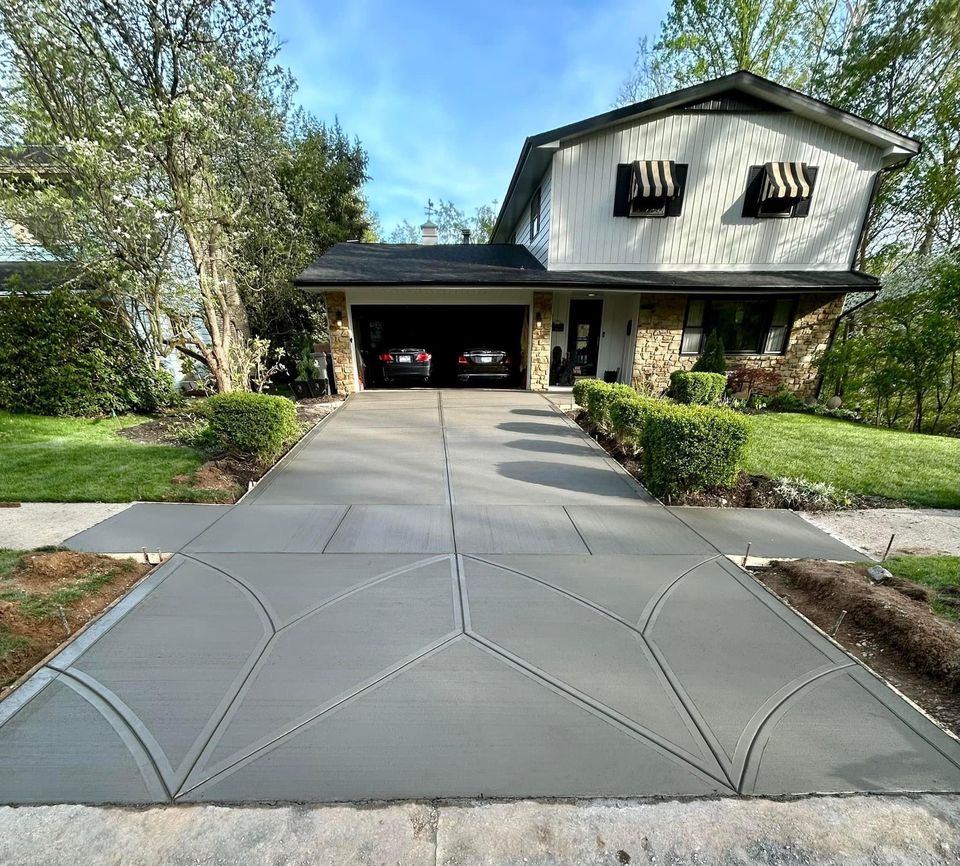
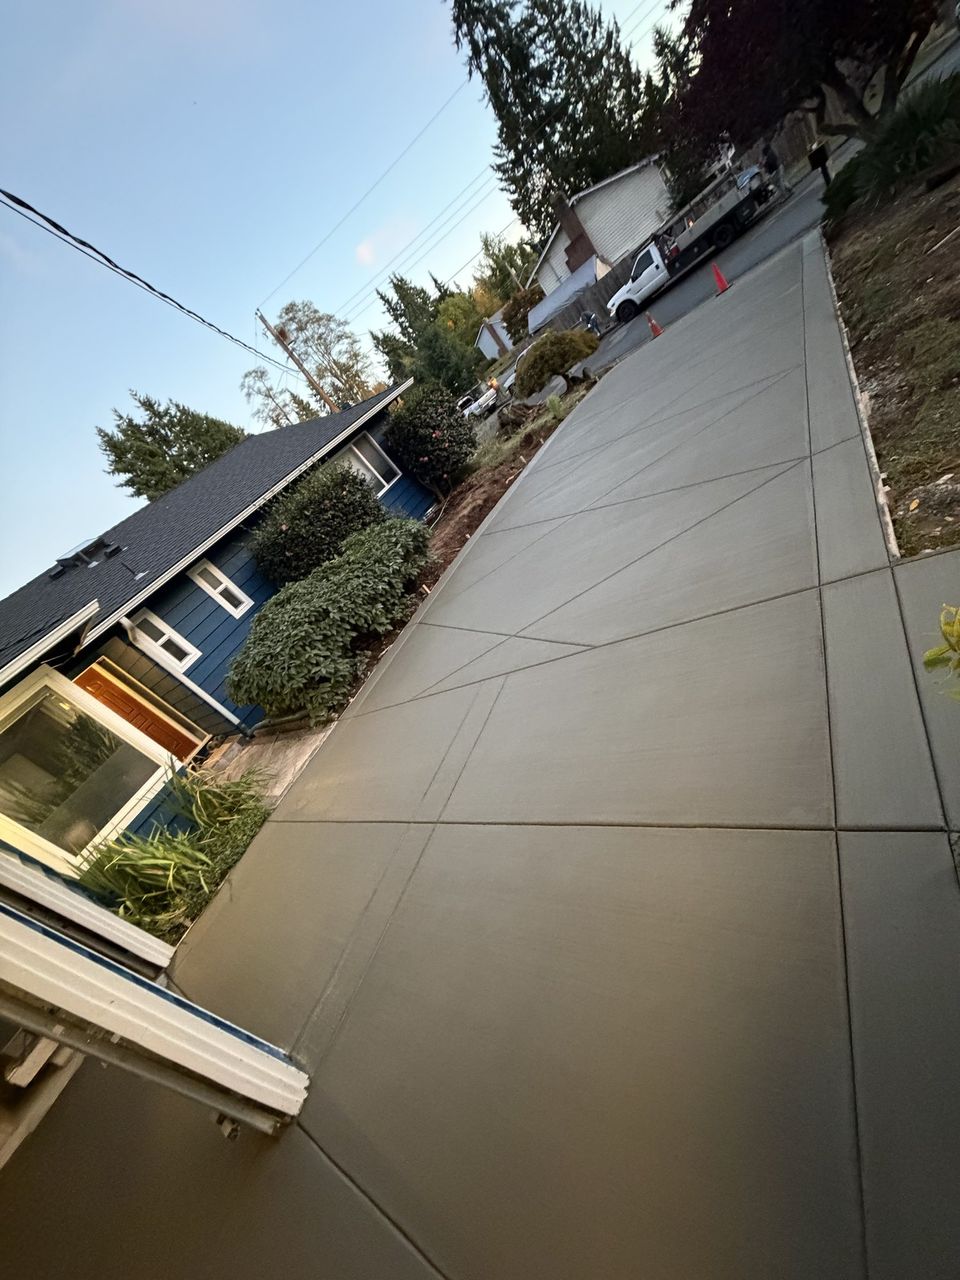
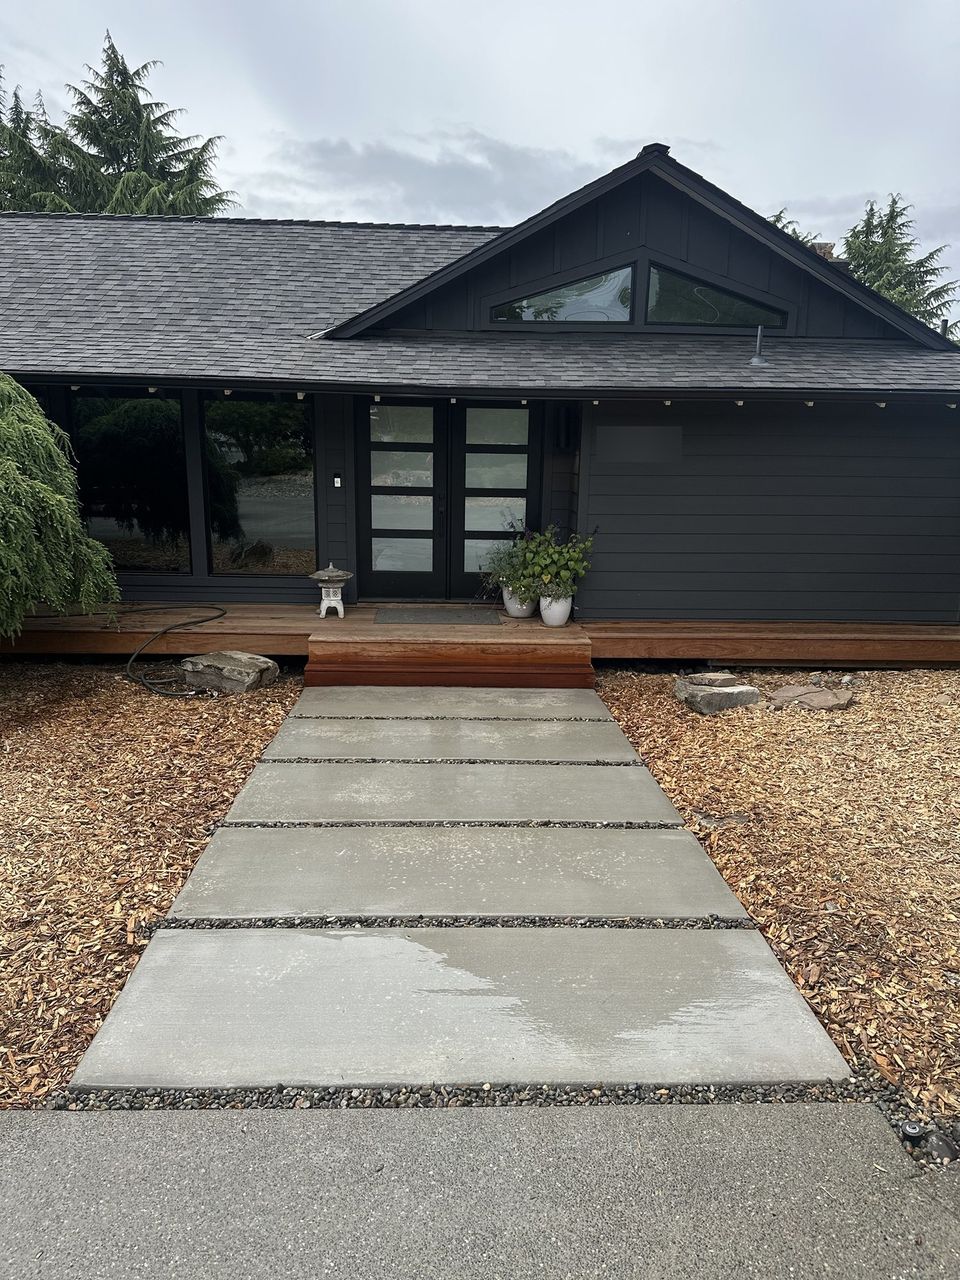


Examples of our work. We build driveways & sidewalks in Burien and the cities around it. See all of our work
Questions from Burien homeowners
Do I need a permit to replace my driveway in Burien?
Not always. The city’s building code exempts driveways and sidewalks that are not part of an accessible route when new and replaced surface totals under 500 square feet. Bigger jobs, steep slopes, landslide areas, and shoreline lots lose that exemption. We total your area first.
How wide can a driveway be at the front of my Burien house?
On lots without an improved alley, a driveway inside a required yard setback can be 20 feet wide for two stalls or 10 feet for one, with 30 feet of total driveway width there. Outside the setback, parking between house and street is also limited to 20 feet unless an exception applies.
Who restores the sidewalk if it is cut for my Burien driveway?
The person working under the permit. The right-of-way code requires a cut sidewalk to be restored to its original specification and surface treatment, across the full section between expansion joints, and disturbed private ground returned to comparable condition at the permittee’s expense.
Other work in Burien
- Patios & stairs in Burien
- Concrete overlays in Burien
- Retaining walls in Burien
- Basement waterproofing in Burien
- Drainage & French drains in Burien