
Patios & stairs in West Seattle: what to know
SDCI’s list of work that usually needs no permit includes patios and concrete slabs on grade, and platforms, walks, and driveways less than 18 inches above grade that are not over a basement. A raised patio with a tall retained edge can pass that height. The list carries one condition: it holds unless the project is in an environmentally critical area.
The city’s 2015 plan review noted steep slopes in residential yards around the edge of the West Seattle Junction urban village, and ravines near Admiral and Morgan Junction. SDCI’s landslide guidance says not to point water at a slope or install permanent irrigation in landslide-prone areas, so a patio drain matters as much as the slab.
Permits and rules in West Seattle
Patios count as paving for SDCI’s grading permit line, so a patio poured with new walks adds to the same 750 square foot total as a driveway. Lots within 200 feet of the water, such as along Alki Beach, fall in the Shoreline District, where any development needs a shoreline permit or exemption. We check your slab, steps, and total paving with SDCI before we quote.
Rules change and vary by parcel, so we confirm the current requirements with the city before we start.
How we approach it
- Compare finished height with the 18 inch line before laying out steps
- Add patio, walks, and driveway area against the 750 square foot paving total
- Look up the ECA map for steep slope within 15 feet of the slab
- Pitch the slab away from the house and keep runoff off any slope
For the full process, see our Concrete Patios & Stairs page.
Building in the cold months? See our guide to winter concrete pours.
Our patios & stairs work, serving West Seattle
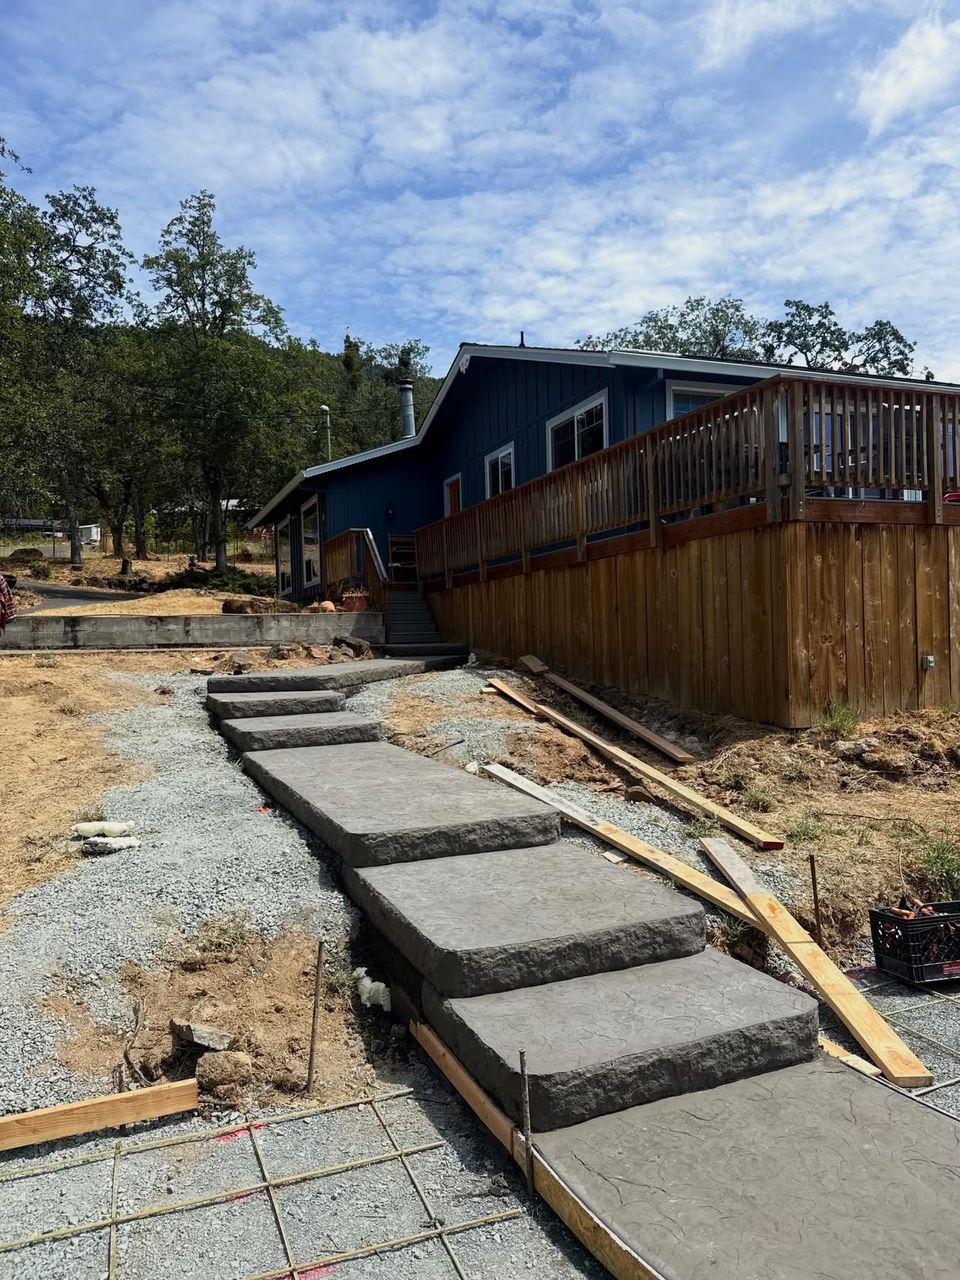
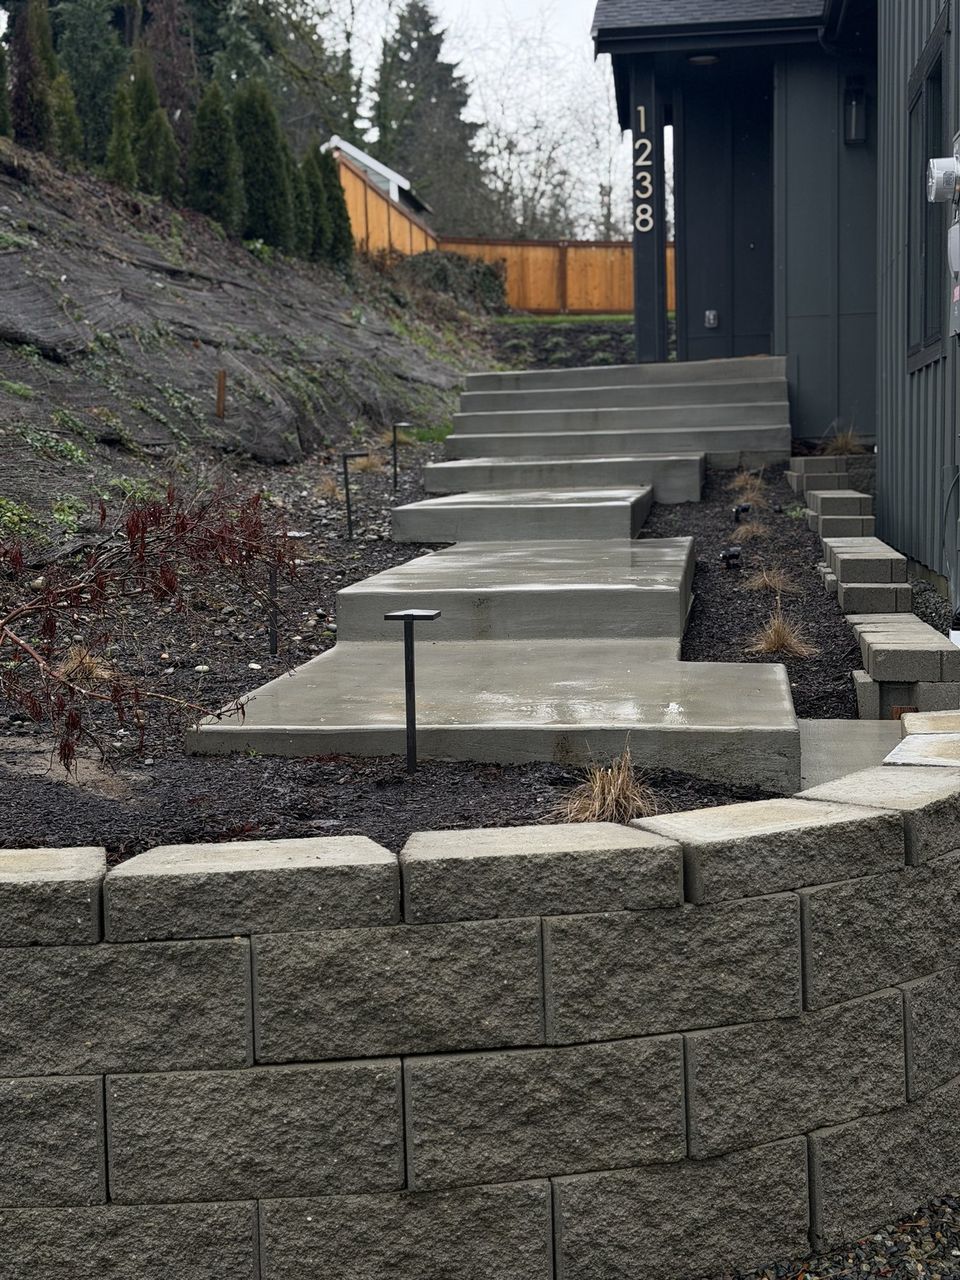
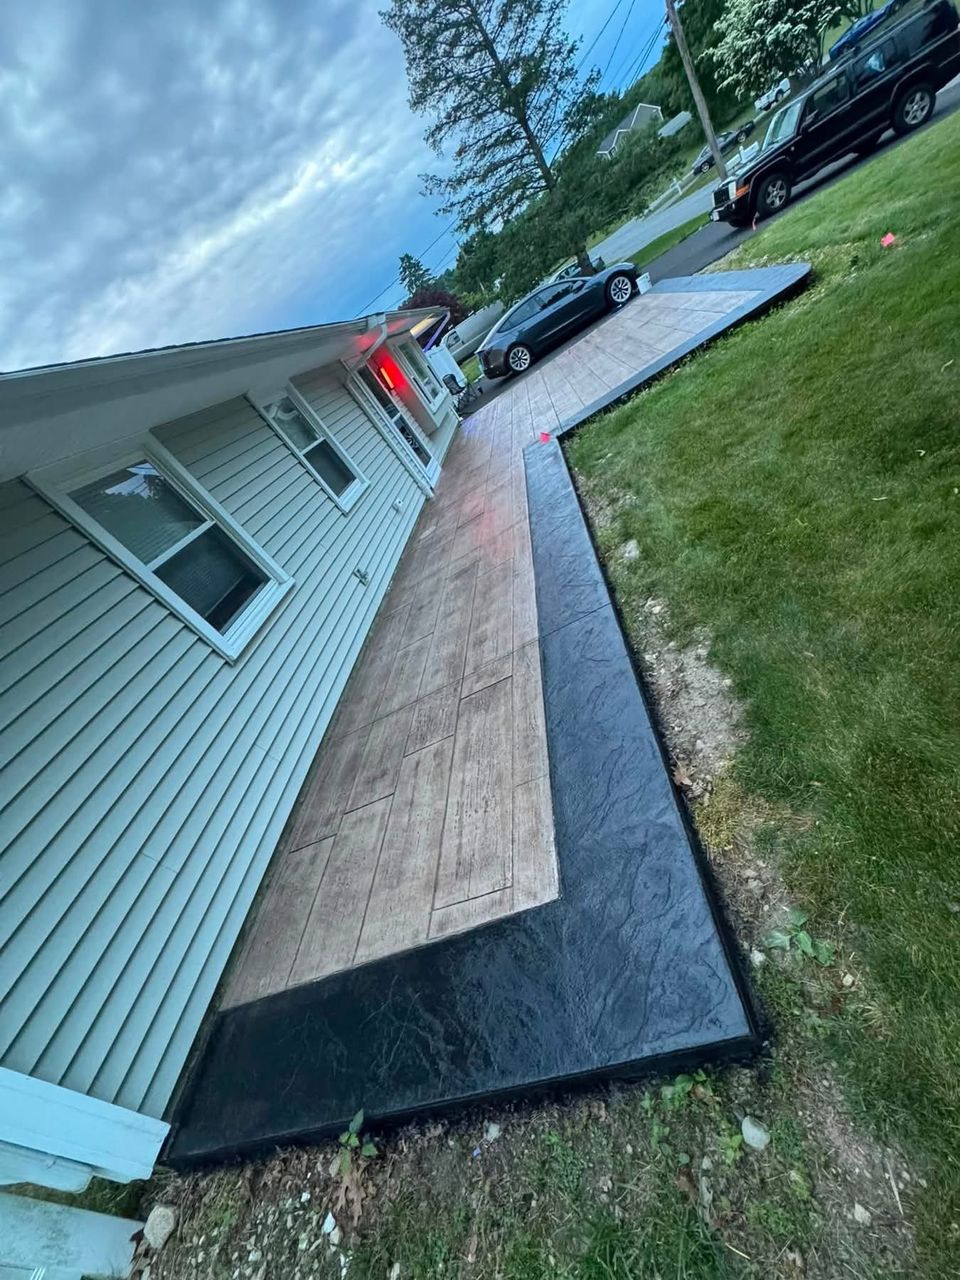


Examples of our work. We build patios & stairs in West Seattle and the cities around it. See all of our work
Questions from West Seattle homeowners
Do I need a permit for a concrete patio in West Seattle?
Usually not for a slab on grade. SDCI lists it as work that usually needs no permit, unless the project is in an environmentally critical area. The 750 square foot paving line and a shoreline location are separate checks. We look up your parcel first.
How high can a raised patio in West Seattle be before it needs a permit?
SDCI’s list covers platforms, walks, and driveways less than 18 inches above grade and not over a basement. Above that, or over a lower living space, a permit is likely. Steps and landings tied to the house are checked with the height.
Can I pour a patio near the steep slope behind my West Seattle house?
Only after the slope is mapped. Steep slope areas carry a development prohibition unless relief, a variance, or an exemption applies, and SDCI wants approval before intake for work within 15 feet of the top or bottom. Relief can cover work within the footprint of existing paving.
Other work in West Seattle
- Driveways & sidewalks in West Seattle
- Concrete overlays in West Seattle
- Retaining walls in West Seattle
- Basement waterproofing in West Seattle
- Drainage & French drains in West Seattle