
Retaining walls in White Center: what to know
King County Code 16.02.240 lists work needing no building permit, and short retaining walls are on it: 4 feet or less from the bottom of the footing to the top, holding back no surcharge such as a driveway slab or a building. The permit page words it more loosely, most walls 4 feet or less, and warns that critical areas can change the answer. We work to the stricter wording.
The county defines a steep slope hazard by two measures at once: an incline past 40 percent and at least 10 feet of elevation change. On a lot with a grade break, such as a driveway cut or a yard that falls from the street, check the slope and landslide layers first. The landslide layer does not identify actual hazards on a specific property, so the ground settles what a map only suggests.
Permits and rules in White Center
Building and grading permits for walls on unincorporated parcels come from King County Permits. A wall that holds a surcharge, or measures over 4 feet from footing bottom to top, needs a building permit. Excavation deeper than 5 feet, fill deeper than 3 feet, or any grading around a critical area needs a grading permit. We look up which slope, landslide, and erosion layers touch your parcel, then ask Permitting what they mean for the wall.
Rules change and vary by parcel, so we confirm the current requirements with the city before we start.
How we approach it
- Measure from the footing bottom to the wall top, not from the yard
- Note any driveway or garage above the wall, since that load is a surcharge
- Involve a geotechnical engineer early when a mapped slope is within 65 feet
- Aim the wall drain at your lot’s natural discharge point, away from neighbors
For the full process, see our Retaining Walls page.
Building in the cold months? See our guide to winter concrete pours.
Our retaining walls work, serving White Center
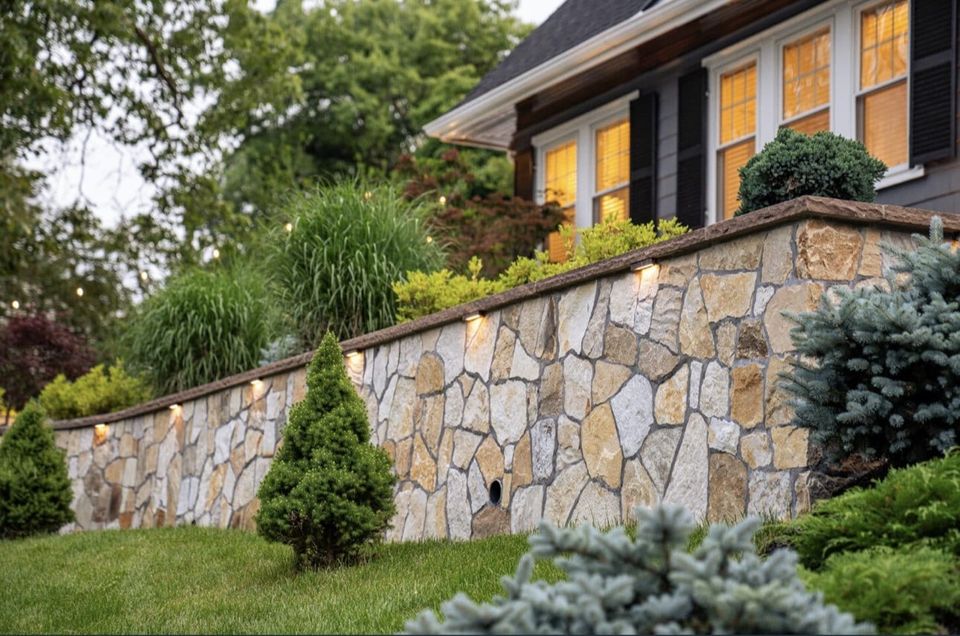
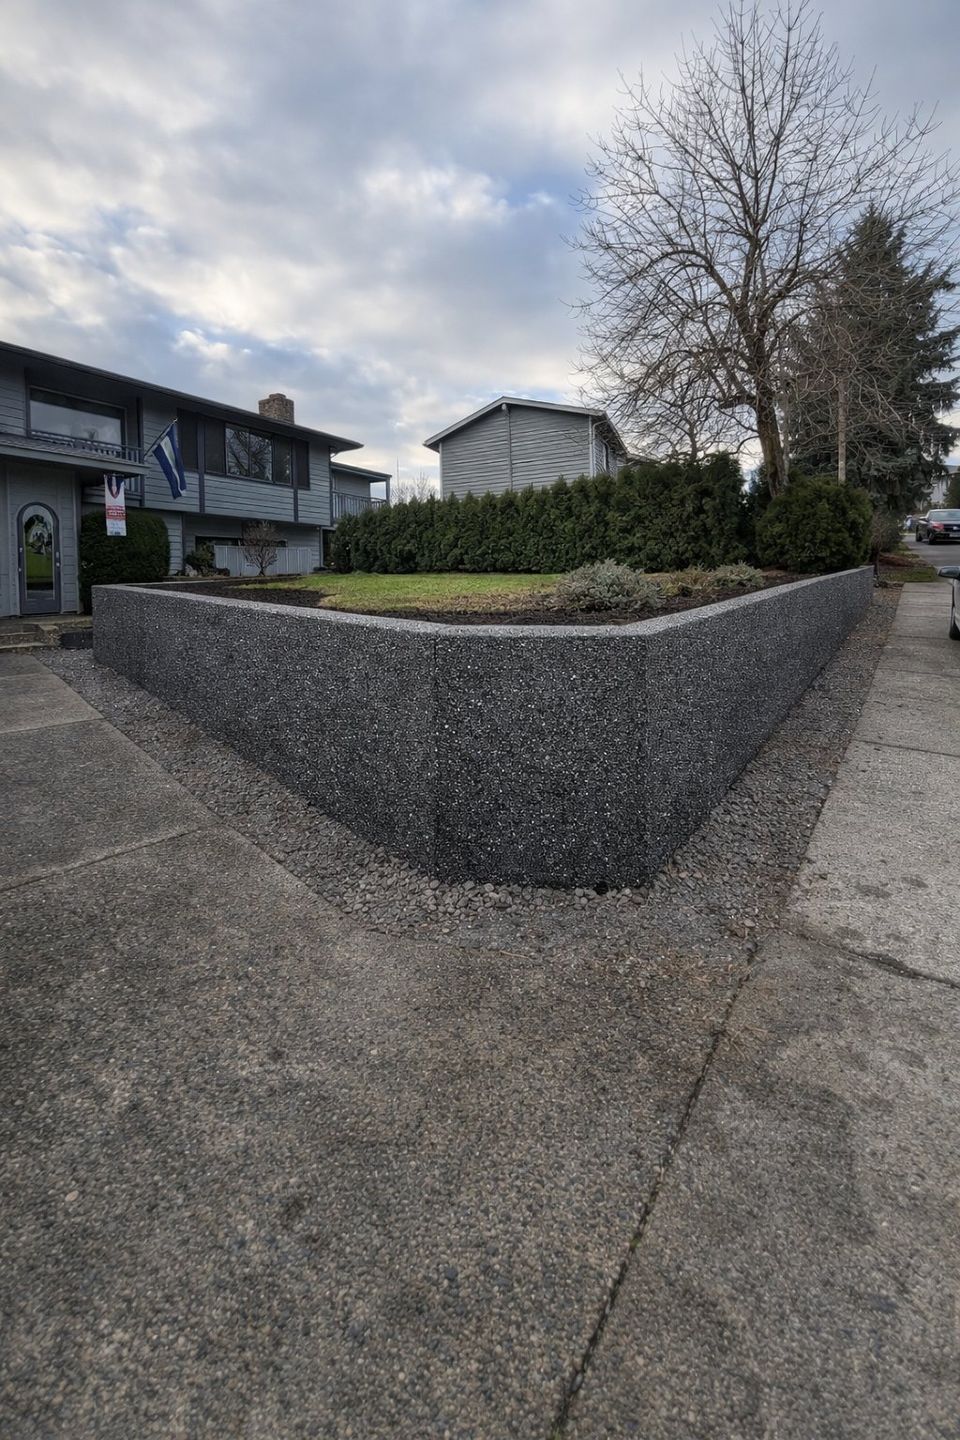
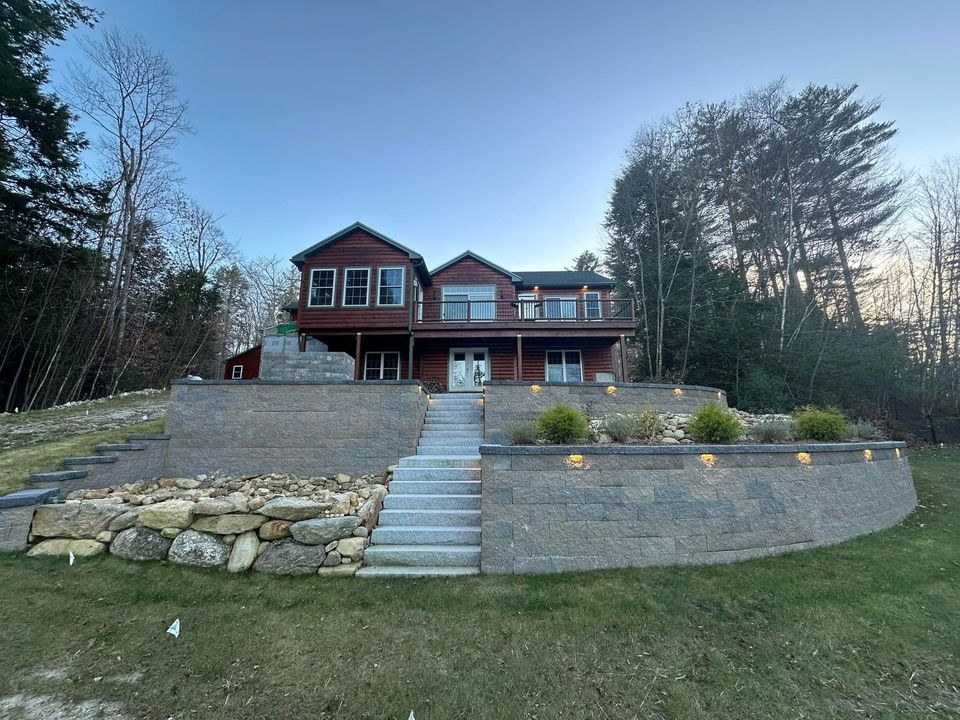


Examples of our work. We build retaining walls in White Center and the cities around it. See all of our work
Questions from White Center homeowners
Does a 3 foot retaining wall in White Center need a King County permit?
Not if it measures 4 feet or less from footing bottom to top, carries no surcharge, and the property has no critical areas. A driveway, garage, or building above the wall counts as a surcharge, which removes the exemption.
What counts as a steep slope hazard near my White Center lot?
A slope steeper than 40 percent that rises at least 10 feet. Under 20 feet in height, it may be exempted if a report shows no impact. Within 65 feet of a potential steep slope, the county generally asks for a geotechnical report from a professional authorized in Washington.
Where does the drain behind a retaining wall go in White Center?
To your lot’s natural discharge location. The county’s stormwater manual does not allow runoff to be diverted onto or away from downstream properties, and it asks for more where a hazard lies downhill. The outlet gets chosen before the footing does.
Other work in White Center
- Driveways & sidewalks in White Center
- Patios & stairs in White Center
- Concrete overlays in White Center
- Basement waterproofing in White Center
- Drainage & French drains in White Center