
Retaining walls in Issaquah: what to know
Issaquah’s Land Use Code carries a Forested Hillside Preservation chapter with sections titled Grading and Retaining walls, so a wall on a steep lot can be judged under hillside standards as well as the building code. Beside it sit the critical areas rules for steep slope and landslide hazards.
Behind the wall, the ground matters. A Squak Mountain geotechnical report on file with the city describes loose to medium dense silty soil over dense glacial till. That layering lets water collect above the dense layer, so the drain and its outlet matter as much as the footing. The city’s site plan checklist asks for each wall’s location, length, height, materials, and setbacks.
Permits and rules in Issaquah
State code treats a wall as a permit item once it passes four feet from the bottom of the footing to the top, or when it carries a load such as a driveway or house. Issaquah’s Site Work checklist gives the same figure: walls over 4 feet in height need a separate building permit. We measure from the footing, the stricter reading. We confirm with the Permit Center whether the hillside chapter applies to your wall before we quote.
Rules change and vary by parcel, so we confirm the current requirements with the city before we start.
How we approach it
- Measure wall height from the bottom of the footing, not from finished grade
- Pull the parcel’s steep slope and landslide mapping before staking the wall
- Weigh two shorter tiers against one tall wall, since height drives the permit
- Route wall drains to a legal outlet, away from the slope edge
For the full process, see our Retaining Walls page.
Building in the cold months? See our guide to winter concrete pours.
Our retaining walls work, serving Issaquah
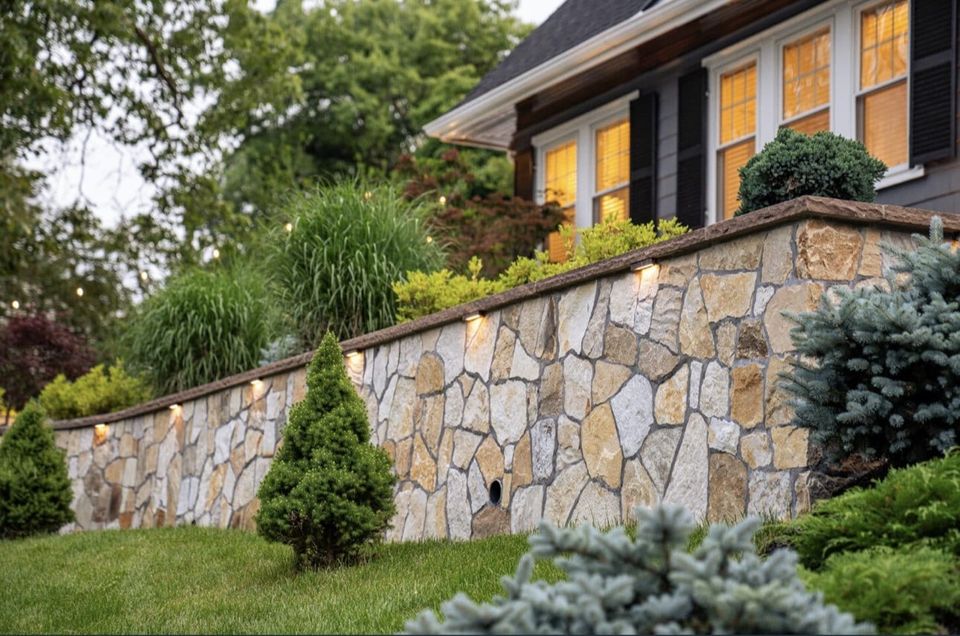
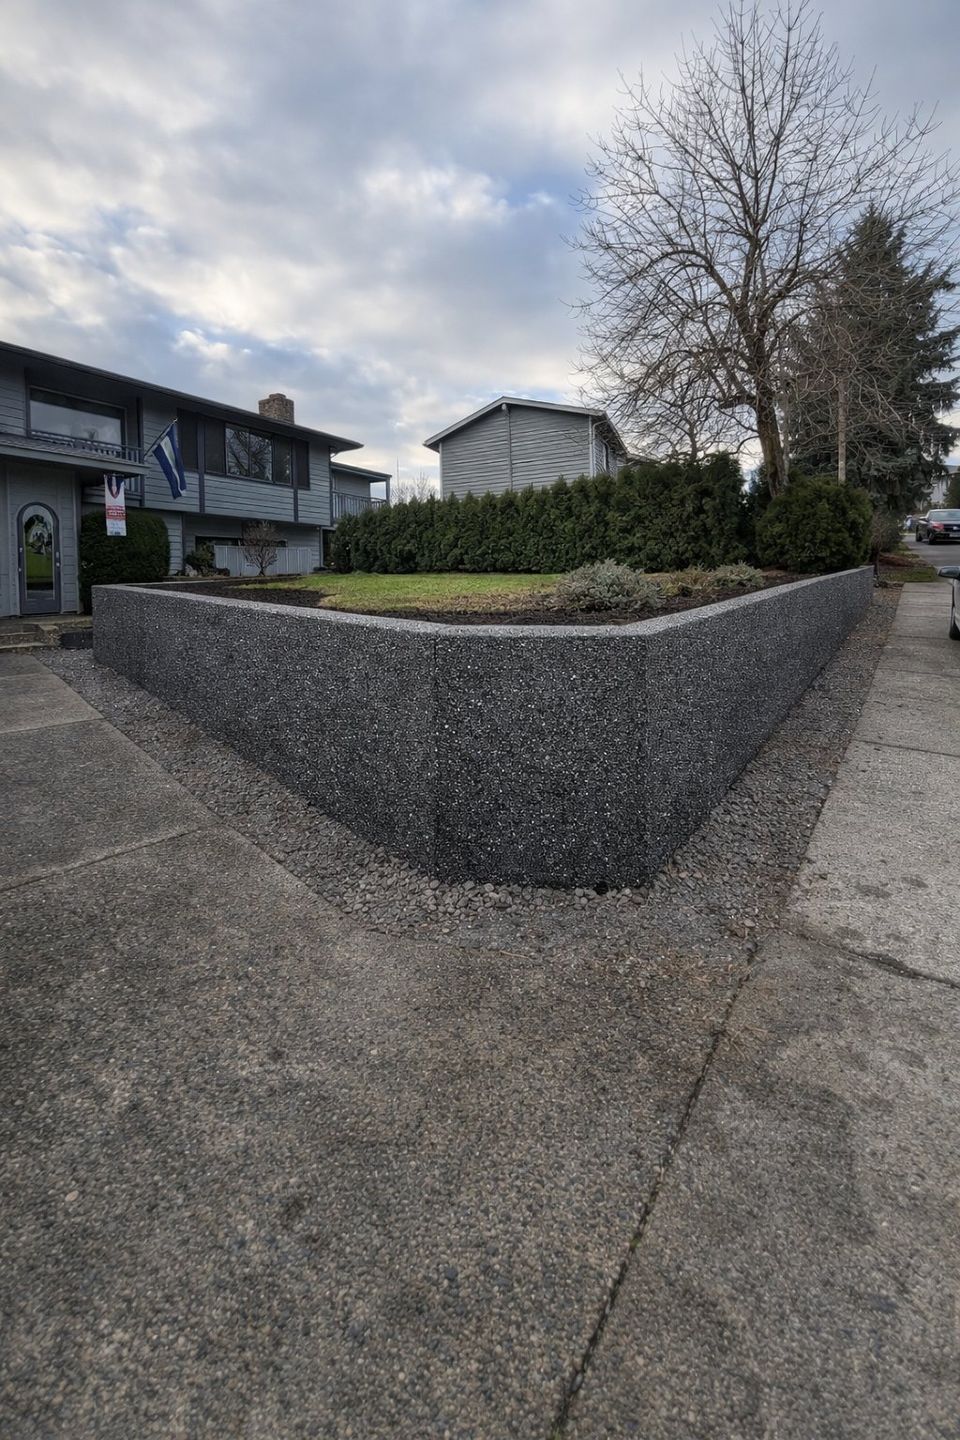
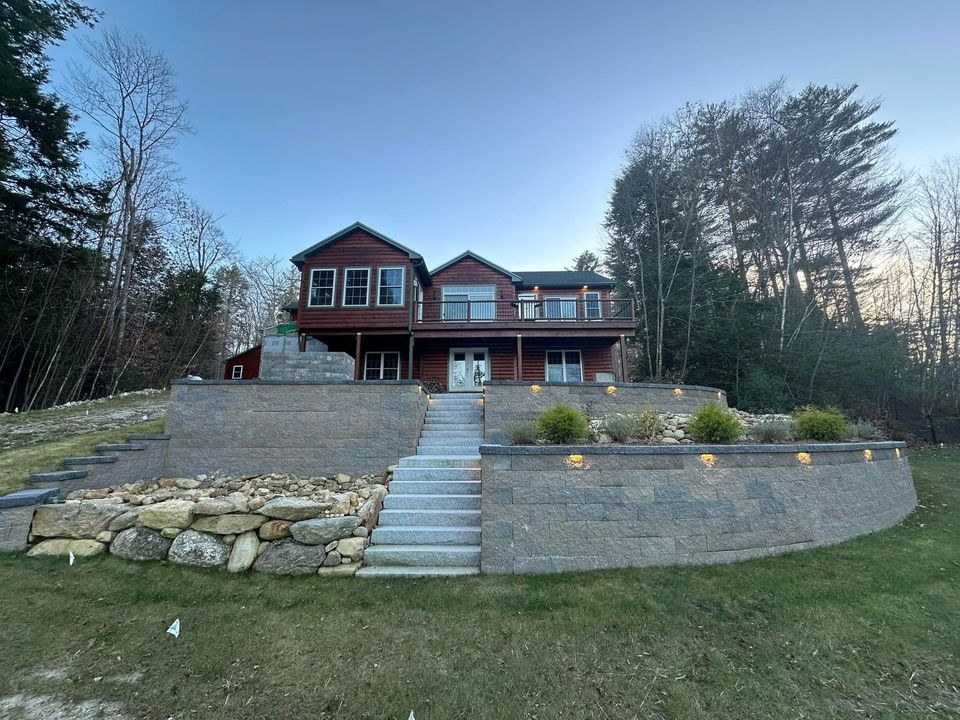


Examples of our work. We build retaining walls in Issaquah and the cities around it. See all of our work
Questions from Issaquah homeowners
How tall can a retaining wall be in Issaquah before I need a building permit?
Issaquah’s Site Work checklist says walls over 4 feet in height require a separate building permit. State code measures from the bottom of the footing and also looks at loads such as a driveway above, so we use the stricter reading.
Can I put a fence on top of a retaining wall in Issaquah?
A residential fence needs its own building permit only if it is in a critical area or taller than 6 feet, and in the single-family and duplex zone the front-setback limit is 4 feet. We ask the Permit Center how wall and fence heights combine on your lot.
Where do I start if my Issaquah wall is on a steep lot?
Look up the lot’s slope and critical area mapping first. The Permit Center offers a virtual Chat with an Engineer appointment on site work, utilities, and retaining walls. Give us the height and slope, and we confirm whether engineered plans come into it.
Other work in Issaquah
- Driveways & sidewalks in Issaquah
- Patios & stairs in Issaquah
- Concrete overlays in Issaquah
- Basement waterproofing in Issaquah
- Drainage & French drains in Issaquah