
Patios & stairs in Issaquah: what to know
On a hillside lot, steps are often the real project, and the critical areas rules decide how close to a slope edge they can go. The chapter regulates steep slope hazard areas, which a consultant’s report on file with the city describes as ground rising 40 percent or more over at least 20 vertical feet. A patio set into one can bring a critical areas study.
Not every limit is a hazard map. The city’s Decks and Fences page says a changed deck or patio must still meet land-use rules, including maximum impervious surface limits, even when no permit is needed. Trees count too: a significant tree is 6 inches across at 4.5 feet above grade, and a site work tree plan follows the Tree Preservation chapter.
Permits and rules in Issaquah
Issaquah’s page on decks sets its building permit line at a deck more than 30 inches above grade, measured to the lowest point within 6 feet. That test is written for decks, not concrete patios or stairs. We confirm with the Permit Center how a raised slab, its steps, and any guard are classified, and whether a critical area or the floodplain adds review, before we quote.
Rules change and vary by parcel, so we confirm the current requirements with the city before we start.
How we approach it
- Add patio, house, and driveway area against the impervious limit for your zone
- Plot the slab against any steep slope, stream, or wetland buffer lines first
- Pitch water away from the house and from any slope edge, never toward it
- Locate significant trees and their drip lines before digging the slab edge
For the full process, see our Concrete Patios & Stairs page.
Building in the cold months? See our guide to winter concrete pours.
Our patios & stairs work, serving Issaquah
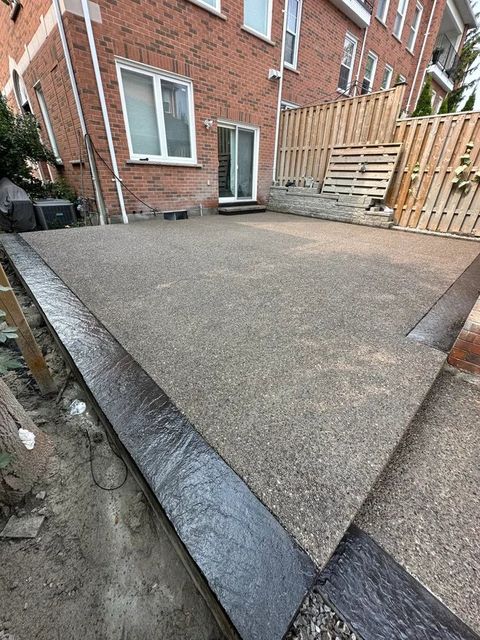
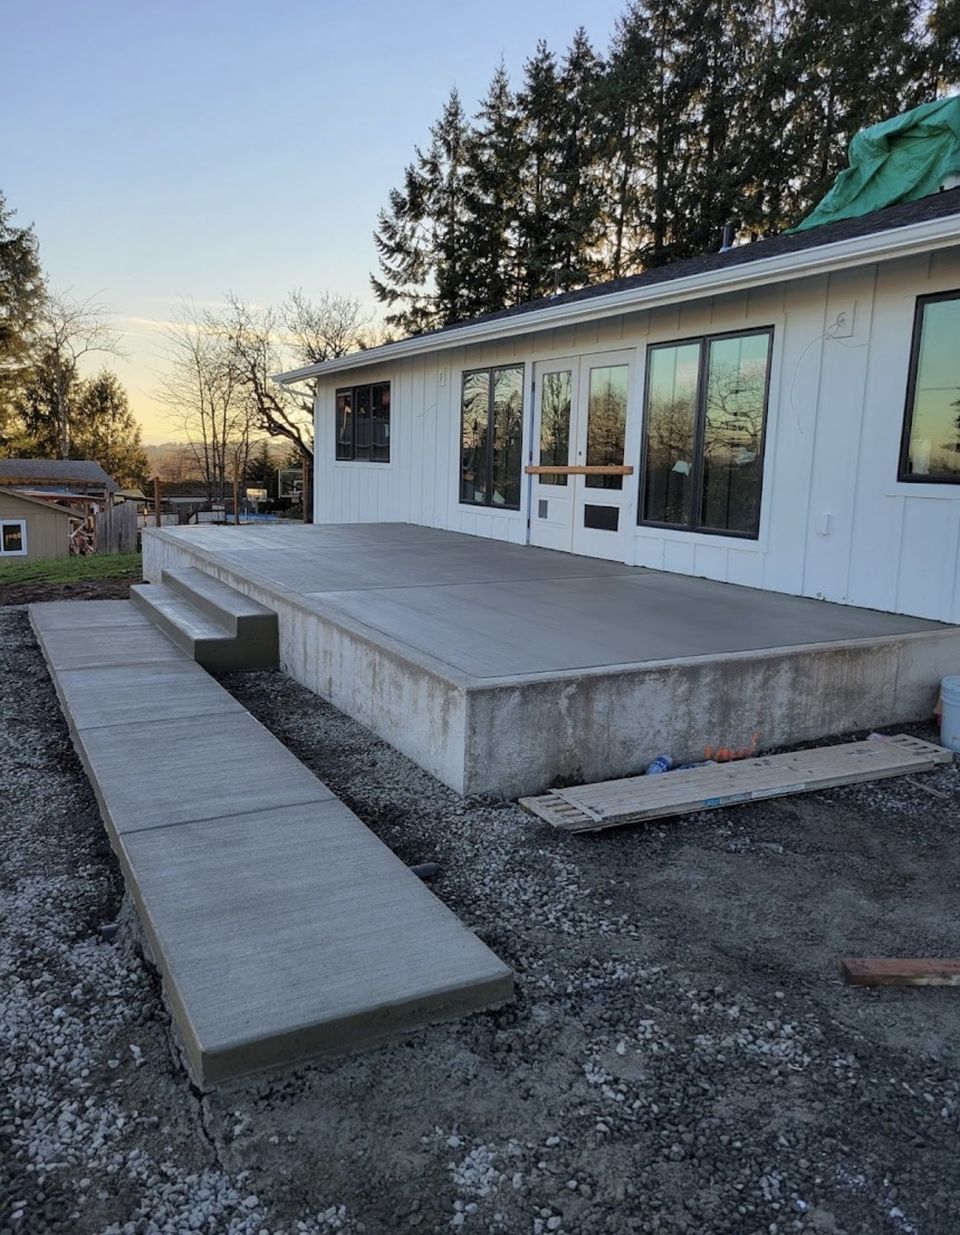
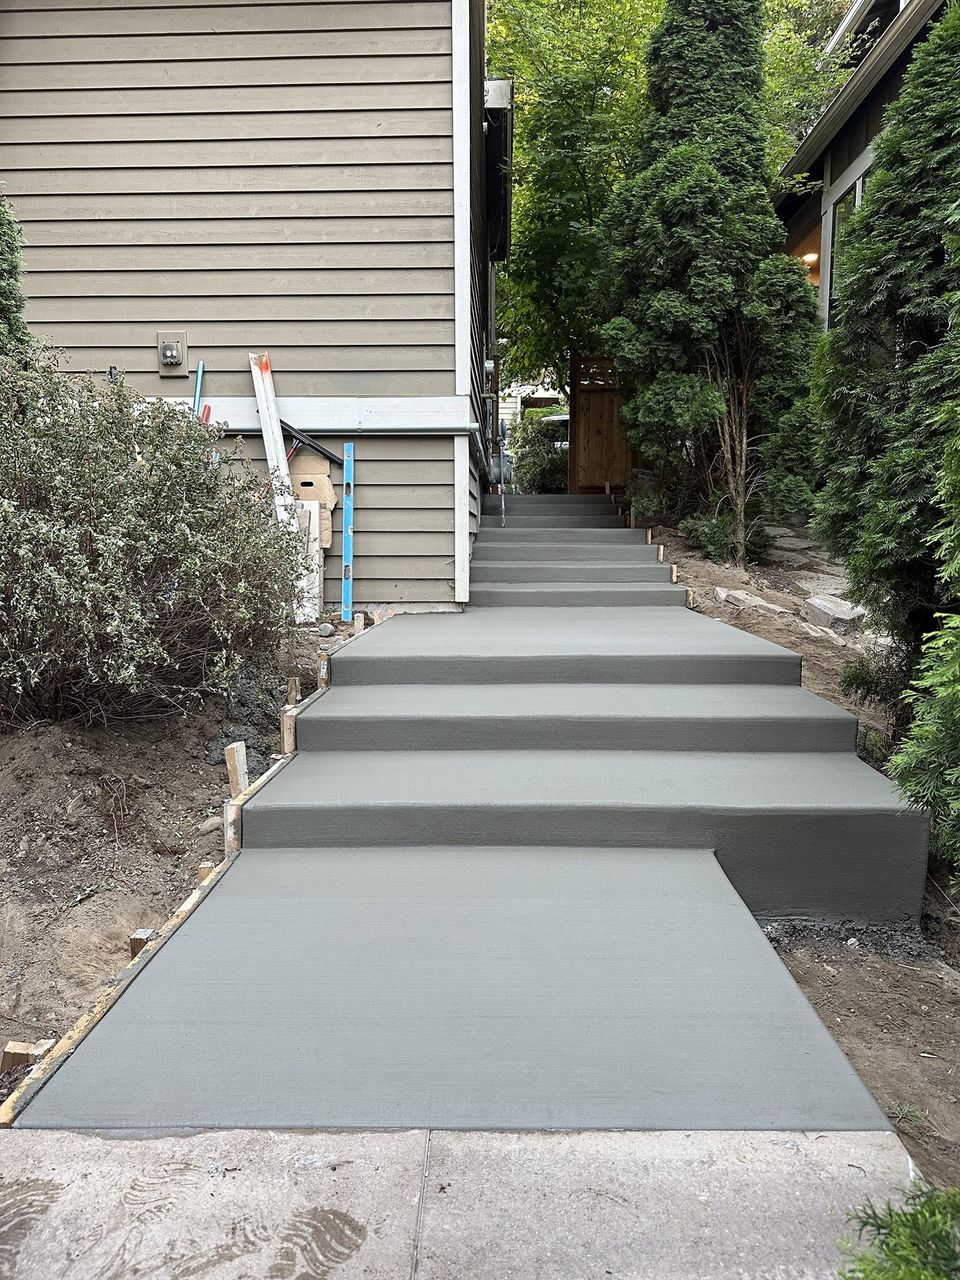


Examples of our work. We build patios & stairs in Issaquah and the cities around it. See all of our work
Questions from Issaquah homeowners
Do I need a permit for a concrete patio in Issaquah?
A patio at grade is usually not a building permit item, and the city’s permit line for decks is 30 inches above grade. Even without a permit, the patio must meet land-use rules such as the impervious surface limit. We confirm the details with the Permit Center.
Can I build a patio near the steep slope behind my Issaquah house?
Possibly, but not freely. The critical areas chapter regulates steep slope hazard areas with buffers and building setbacks, and a critical areas study may be required. We find the mapped edge first, then see how far a patio and steps can sit from it.
Does my Issaquah neighborhood have its own rules for outdoor slabs?
Maybe. The Land Use Code gives Olde Town, Central Issaquah, Issaquah Highlands, and Talus their own standards, and an association may add more. We ask the city whether a rear patio or stairs touch them.
Other work in Issaquah
- Driveways & sidewalks in Issaquah
- Concrete overlays in Issaquah
- Retaining walls in Issaquah
- Basement waterproofing in Issaquah
- Drainage & French drains in Issaquah