
Patios & stairs in East Renton Highlands: what to know
King County’s building code exempts sidewalks, decks, and driveways that stay within 30 inches of grade, as long as no basement or story lies below them. Patios are not named, so a raised concrete patio with steps is a point we confirm rather than assume. The county’s building page also notes that its exemptions can fall away on property that contains critical areas.
On a lot that drops toward a creek or the Cedar River valley, check the slope layers before choosing a spot. The county treats ground steeper than 40 percent with at least 10 feet of rise as a hazard, with a 50-foot minimum buffer. A patio also counts toward the drainage review thresholds.
Permits and rules in East Renton Highlands
Building, grading, and drainage review for unincorporated King County all run through the Department of Local Services, Permitting Division. More than 2,000 square feet of new impervious surface, or any grading inside a critical area, needs a clearing and grading permit. If your lot has a septic system, Public Health keeps the records. We look up your parcel’s critical area layers and septic record with King County before we quote.
Rules change and vary by parcel, so we confirm the current requirements with the city before we start.
How we approach it
- Measure finished slab height above grade before drawing steps and landings
- Check the county’s slope and buffer layers before choosing the patio location
- Find the septic record before laying out a slab on a septic lot
- Pitch the slab to shed water onto lawn, away from the foundation
For the full process, see our Concrete Patios & Stairs page.
Building in the cold months? See our guide to winter concrete pours.
Our patios & stairs work, serving East Renton Highlands
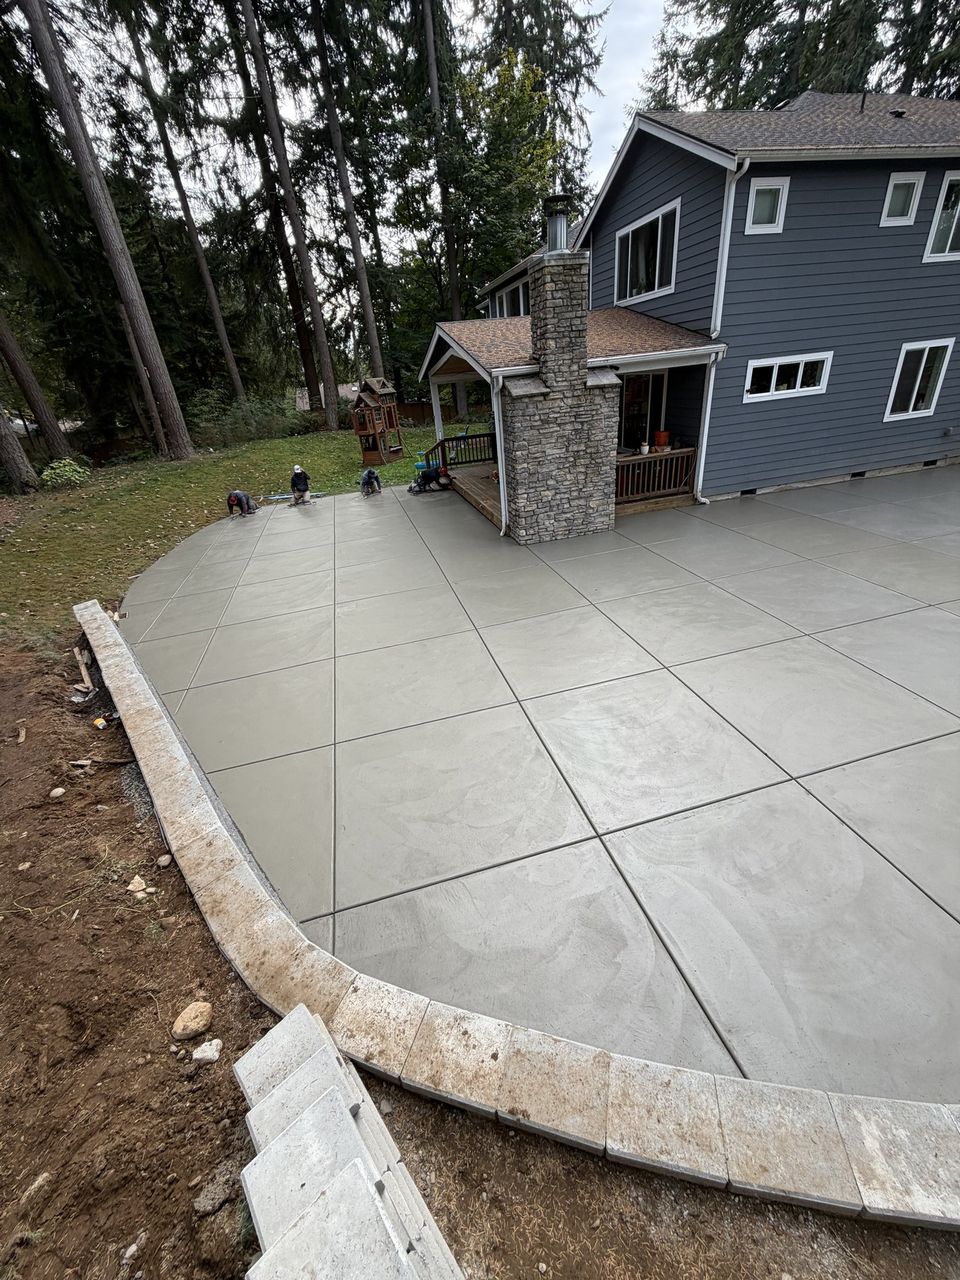
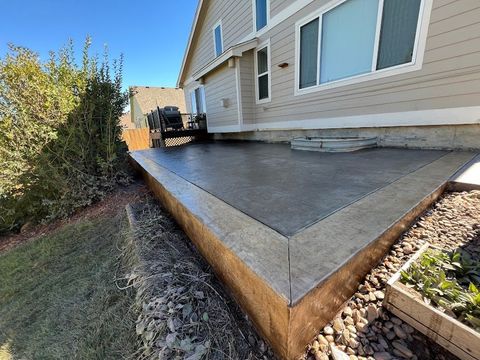
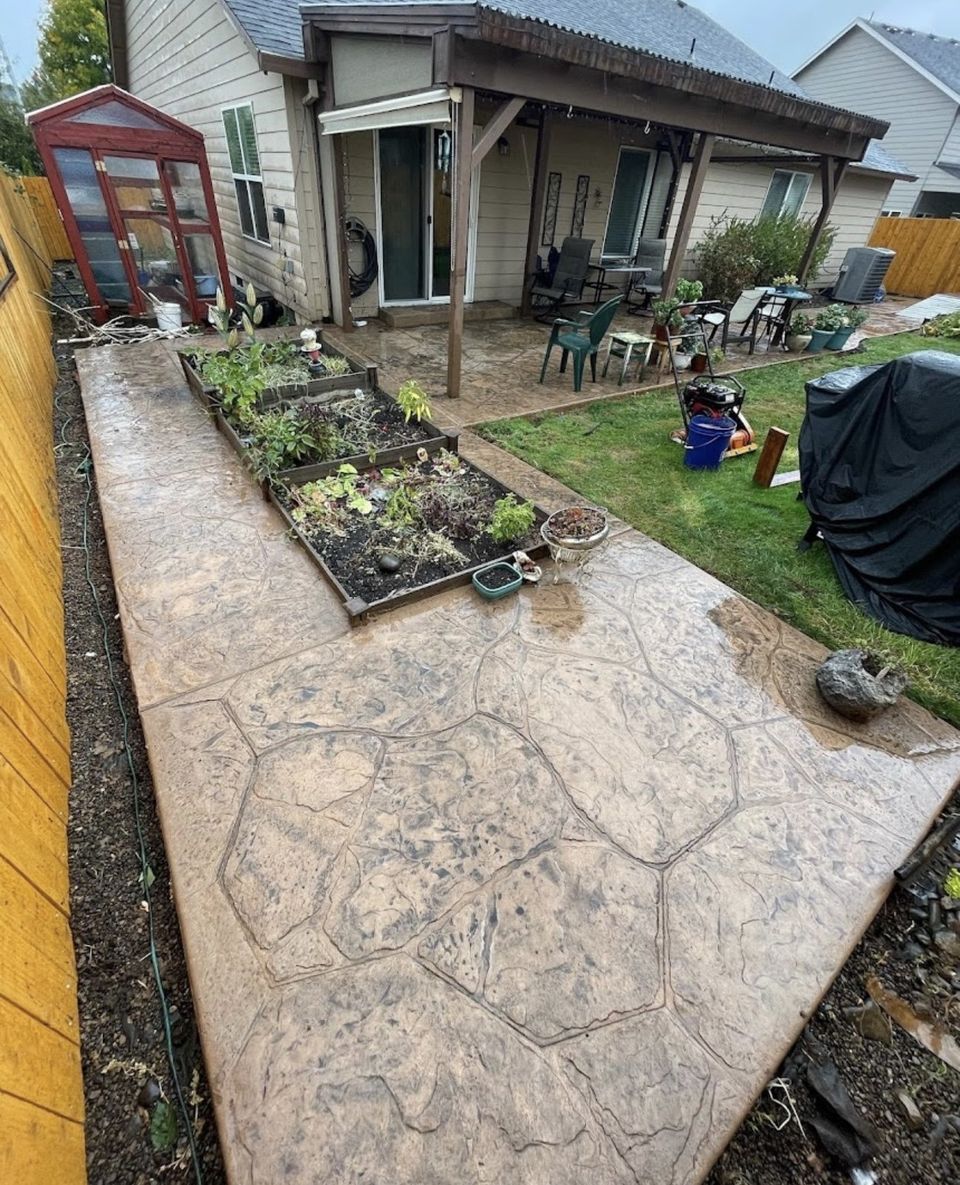


Examples of our work. We build patios & stairs in East Renton Highlands and the cities around it. See all of our work
Questions from East Renton Highlands homeowners
How high can a concrete patio sit in East Renton Highlands before I need a permit?
King County exempts sidewalks, decks, and driveways up to 30 inches above grade, and uncovered decks at 30 inches or less. Patios are not named, so a raised slab is a judgment call, and a critical area can remove the exemption. We confirm with the county before building.
Does my patio count toward the county’s 2,000 square foot stormwater threshold?
Yes. King County’s residential drainage review lists patios among the impervious surfaces it counts, along with driveways. Under 2,000 square feet of new and replaced surface, other conditions met, no drainage review applies. We total your project’s new surface before we draw the layout.
How do I find my East Renton Highlands septic tank and drainfield before a patio goes in?
Public Health, Seattle & King County runs the septic program and keeps an online database of official system records. We search it for your address before laying out a slab, then confirm the tank and field locations on the ground.
Other work in East Renton Highlands
- Driveways & sidewalks in East Renton Highlands
- Concrete overlays in East Renton Highlands
- Retaining walls in East Renton Highlands
- Basement waterproofing in East Renton Highlands
- Drainage & French drains in East Renton Highlands