
Patios & stairs in Newcastle: what to know
The critical areas chapter treats a patio more lightly than a house, but not as nothing. Buildings and fences must stay an extra 10 feet back from the edge of a critical area buffer, and hardscape and paths are left out of that setback. The buffer itself is the harder line. Landslide hazard areas and steep slopes both default to 50 feet when no geotechnical report sets another, and a steep-slope buffer is never under 10 feet.
Lake Boren lots add a 110-foot standard buffer measured from the ordinary high water mark. On sloped yards, the grading chapter allows excavation and fill up to four feet deep on an individual lot, enough for many patio cuts.
Permits and rules in Newcastle
Newcastle’s Building Division lists decks as needing a permit, with some exemptions, but its page does not name concrete patios or stairs, so the answer for a raised slab comes from the city. A patio poured at grade is generally treated differently from a raised or attached structure. Clearing 2,500 square feet or more of contiguous land needs a clearing and grading permit. We look up how the Building Division classifies your slab and steps before we quote.
Rules change and vary by parcel, so we confirm the current requirements with the city before we start.
How we approach it
- Map slope, creek, and Lake Boren buffers before choosing where the patio sits
- Keep any cut or fill under four feet deep and 50 cubic yards
- Settle early whether a raised slab and its steps count as a building
- Pitch the slab away from the house and away from any slope edge
For the full process, see our Concrete Patios & Stairs page.
Building in the cold months? See our guide to winter concrete pours.
Our patios & stairs work, serving Newcastle
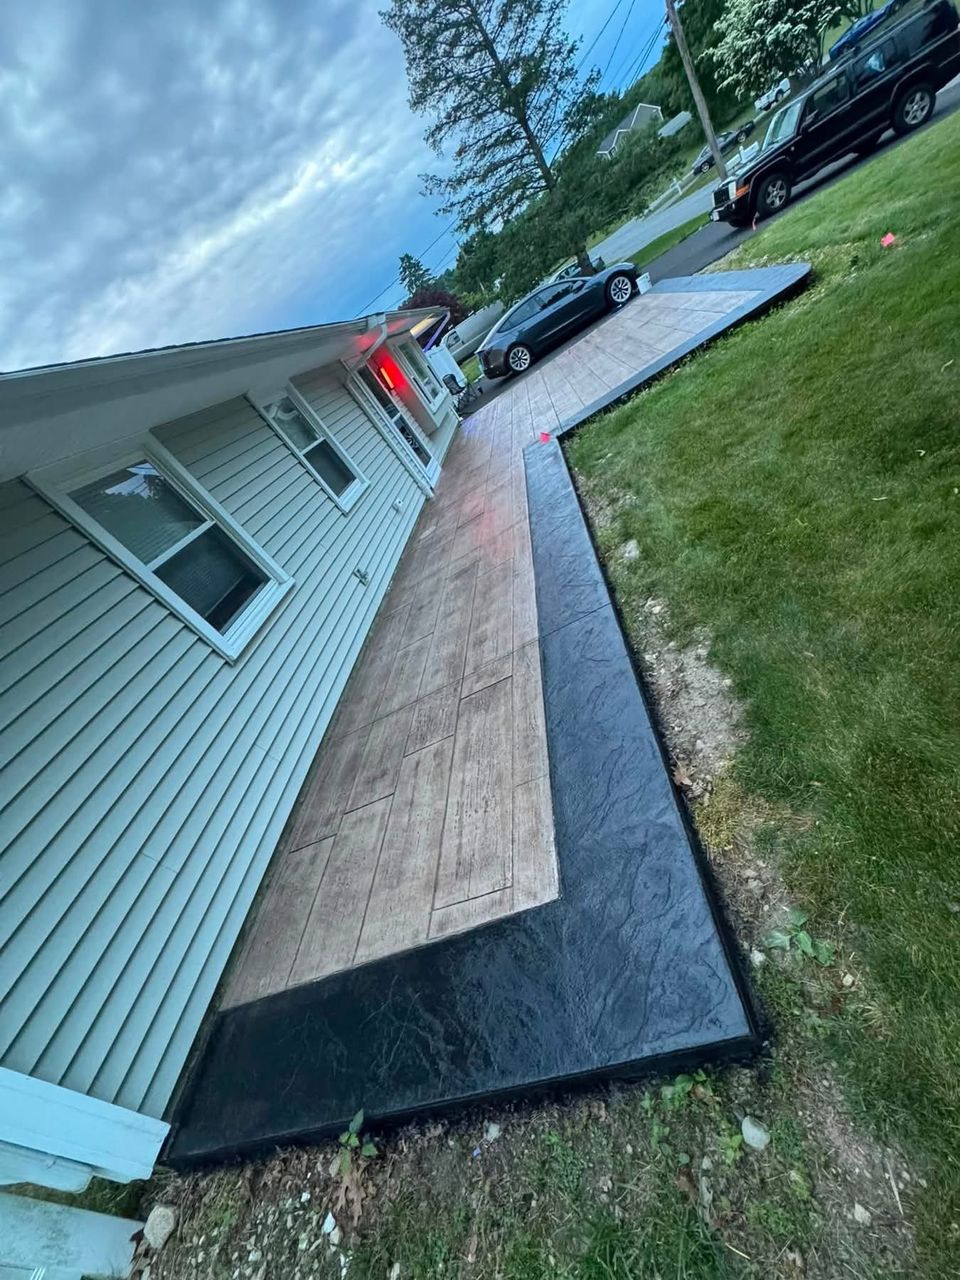
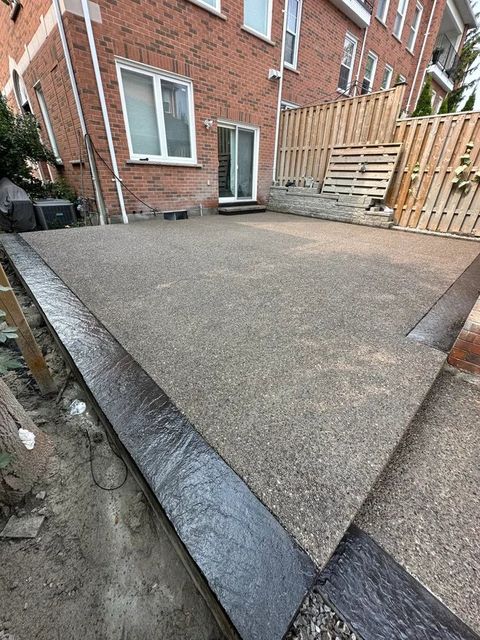
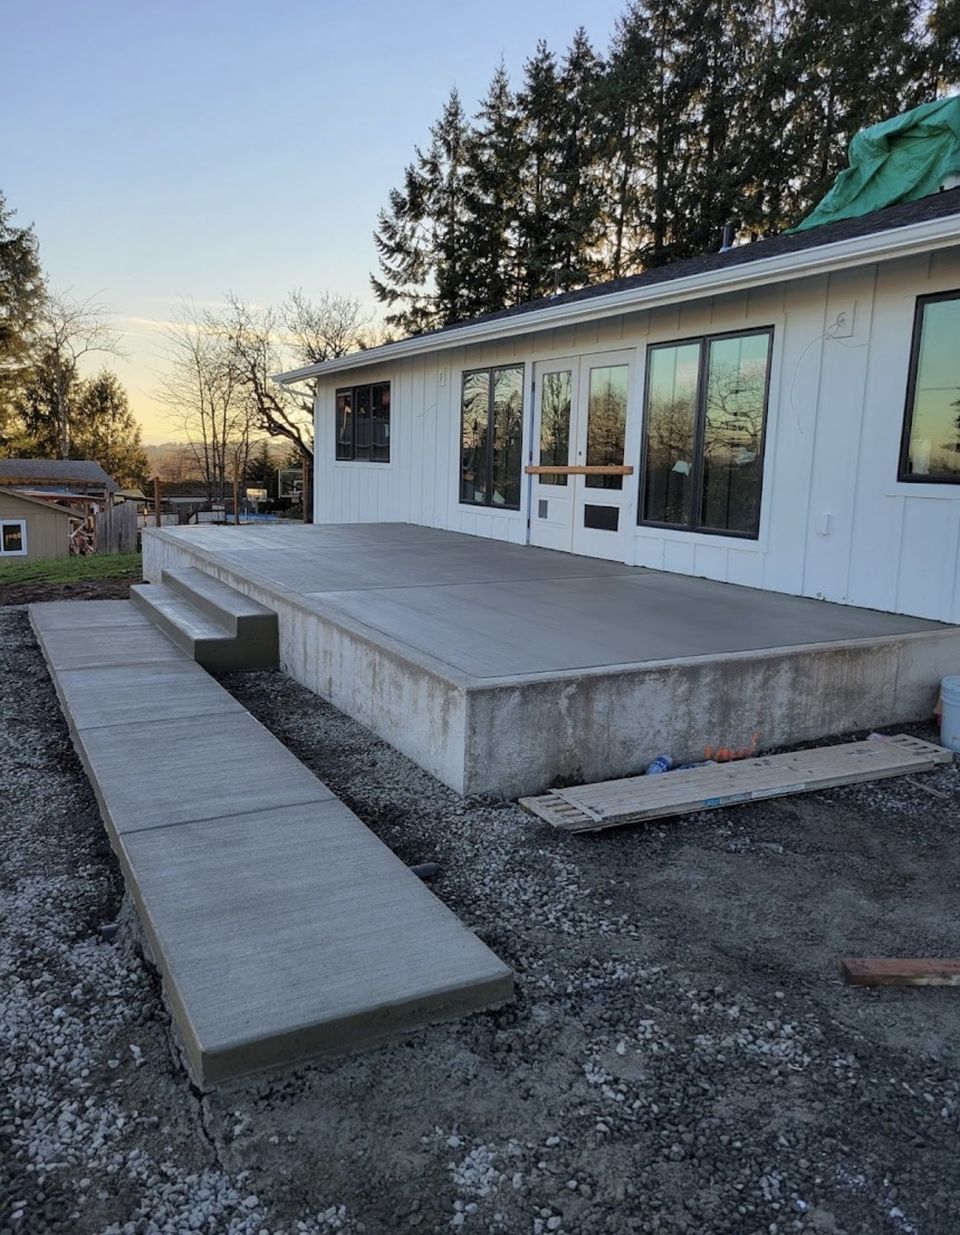


Examples of our work. We build patios & stairs in Newcastle and the cities around it. See all of our work
Questions from Newcastle homeowners
Can I pour a patio right up to a steep slope in Newcastle?
Usually not. Steep slopes carry a buffer, 50 feet by default when no geotechnical report sets another and never under 10 feet, and vegetation in it generally cannot be removed. Hardscape is left out of the extra building setback, but the buffer still applies.
Do Newcastle’s Lake Boren lots have extra limits on a patio near the water?
Yes. The city lists a 110-foot standard buffer for Lake Boren, measured from the ordinary high water mark, and its waterfront chapter bars new bulkheads and other hard armoring. We check that buffer before laying out a patio near the shore.
Is a concrete patio with steps a building permit item in Newcastle?
Not clearly. The Building Division’s list names decks, with some exemptions, but not concrete patios or stairs. Height, stairs, and a connection to the house can change the answer, so we ask the city before quoting.
Other work in Newcastle
- Driveways & sidewalks in Newcastle
- Concrete overlays in Newcastle
- Retaining walls in Newcastle
- Basement waterproofing in Newcastle
- Drainage & French drains in Newcastle