
Patios & stairs in Mercer Island: what to know
The city’s site worksheet treats a patio as hardscape, along with walkways, stairs, decks, rockeries, and retaining walls. Up to 9 percent of net lot area can be hardscape, and unused lot coverage may also be improved with it. A roofed patio is different, because covered patios and covered decks count as lot coverage instead.
Placement adds a height rule. As quoted in city permit files, the code holds hardscape in a required yard to 30 inches above grade, which shapes the steps and landings on a sloped yard. On a lot with a mapped hazard, the October to April restriction on grading and foundation work can also decide when footings for a raised slab or stair are dug.
Permits and rules in Mercer Island
The city’s exemption list covers decks, driveways, and sidewalks that rise 30 inches or less and do not sit over a basement or lower story. Concrete patios are not named, so we ask Community Planning and Development how it classes a patio and its stairs. Inside a critical area the standard exemptions do not apply, and most work in the ground or vegetation needs a permit. We confirm each point for your parcel before quoting.
Rules change and vary by parcel, so we confirm the current requirements with the city before we start.
How we approach it
- Add patio, walks, stairs, and retaining walls together against the 9 percent hardscape allowance
- Hold any slab in a required yard to 30 inches above grade
- Count a roofed patio as lot coverage, not hardscape, before committing to the layout
- Schedule footings and stair digging around the October to April limit on hazard lots
For the full process, see our Concrete Patios & Stairs page.
Building in the cold months? See our guide to winter concrete pours.
Our patios & stairs work, serving Mercer Island
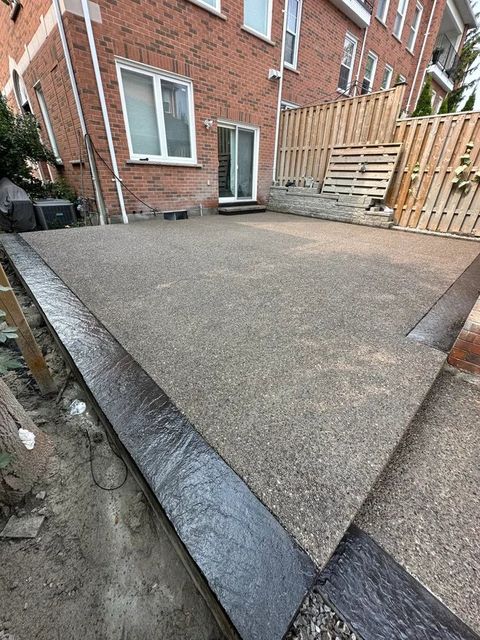
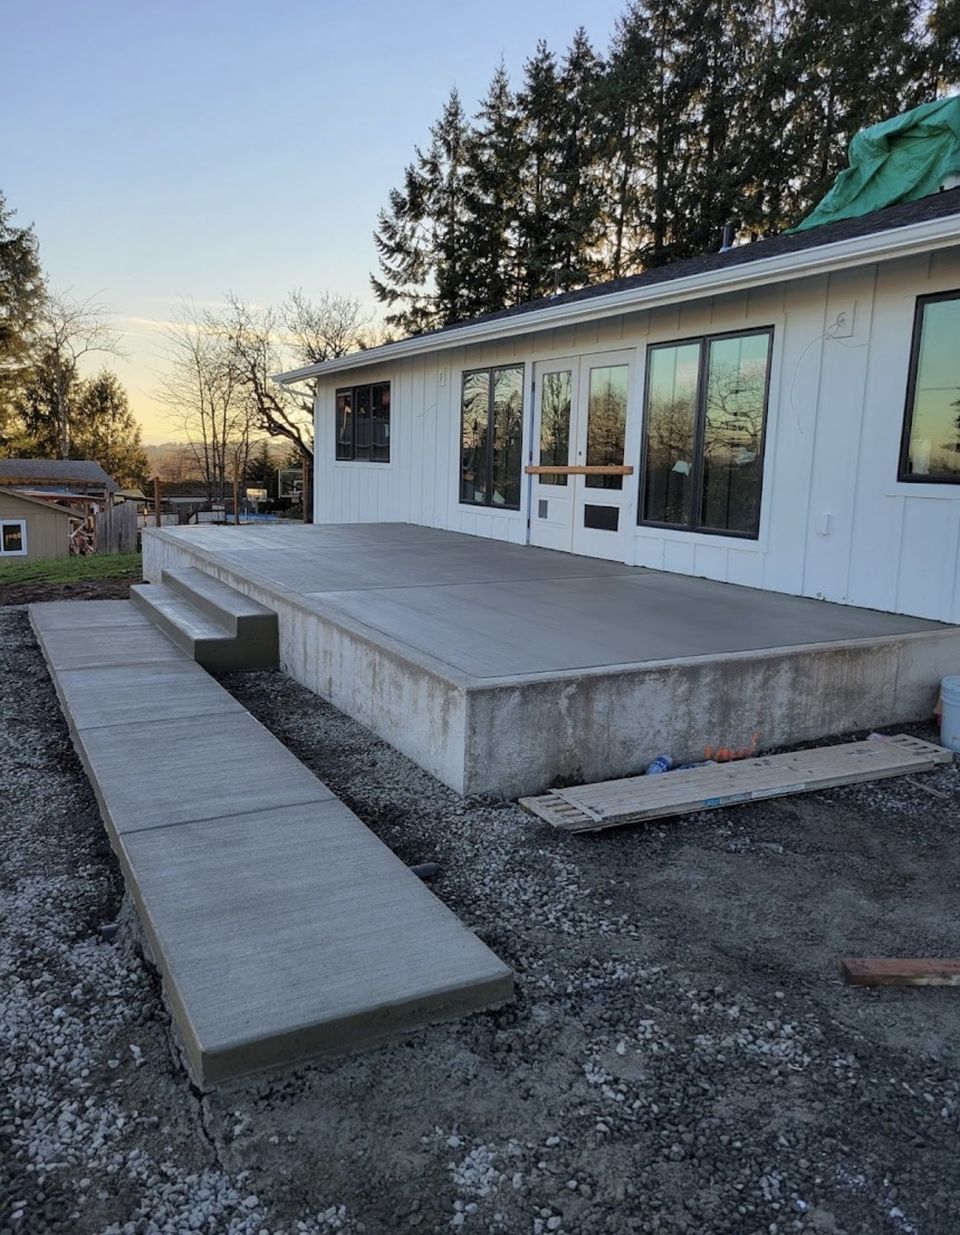
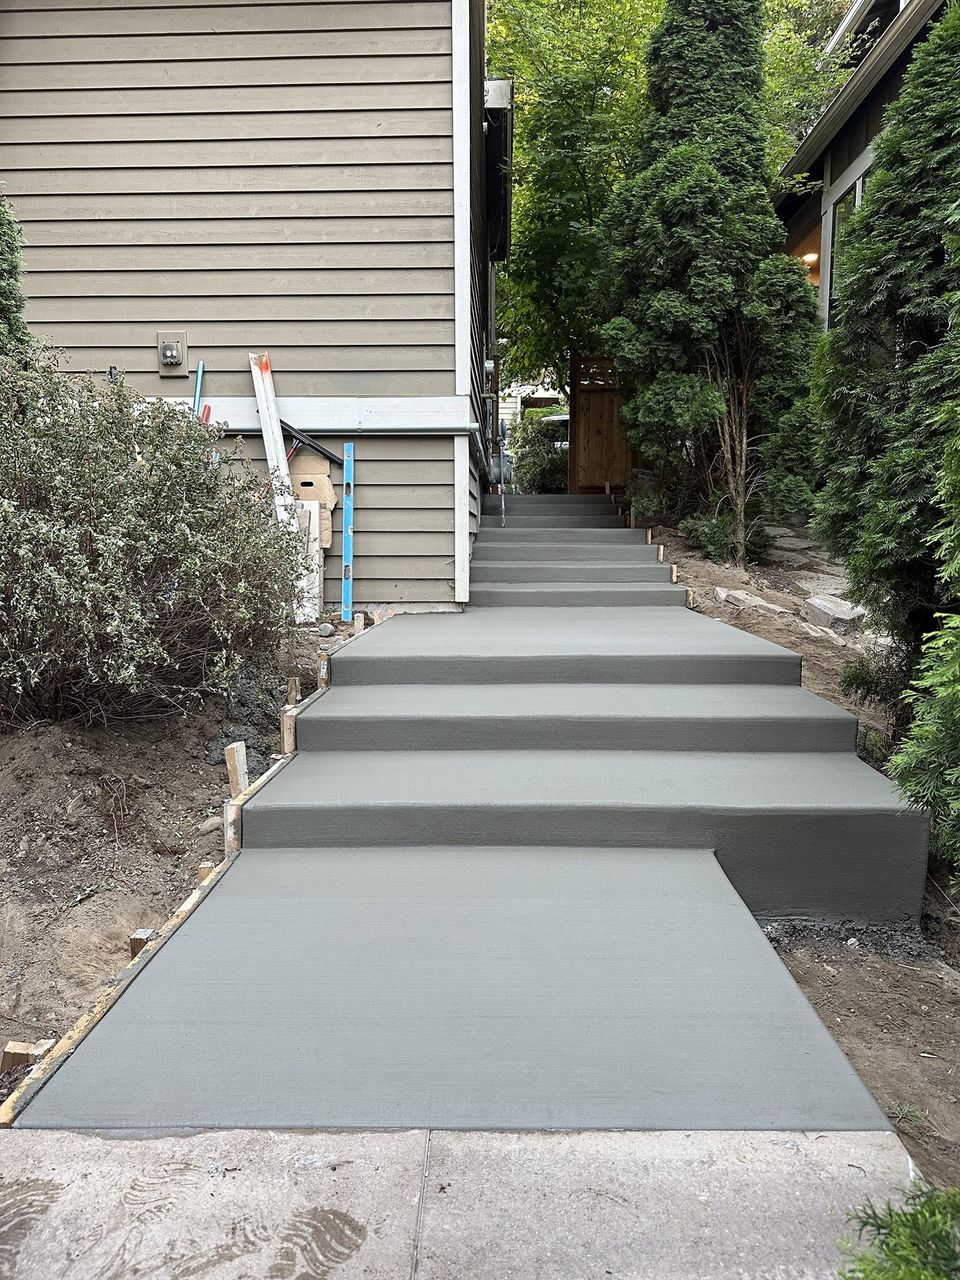


Examples of our work. We build patios & stairs in Mercer Island and the cities around it. See all of our work
Questions from Mercer Island homeowners
Does a concrete patio count toward my Mercer Island lot coverage?
Not if it is open to the sky. The city’s worksheet treats patios as hardscape, up to 9 percent of net lot area, and a covered patio counts as lot coverage instead. We add up both budgets before laying out the slab.
Can I add a patio to a Mercer Island house project that already has a permit?
Treat it as a change to the permit. The city’s permit conditions say additional rockeries, gravel or concrete paths, patio or similar hardscape require a formal revision. We raise it with Community Planning and Development before anything is formed.
Is a raised patio on a Mercer Island slope treated differently from a ground-level one?
It can be. The building permit exemption stops at 30 inches above grade and does not apply over a basement or story below. A raised slab in a required yard also meets the 30-inch hardscape cap. We measure the existing grade before drawing steps.
Other work in Mercer Island
- Driveways & sidewalks in Mercer Island
- Concrete overlays in Mercer Island
- Retaining walls in Mercer Island
- Basement waterproofing in Mercer Island
- Drainage & French drains in Mercer Island