
Driveways & sidewalks in Kent: what to know
Kent’s parking chapter asks that a single-family driveway be paved from the street edge, or from the back of the sidewalk, to the face of the garage or carport, or for the first 40 feet, whichever is shorter. It also sets two parking spaces per house. Those numbers shape a replacement or a widening before any concrete is ordered.
Slope and soil split the city. On East Hill and West Hill, a driveway can tilt toward the garage or the street, and the runoff needs a place to go that the city allows. On the valley floor the problem reverses: there is little fall to shed water, and river-built ground can stay wet.
Permits and rules in Kent
The sidewalk and the street edge are public right-of-way, and cutting into either goes through Kent’s street use and street cut permit at the Permit Center. On your own lot, the surface water manual calls for drainage review of a permitted project once new plus replaced hard surface reaches 2,000 square feet, which a long driveway can reach alone. Before pricing, we confirm with the Permit Center and Public Works which of these your address triggers.
Rules change and vary by parcel, so we confirm the current requirements with the city before we start.
How we approach it
- Measure the paved run from street edge to garage against the 40-foot rule
- Add up new and replaced hard surface before settling on a width
- Treat any sidewalk cut as a street use permit item
- Pitch the slab so water leaves toward a drain or lawn on your lot
For the full process, see our Concrete Driveways & Sidewalks page.
Building in the cold months? See our guide to winter concrete pours.
Our driveways & sidewalks work, serving Kent
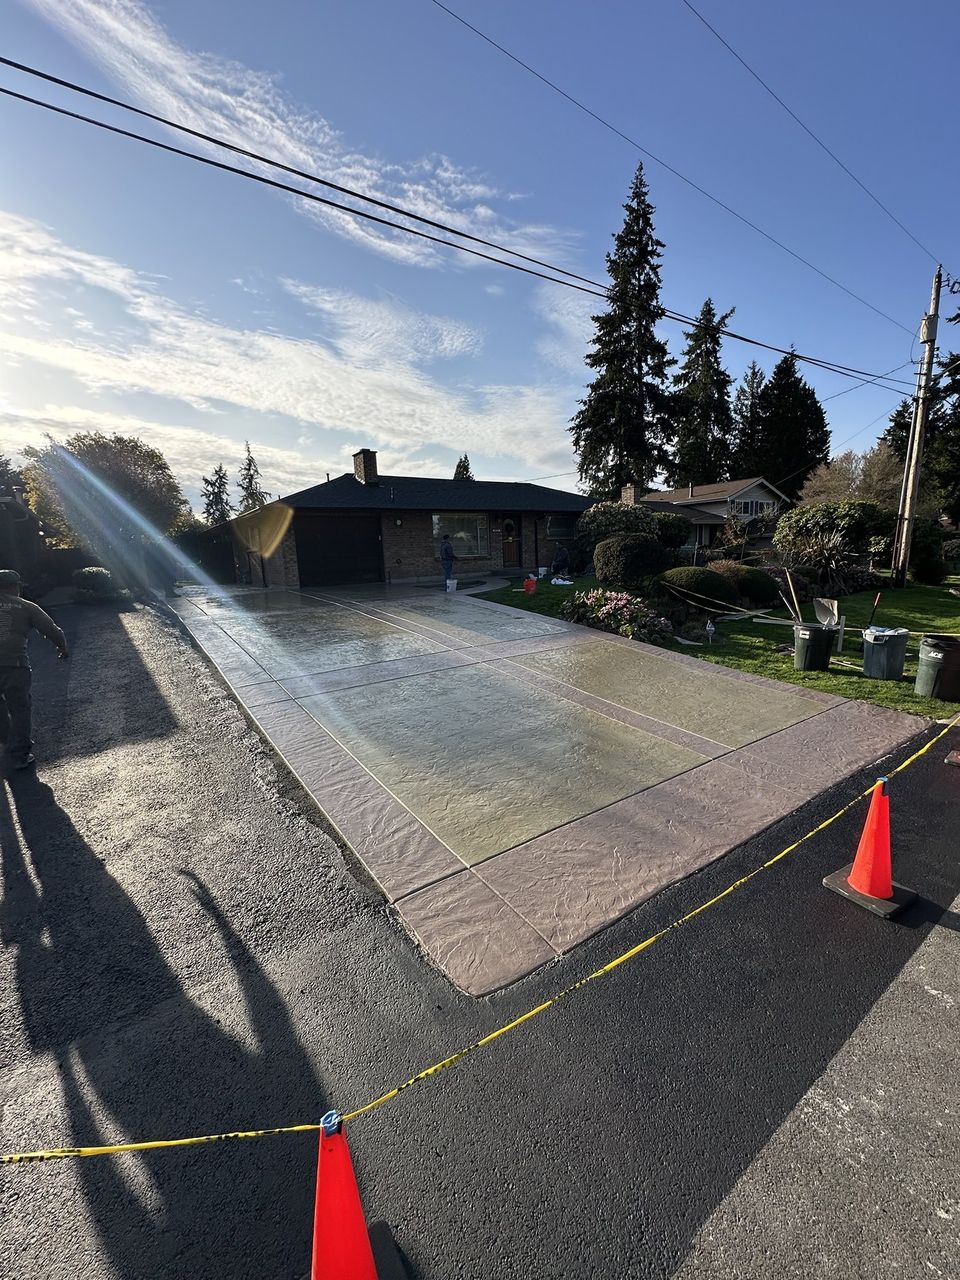
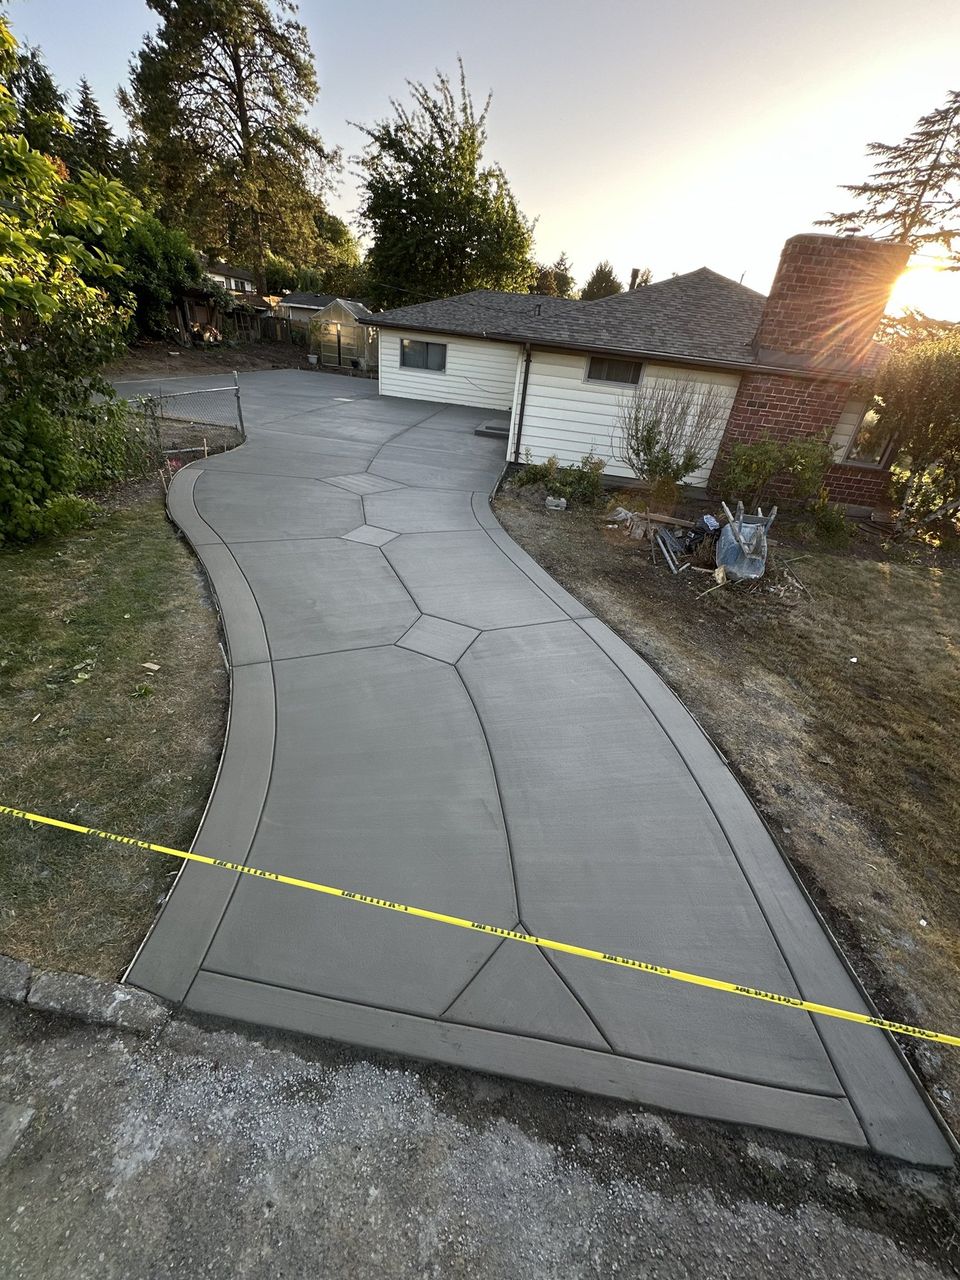
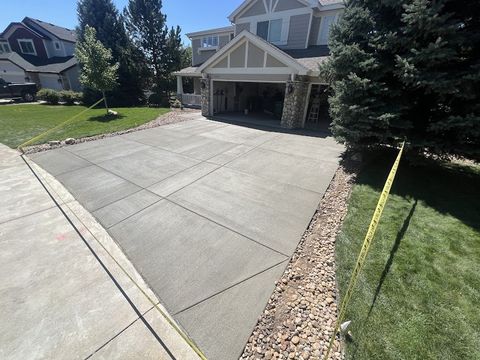


Examples of our work. We build driveways & sidewalks in Kent and the cities around it. See all of our work
Questions from Kent homeowners
Does my Kent driveway have to be paved all the way to the street?
Kent’s parking chapter calls for paving from the street edge or back of sidewalk to the garage or carport, or the first 40 feet, whichever is less. Gravel that was already there may be treated differently, so we ask the city before replacing or removing it.
Does replacing my driveway count toward Kent’s 2,000 square foot drainage review?
The surface water manual counts new, replaced, and combined hard surface, so a replacement can count, not only a widening. Small single-family projects can get simplified review. We total the slab, walks, and any patio first.
Can I cut through the sidewalk to widen my driveway in Kent?
A sidewalk cut is listed on the city’s street use and street cut permit application, so it goes through the Permit Center. A wider apron also changes how the driveway meets the street, and Kent’s design standards keep sight triangles clear of obstructions.
Other work in Kent
- Patios & stairs in Kent
- Concrete overlays in Kent
- Retaining walls in Kent
- Basement waterproofing in Kent
- Drainage & French drains in Kent