
Retaining walls in Bonney Lake: what to know
The city’s code sorts steep ground into hazard classes, and a wall’s place in them often matters more than its height. Engineered slopes with ten feet or more of vertical change count as Class 2 hazard areas, and the code names those in Sky Island, Panorama Heights, and Panorama West. Paving and structures stay 25 feet from the top and toe of a Class 2 slope unless a geotechnical report supports less.
Water is the other half. Alderwood soil holds a perched water table over its dense layer from about December through April, so a wall on it is pushed by wet soil for months. Everett gravel drains more freely, so we dig a test pit instead of assuming.
Permits and rules in Bonney Lake
The city’s civil permit page requires a permit for a wall four feet or taller, measured from the bottom of the footing to the top, and for any wall that carries a surcharge such as a driveway or building. New private retaining walls are not allowed in the public right-of-way. Development in a Class 2 area needs a critical area report, and the geotechnical engineer monitors construction when the report sets mitigation. We check the height and load of the wall against Bonney Lake’s rules before we draw it.
Rules change and vary by parcel, so we confirm the current requirements with the city before we start.
How we approach it
- Map the wall against the hazard classes before sizing the footing
- Dig a test pit to see which soil the wall will sit in
- Terrace two shorter walls when one tall wall hits permit limits
- Run the drain to an outlet that does not feed the slope
For the full process, see our Retaining Walls page.
Building in the cold months? See our guide to winter concrete pours.
Our retaining walls work, serving Bonney Lake
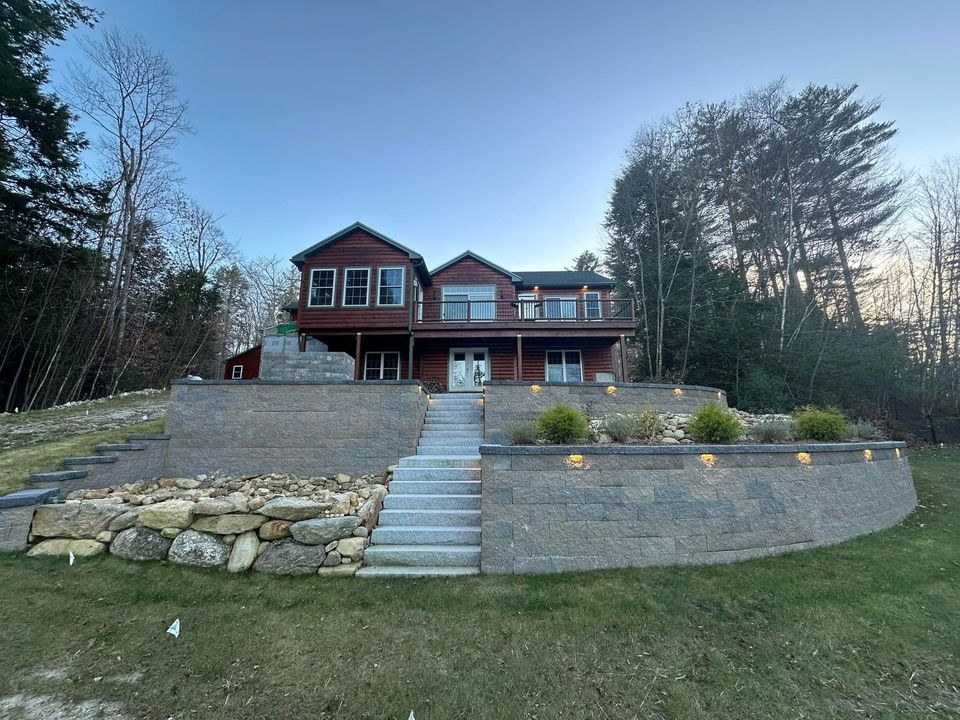
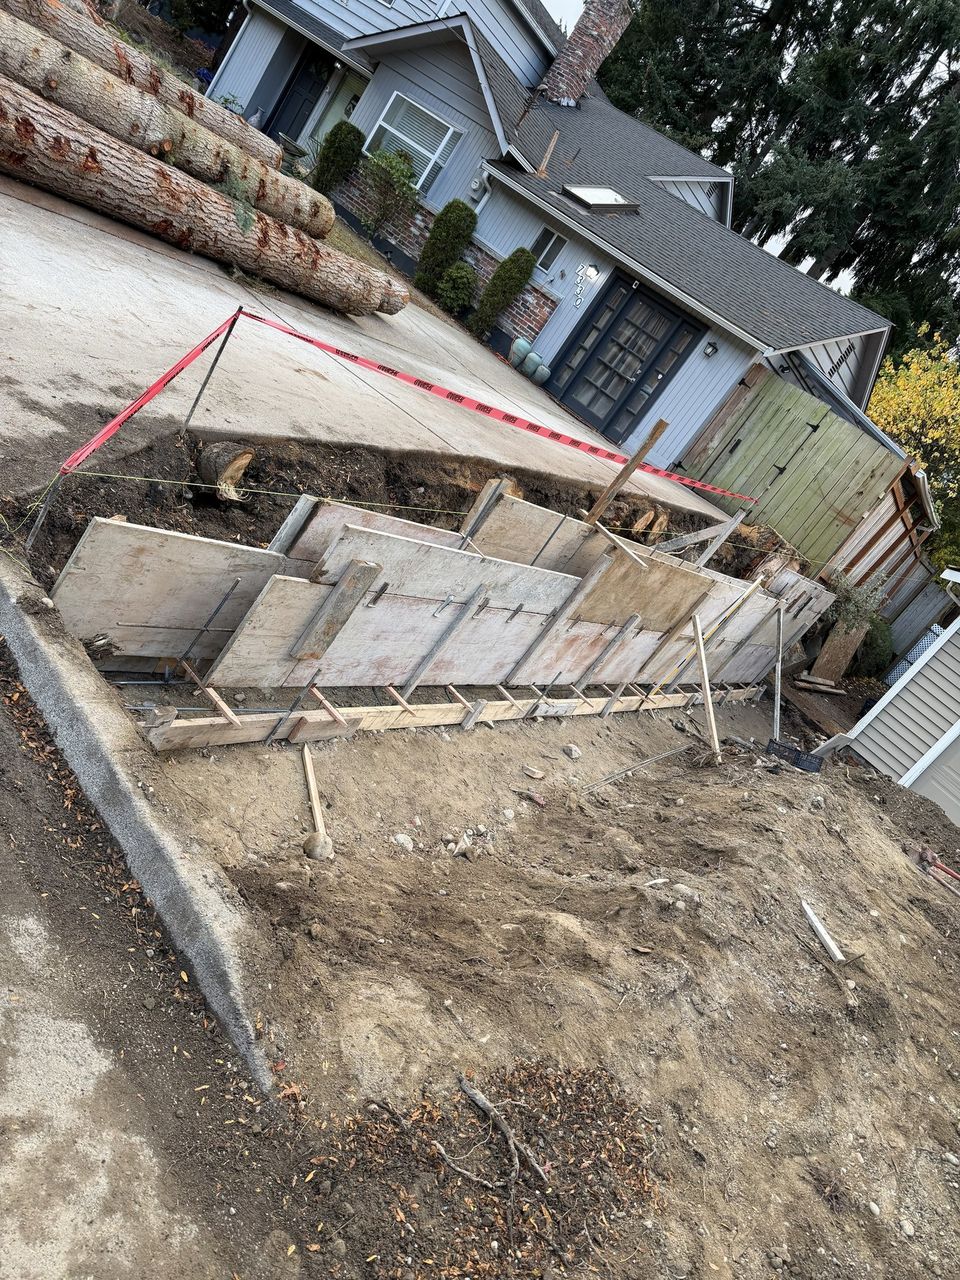
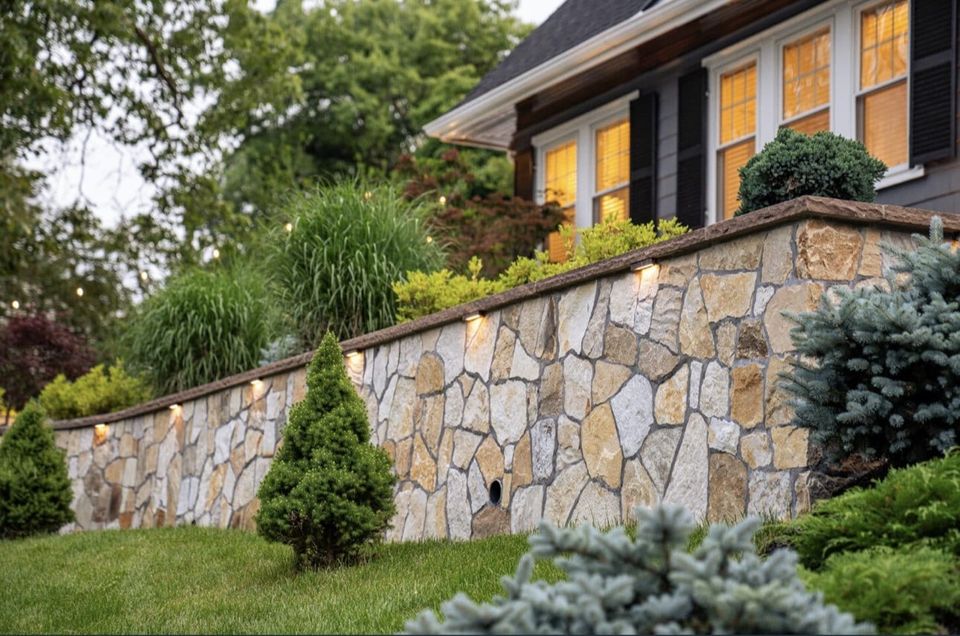


Examples of our work. We build retaining walls in Bonney Lake and the cities around it. See all of our work
Questions from Bonney Lake homeowners
How tall can a retaining wall be in Bonney Lake without a permit?
The city’s pages put the line at four feet, measured from the bottom of the footing to the top of the wall, with no surcharge. A driveway or building above the wall makes any height a permit item.
My Sky Island lot in Bonney Lake has a slope behind the house. Can I build a wall?
Possibly. The city classes the engineered slopes in Sky Island, Panorama Heights, and Panorama West as Class 2 landslide hazard areas, so work near the top or toe needs a critical area report. We confirm your lot’s mapping before we quote.
Can I put a six-foot fence on top of my Bonney Lake retaining wall?
Check first. Fences up to six feet are exempt from a building permit, but zoning measures height from the lowest grade within three feet and counts fill, so a fence on a wall may read taller. We ask the city.
Other work in Bonney Lake
- Driveways & sidewalks in Bonney Lake
- Patios & stairs in Bonney Lake
- Concrete overlays in Bonney Lake
- Basement waterproofing in Bonney Lake
- Drainage & French drains in Bonney Lake