
Driveways & sidewalks in Kingston: what to know
Kitsap’s road standards were adopted on June 8, 2020 by Ordinance 588 (2020). Chapter 4.3 governs approaches, and subsection 4.3.3 sets two limits for an apron: how far the pavement runs and how thick it is built. The pavement runs out to the edge of the right-of-way or three feet past the end of the radius, whichever distance is larger. Thickness is a compacted hot-mix asphalt (HMA) layer at least three inches thick over a crushed surfacing top course at least two inches thick, or six inches of reinforced concrete. Width and grade are a separate matter: the road approach brochure refers to design examples in figures numbered 4-3 to 4-5, which we have not read, so county staff confirm those values.
Off the apron, the slab is a separate question. A driveway or sidewalk slab on private ground needs a building permit once it climbs more than thirty inches above grade, or once it is laid over a basement or a lower story. Shoreline lots switch to an eighteen-inch figure. Because an approach built alongside a new house does not call for its own permit, the job category is set before the scope is drafted.
Permits and rules in Kingston
Before pricing, we check the slab’s rise against the thirty-inch line and whether the lot is subject to shoreline rules. We also confirm with Kitsap County DCD whether the road approach needs a permit. Each approach is itemized by its paving layers and the right-of-way line. A county answer that has not arrived is shown as open on the estimate, and the date waits until the reply is on file in writing.
Rules change and vary by parcel, so we confirm the current requirements with the city before we start.
How we approach it
- Carry the paving out to the right-of-way edge, or three feet past the radius if that is farther
- Check each layer against the county’s minimum build-up
- Measure the rise against the thirty-inch and eighteen-inch figures
- Determine shoreline status before quoting the slab
For the full process, see our Concrete Driveways & Sidewalks page.
Building in the cold months? See our guide to winter concrete pours.
Our driveways & sidewalks work, serving Kingston
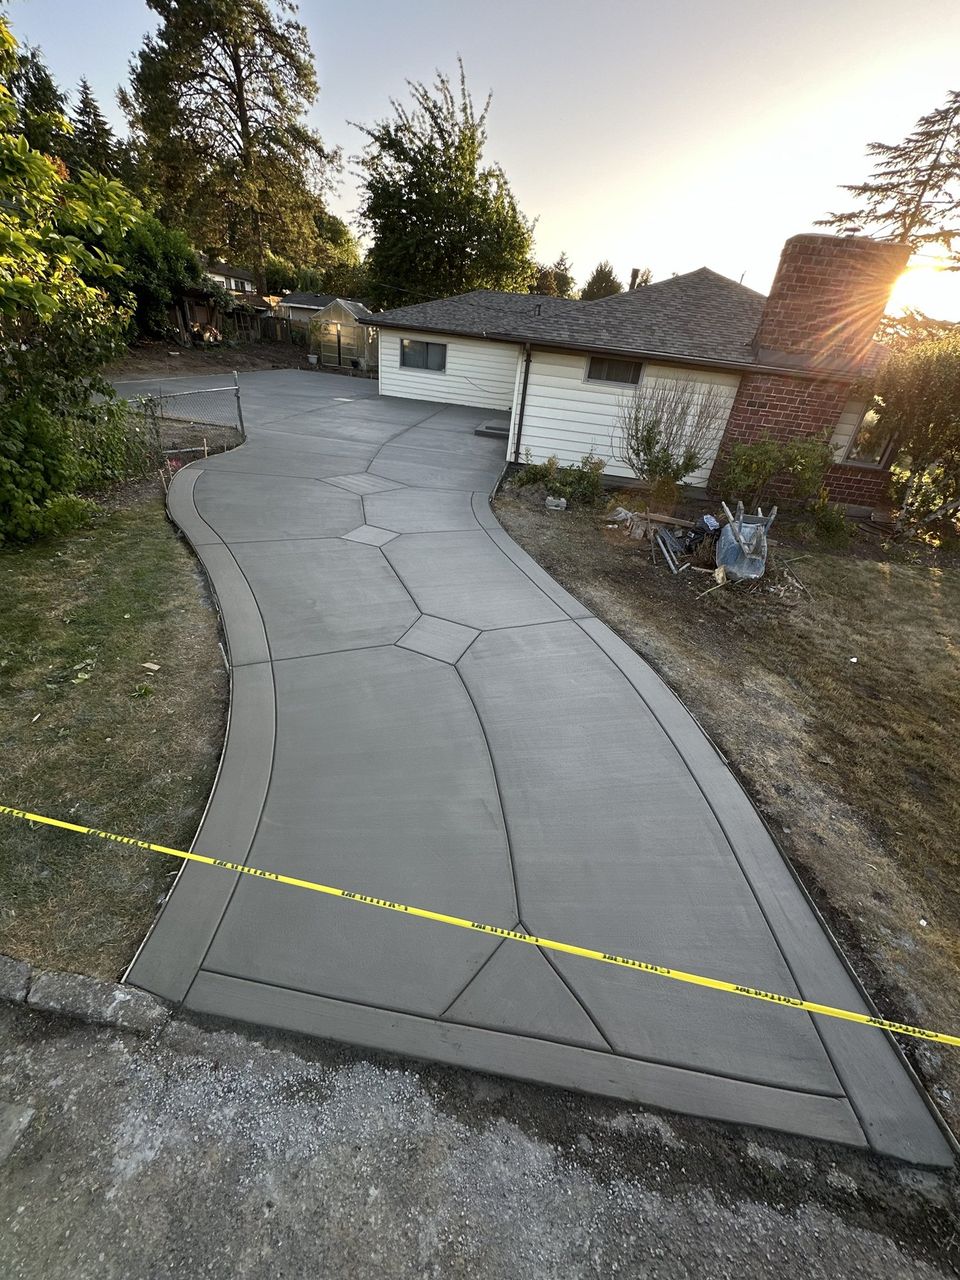
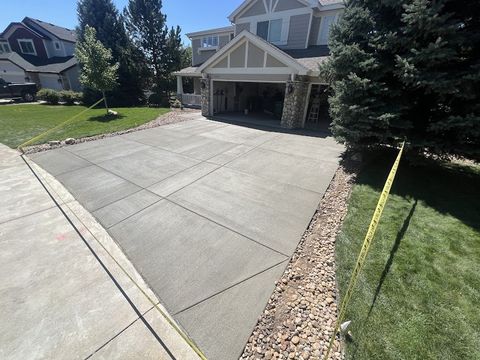
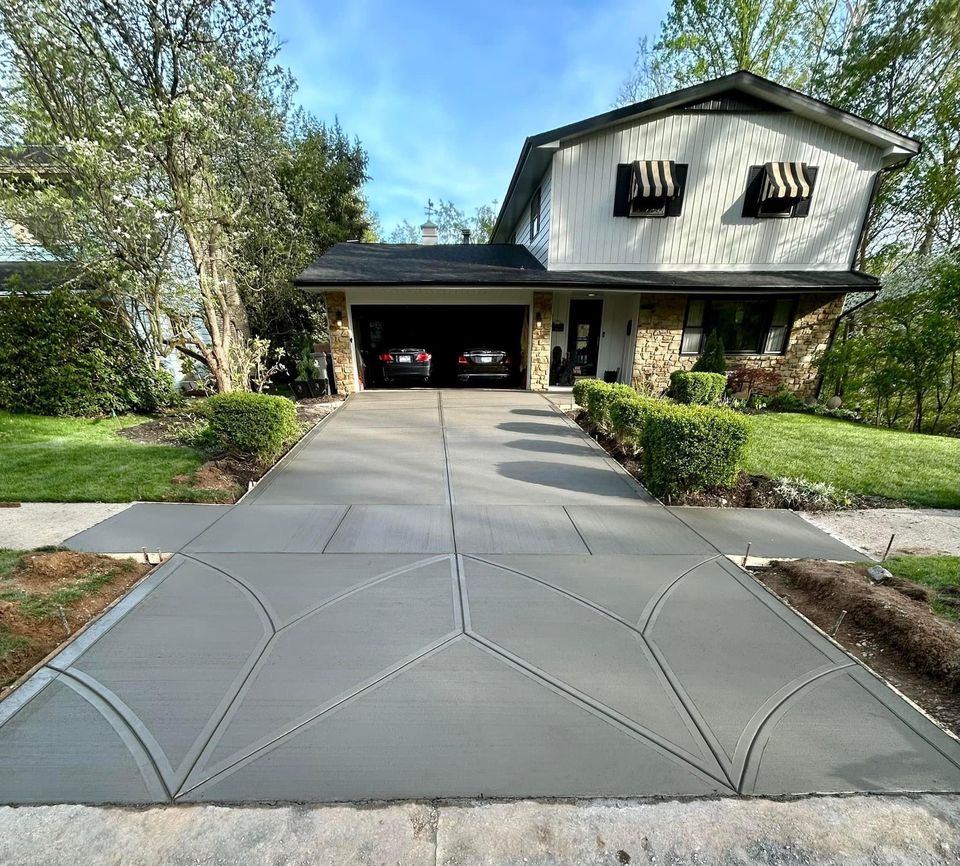


Examples of our work. We build driveways & sidewalks in Kingston and the cities around it. See all of our work
Questions from Kingston homeowners
What authorization does a Kingston driveway need where it meets county pavement?
Kitsap County DCD issues the road approach permit, which applies to any driveway linking a private lot to a county road. The one exception the brochure names is an approach built with a new house, so the job type is settled early.
What paving depth applies to a gravel county road approach in Kingston?
Gravel county roads may use a four-inch layer of crushed surfacing top course under Subsection 4.3.3 instead of the paved build-up. We confirm the road surface type with county staff before forms are placed.
When does a Kingston slab require a county building permit?
The building brochure’s trigger is a driveway or sidewalk rising above thirty inches over grade, or one laid over a basement or a lower story. Shoreline parcels use eighteen inches. Before the date is fixed, we measure the rise, look for any level beneath the slab, and ask county staff to confirm the outcome.
Other work in Kingston
- Patios & stairs in Kingston
- Concrete overlays in Kingston
- Retaining walls in Kingston
- Basement waterproofing in Kingston
- Drainage & French drains in Kingston