
Driveways & sidewalks in Olympia: what to know
Washington cities do not read the exemption for walks and drives the same way. One reading ties it to 30 inches above grade and no basement or story below, while another reads the residential item without those conditions. We get Olympia’s reading in writing before the slab is drawn, and until the reply is filed, the slab depth stays provisional.
Hard surface is counted separately. Olympia’s guidesheet compares new plus replaced hard surface with 2,000 and 5,000 square feet, so a driveway that adds or replaces a large slab changes the stormwater path even when no building permit is needed. The apron meets a city street on its own track: OMC 11.12.030 requires a use permit before work on city facilities within the public right-of-way, and the chapter does not name driveways, so we ask Public Works for the apron answer in writing.
Permits and rules in Olympia
Before we quote, we confirm the exemption reading for the slab with city permit staff and file the answer. We check whether a lower level sits beneath the slab, and we add up the new and replaced paving on the lot before the layout is fixed. We look up the Public Works answer for any apron that meets a city street, and we confirm whether a sidewalk panel in the same frontage changes that answer.
Rules change and vary by parcel, so we confirm the current requirements with the city before we start.
How we approach it
- Get the exemption reading from Olympia staff in writing before the slab depth is set
- Set the slab’s new and replaced area beside the 2,000 and 5,000 square foot figures
- Request the apron detail from Public Works before any forms are set
- Hold frontage walk work until the walk responsibility answer is in writing
For the full process, see our Concrete Driveways & Sidewalks page.
Building in the cold months? See our guide to winter concrete pours.
Our driveways & sidewalks work, serving Olympia
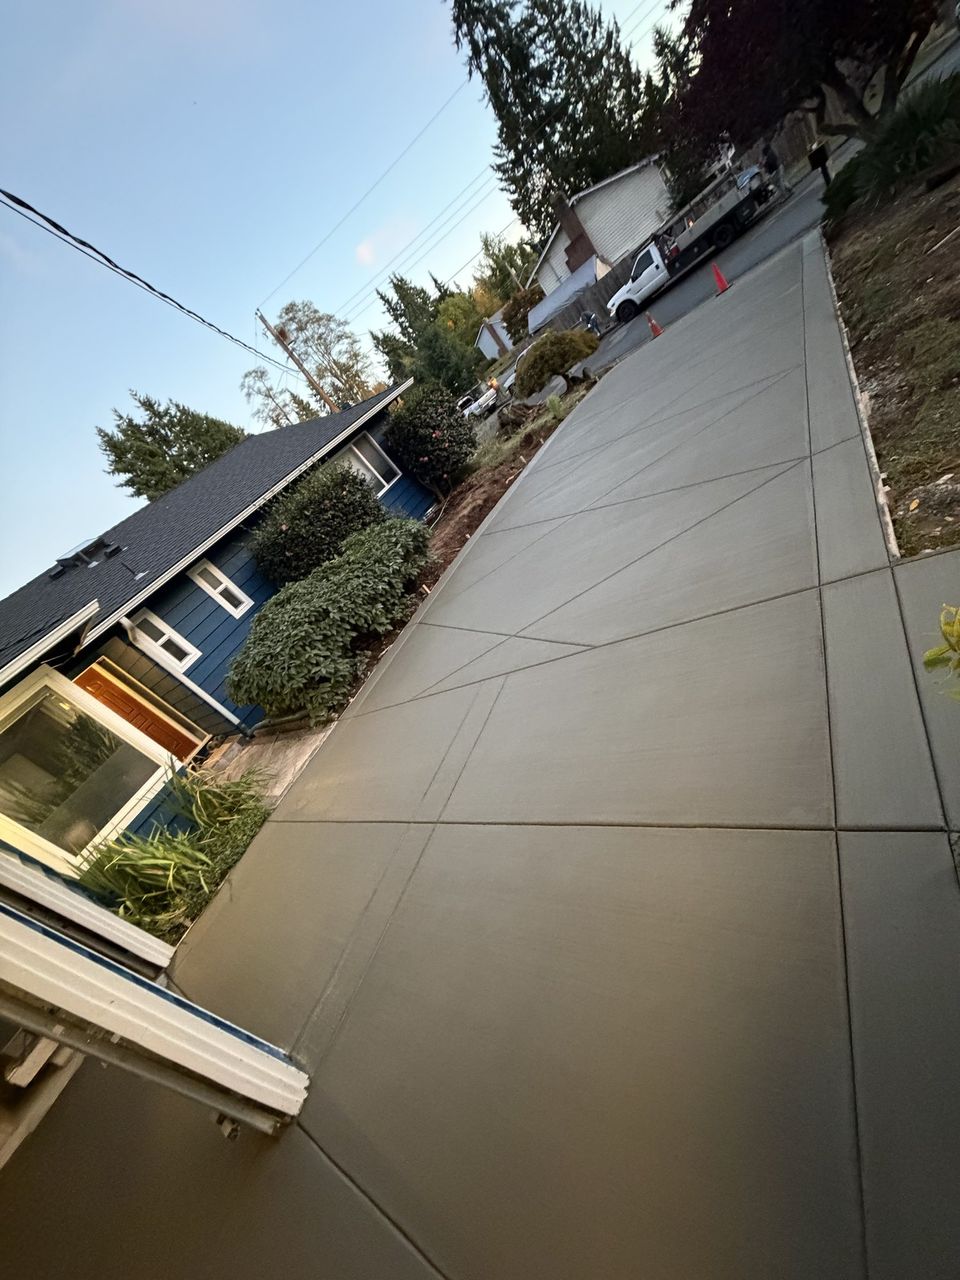
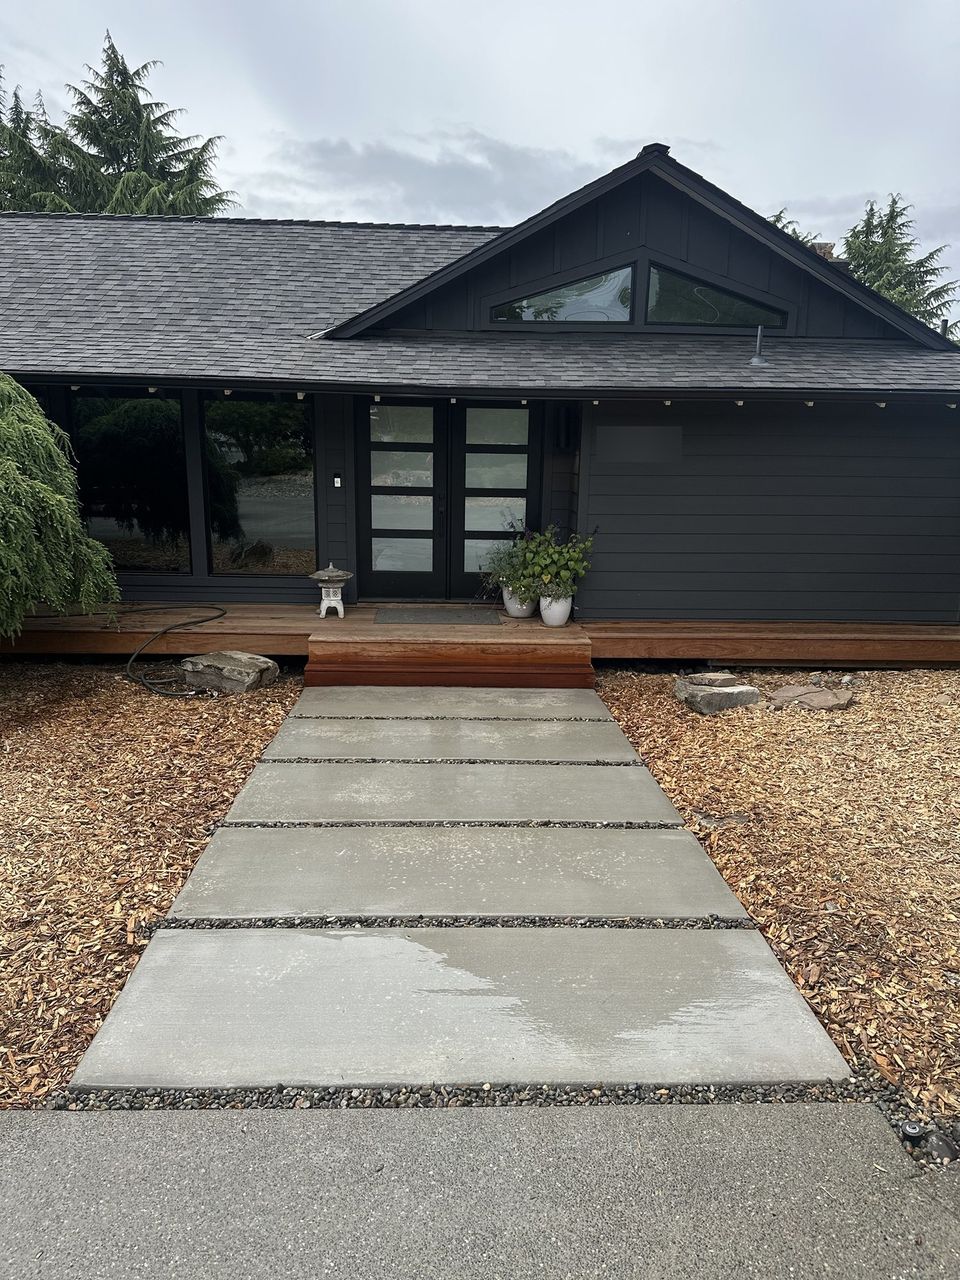
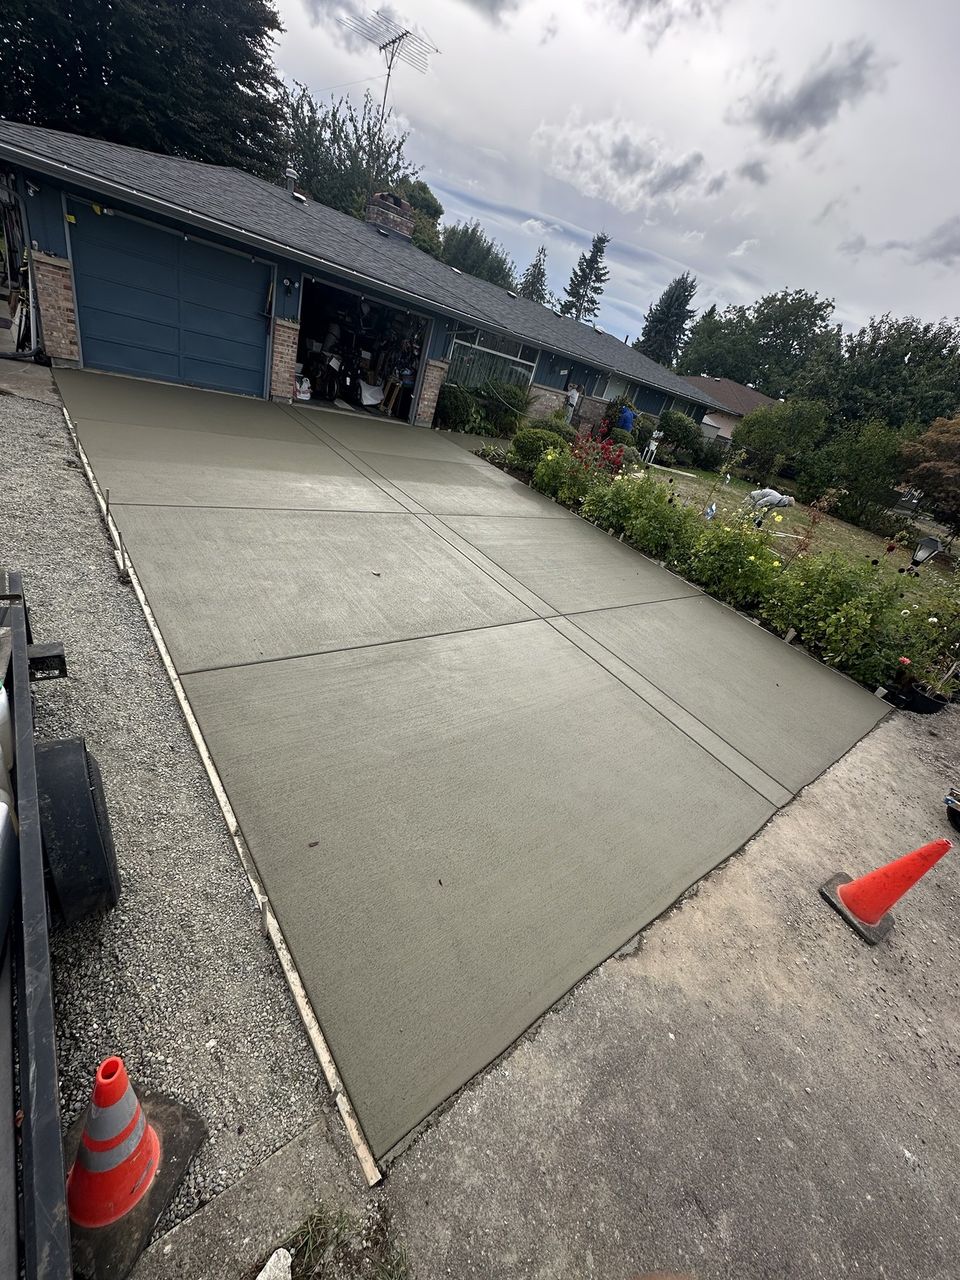


Examples of our work. We build driveways & sidewalks in Olympia and the cities around it. See all of our work
Questions from Olympia homeowners
Does an Olympia driveway need a building permit?
It depends on the reading Olympia applies to walks and drives, and Washington cities read that exemption in different ways. We ask city permit staff for Olympia’s reading in writing and file it before the slab is drawn.
Does a driveway approach in Olympia need its own right-of-way permit?
A use permit under OMC 11.12.030 covers city facilities in the right-of-way, and the chapter does not name driveways, sidewalks, or curb cuts. We request a written answer from Public Works before any forms are set and keep that reply with the job file.
How much new concrete triggers stormwater review in Olympia?
Olympia’s June 2023 stormwater guidesheet counts new plus replaced hard surface. More than 2,000 square feet brings an abbreviated plan, and more than 5,000 square feet brings a full plan with a scoping meeting. We total the driveway and any walk on the lot together before the layout is fixed.
Other work in Olympia
- Patios & stairs in Olympia
- Concrete overlays in Olympia
- Retaining walls in Olympia
- Basement waterproofing in Olympia
- Drainage & French drains in Olympia