
Basement waterproofing in Bainbridge Island: what to know
Seepage from a bluff or slope travels through the soil well away from the wet wall, so the cause can sit far from the damage. We walk the lot with the downspouts, the grade, and any seep line in view, then probe the soil beside the footing to see how quickly it drains. The NRCS description for Alderwood places a perched seasonal water table about 12 to 35 inches down, intermittently from December through April, where that soil is mapped. The mapped soil series under your lot decides which description applies, so we confirm it first.
Excavation beside a foundation starts on the site plan. The grading checklist asks for the depth of any cut and fill and for buildings or hard surfaces within 15 feet of the area to be graded. Less than 50 cubic yards needs no building permit under that checklist. The site assessment review covers all projects. The city’s LID guidance page cites BIMC 15.20 without reproducing its text, so we confirm how the stormwater code applies to a footing drain’s outlet before any connection is made.
Permits and rules in Bainbridge Island
Digging close to a foundation is raised with city staff before any excavation begins. We test whether the excavation stays under the 50 cubic yard line, whether the 15-foot site plan item and the 200-foot shoreline item apply, and whether the discharge reaches a public system. Land use review can apply whether or not a building permit is required, so we confirm that too. Each answer is recorded before quoting, and no tie-in to a public line starts until the city answers.
Rules change and vary by parcel, so we confirm the current requirements with the city before we start.
How we approach it
- Track seepage and roof runoff through a wet season
- Probe the soil beside the footing and trace the water’s route
- Clear and re-grade the footing drain outlet before interior work
- Hold any connection to a public line until the city answers
For the full process, see our Basement Waterproofing page.
Our basement waterproofing work, serving Bainbridge Island
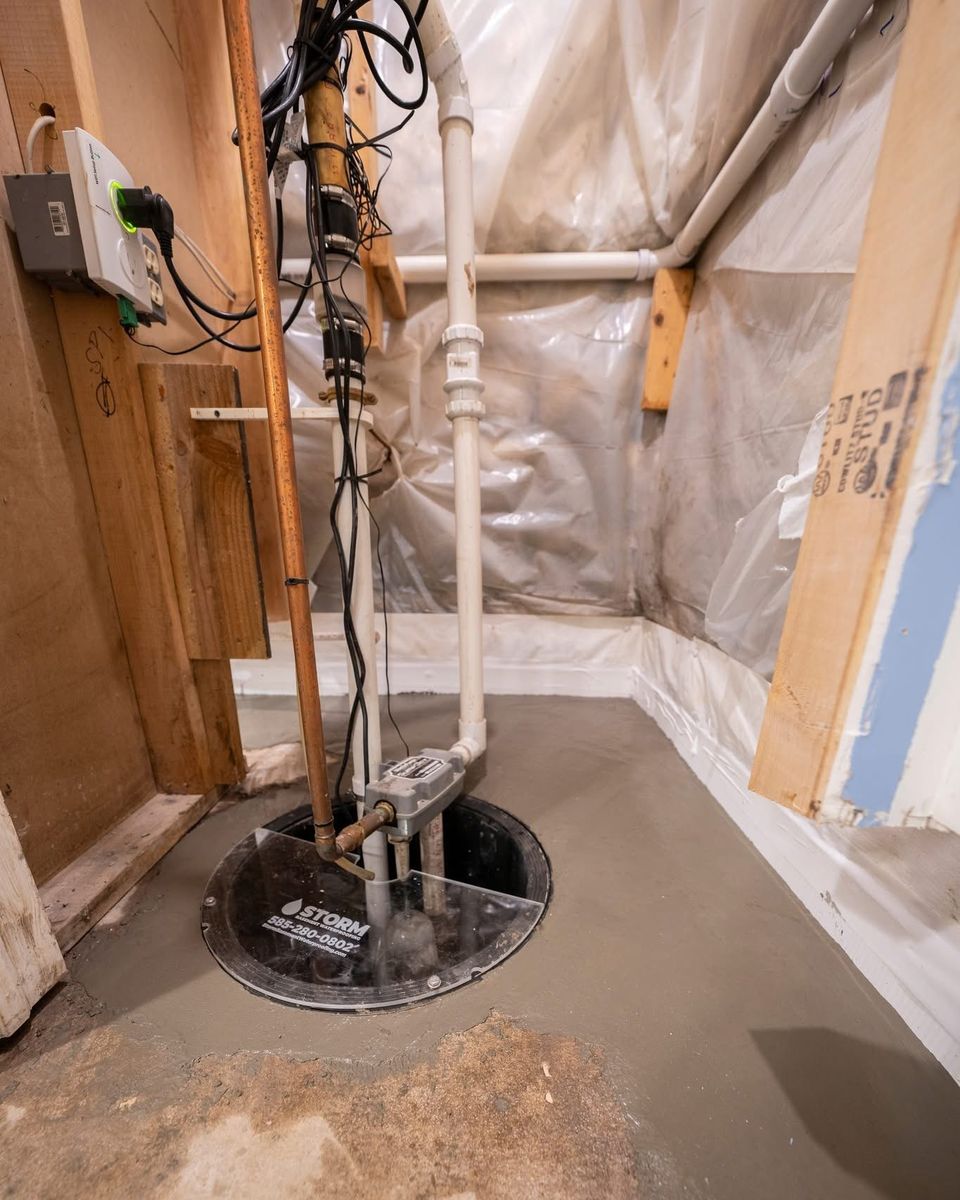
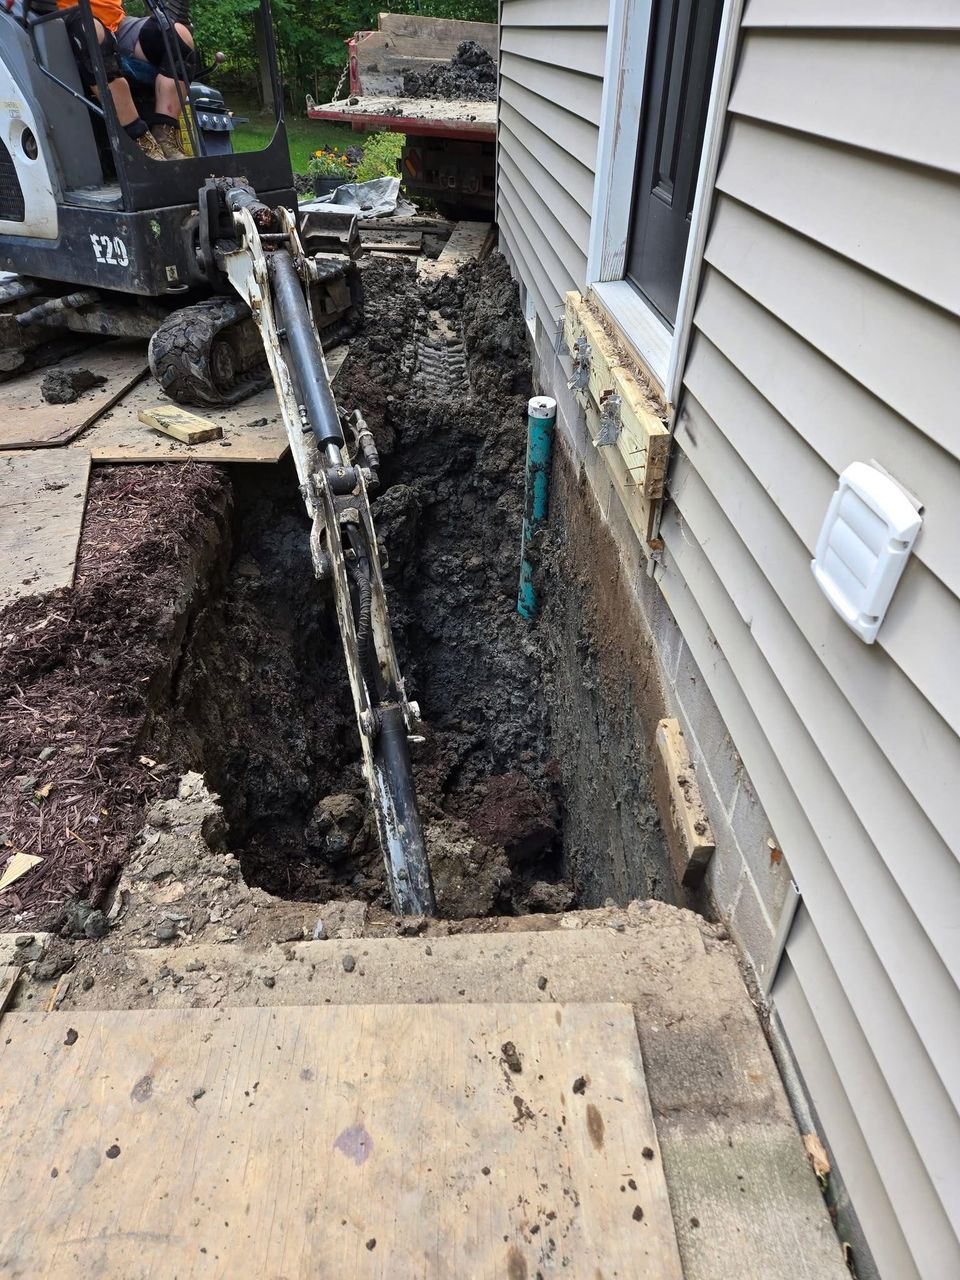


Examples of our work. We build basement waterproofing in Bainbridge Island and the cities around it. See all of our work
Questions from Bainbridge Island homeowners
What drives winter seepage into a Bainbridge Island cellar?
Winter water usually traces back to groundwater, runoff arriving from above, or a slope feeding water toward the house. We check the roof water routes and the footing drain first, then look at deeper sources.
Is a footing outlet on Bainbridge Island allowed to reach a public line?
Only after we confirm the parcel has an outlet that can carry the flow and that the city allows the connection. The city’s LID page cites the stormwater code without reproducing it, so we check that code before any tie-in is made.
When does a Bainbridge Island foundation dig trigger a permit?
Excavation under 50 cubic yards needs no building permit under the city’s grading checklist. Larger cuts need a building permit application, and the site plan must show the buildings within 15 feet of the work and the limiting dimensions of any cut or fill.
Other work in Bainbridge Island
- Driveways & sidewalks in Bainbridge Island
- Patios & stairs in Bainbridge Island
- Concrete overlays in Bainbridge Island
- Retaining walls in Bainbridge Island
- Drainage & French drains in Bainbridge Island