
Patios & stairs in Bainbridge Island: what to know
A waterfront lot needs its ordinary high water line on the site plan once work comes within 200 feet of it, according to the city’s grading checklist. The rockery handout also requires a Shoreline Substantial Development Exemption before a building permit application for development in that band. A patio on such a lot therefore begins with the shoreline line, not the slab. We set the fall away from the house and the bank, and we route roof runoff to a planted area or a drain on the same parcel before the concrete goes in.
Raised decks follow the residential deck rule in the city’s handout: a deck up to 200 square feet that stands 30 inches or less above grade at any point, is not attached to a dwelling, and does not serve an exit door is on the exemption list. Any edge that holds back soil follows the four-foot wall rule, and under the rockery handout any load imposed on it is a surcharge.
Permits and rules in Bainbridge Island
The city’s handouts do not address a slab at grade, so a flat patio is confirmed with city staff for your address, including any shoreline review. We check each deck against the size and height limits, and each raised edge that holds soil against the four-foot rule and its surcharge test. Earthwork for the base counts toward the 50 cubic yard grading line, and we confirm the total before quoting.
Rules change and vary by parcel, so we confirm the current requirements with the city before we start.
How we approach it
- Mark the ordinary high water line on the site plan before layout
- Keep each raised deck inside the residential size and height limits
- Measure every raised edge and surcharge before the scope is written
- Pitch the slab so runoff stays off the bank and neighboring lots
For the full process, see our Concrete Patios & Stairs page.
Building in the cold months? See our guide to winter concrete pours.
Our patios & stairs work, serving Bainbridge Island
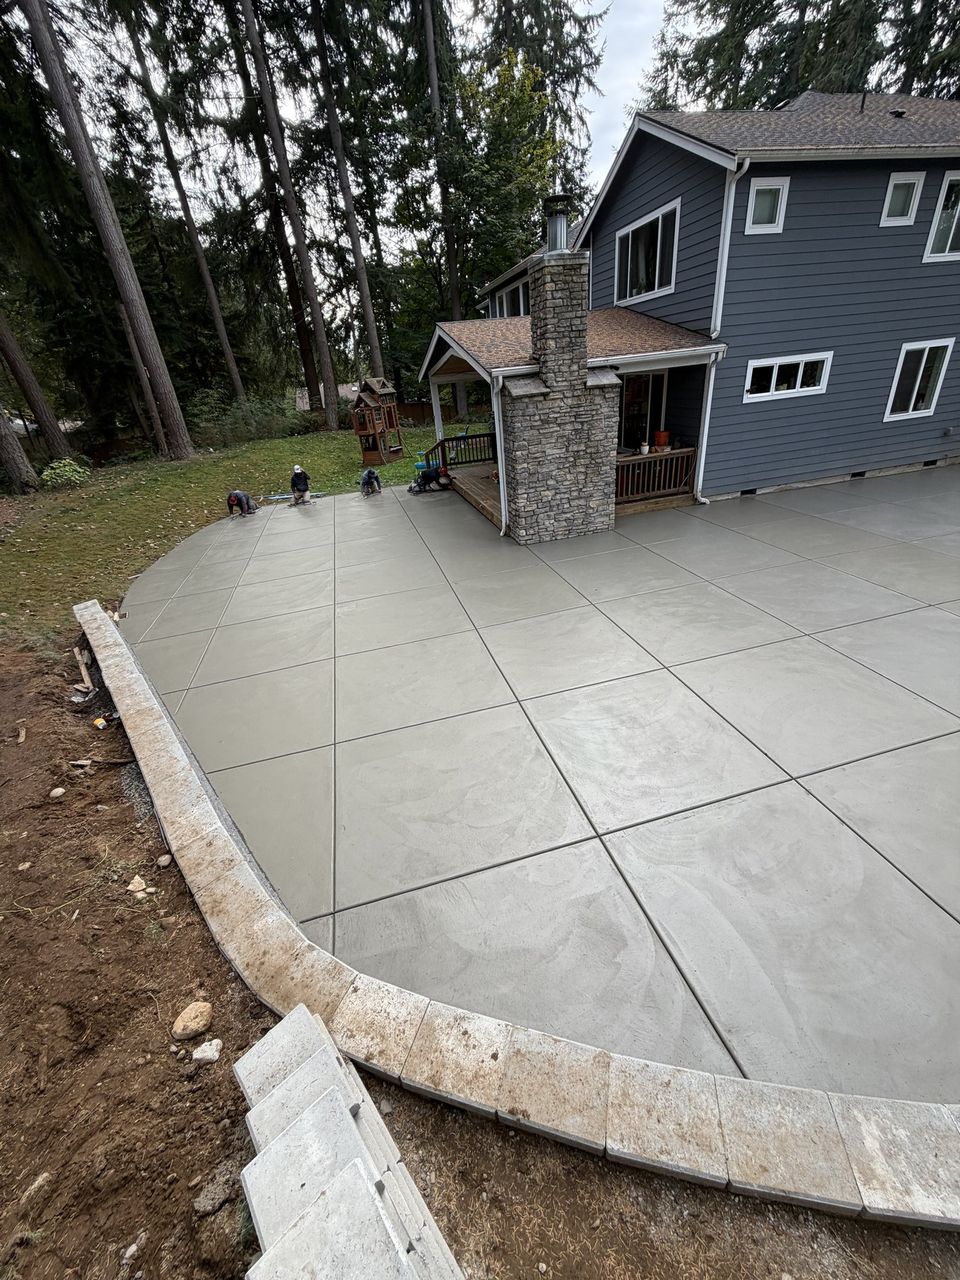
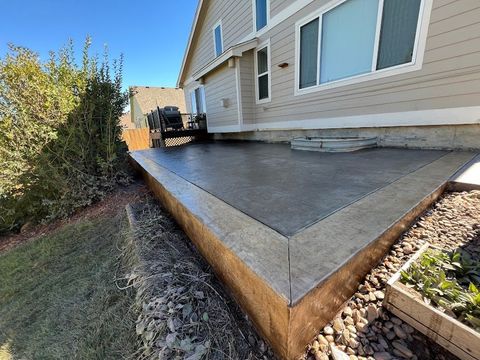
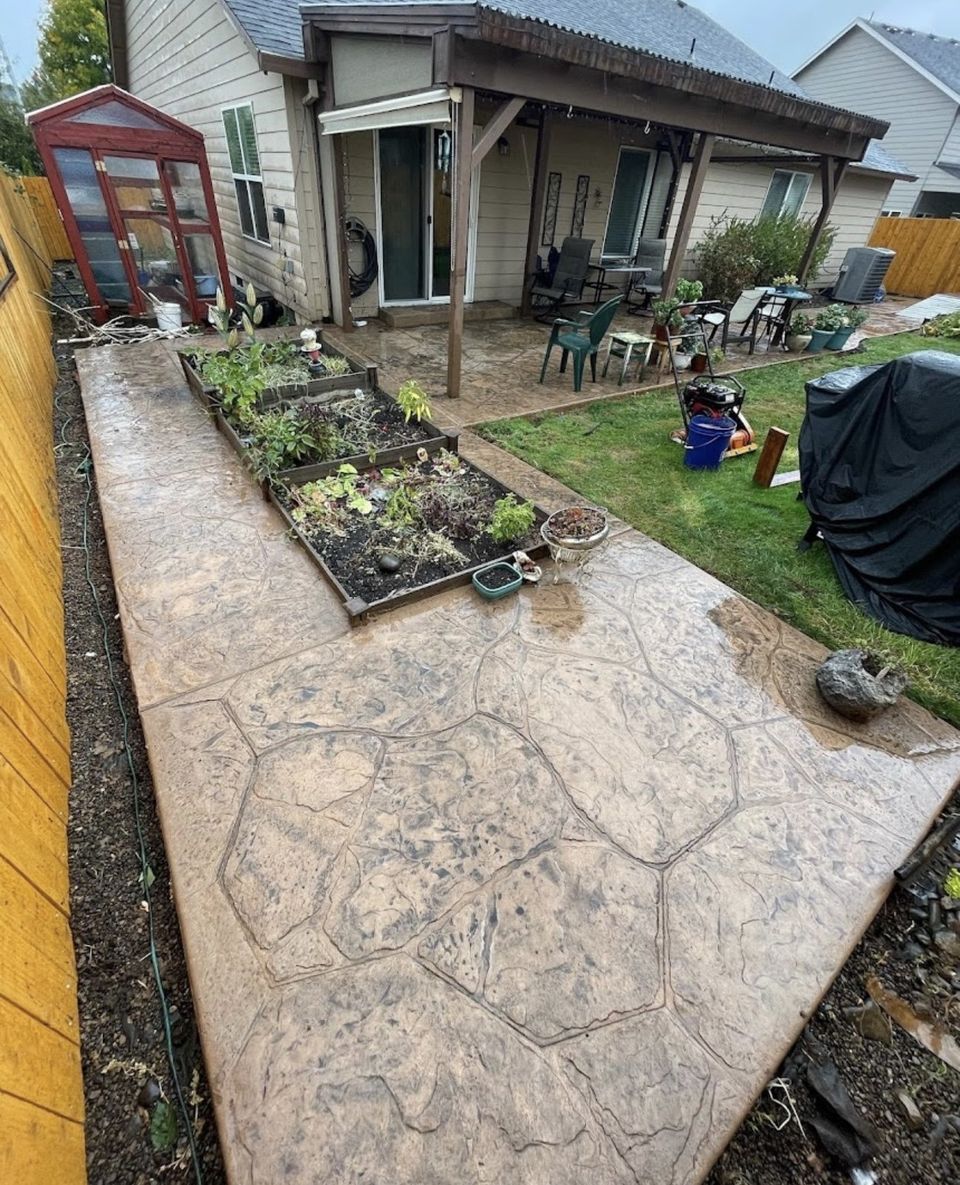


Examples of our work. We build patios & stairs in Bainbridge Island and the cities around it. See all of our work
Questions from Bainbridge Island homeowners
Does a flat patio on Bainbridge Island need a permit?
The handouts do not address a slab at grade, so a flat patio is confirmed for your address. A raised deck can be exempt when it stands 30 inches or less above grade at any point, is up to 200 square feet, is not attached to a dwelling, and does not serve an exit door. Retaining edges follow the four-foot wall rule.
Does a Bainbridge Island waterfront patio need shoreline review?
Work within 200 feet of the ordinary high water line needs a Shoreline Substantial Development Exemption before a building permit application, according to the city’s rockery handout. We confirm the distance on the site plan and the exemption status before quoting.
Can steps on a Bainbridge Island bluff lot hold back soil?
If the steps hold back soil, we check them against the wall rules. The rockery handout defines a surcharge as any load imposed on a retaining wall and gives a wall at the bottom of a steep slope as an example, so the height and loads are measured first.
Other work in Bainbridge Island
- Driveways & sidewalks in Bainbridge Island
- Concrete overlays in Bainbridge Island
- Retaining walls in Bainbridge Island
- Basement waterproofing in Bainbridge Island
- Drainage & French drains in Bainbridge Island