
Patios & stairs in Poulsbo: what to know
A patio on a sloped lot gathers water along its low edge, so we settle the fall before forms go down. We slope the surface away from the house, send roof runoff to a lawn strip or a drain, and read the finished grade with a laser level before the concrete goes in. A patio rarely reaches the grading lines on its own, but the cut and fill for its base count toward the 50 cubic yard figure in PMC 15.40 when the excavation is large enough.
Raised edges and stair runs are measured for total height and exposed height. The city’s wall form requires engineering for a wall over four feet total height, three feet exposed, and for any retaining structure carrying a surcharge of any kind. Whether a raised patio edge counts as a wall under that form is a question we confirm with city staff before the form is set, and any step that holds soil back is recorded with the load it carries.
Permits and rules in Poulsbo
The state text we read covers sidewalks and driveways and says nothing about patios, so a flat patio with no raised edge gets checked with city staff for the specific address. Each raised edge is checked for total height, exposed height, and any surcharge before the scope is final. An edge over four feet total goes to a Washington State Registered Engineer, with plans and calculations wet sealed, and we confirm the city’s answer on each edge before the quote is issued.
Rules change and vary by parcel, so we confirm the current requirements with the city before we start.
How we approach it
- Set the fall on the finished surface before forms go down
- Send roof runoff to a lawn strip or a drain
- Record total and exposed height for each raised edge
- Send any edge over four feet total to an engineer
For the full process, see our Concrete Patios & Stairs page.
Building in the cold months? See our guide to winter concrete pours.
Our patios & stairs work, serving Poulsbo
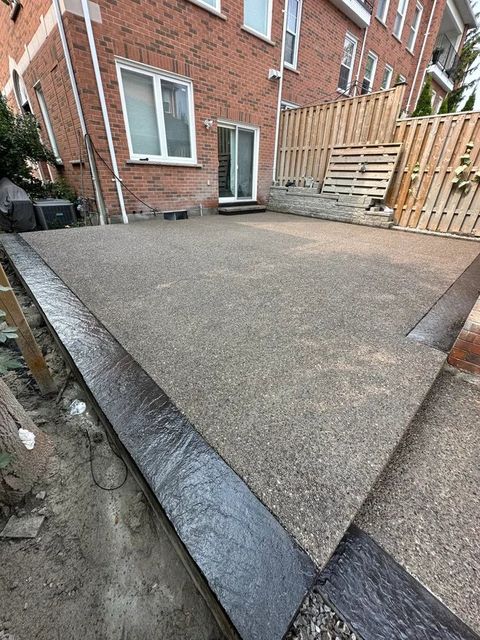
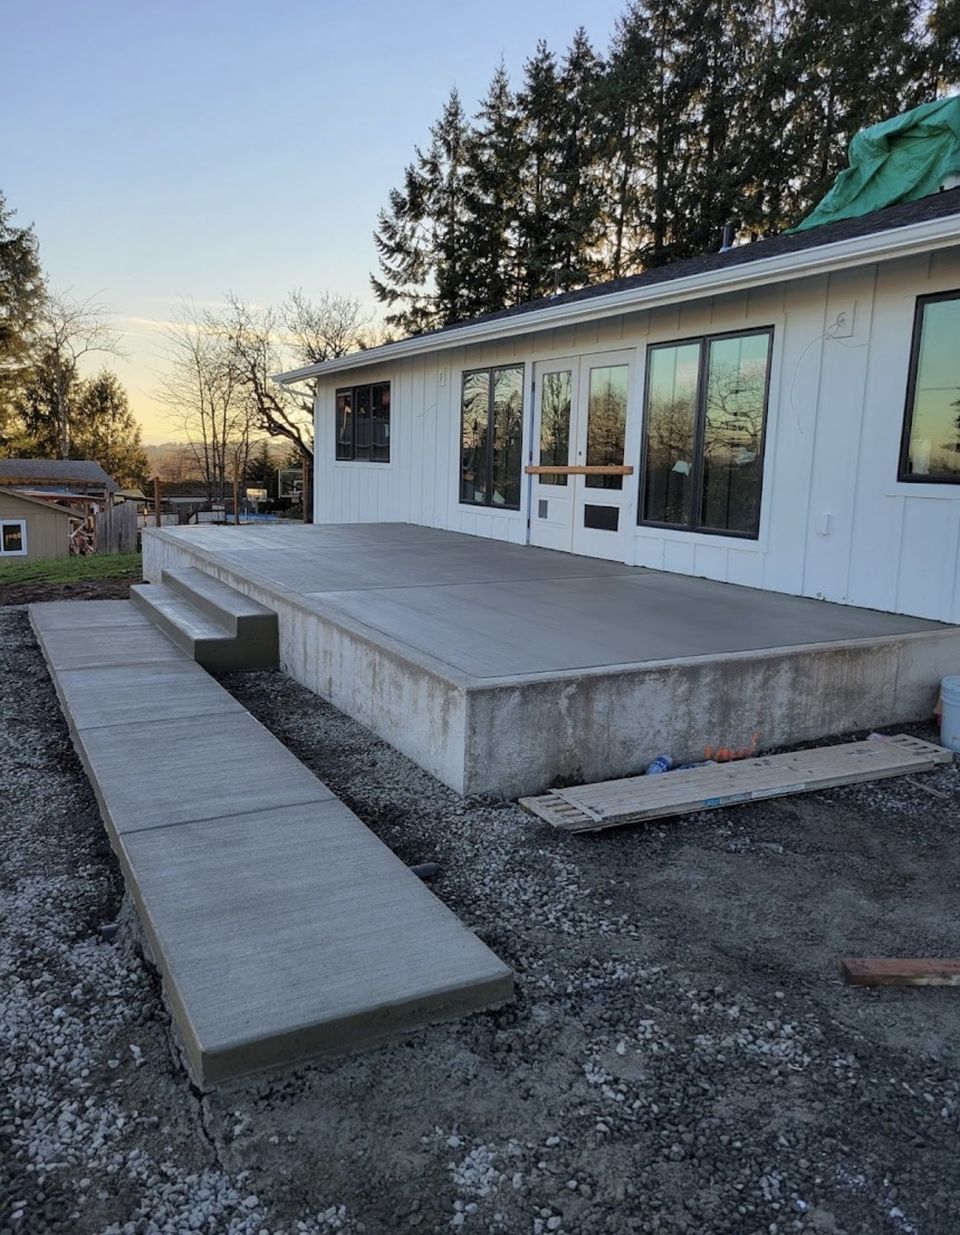
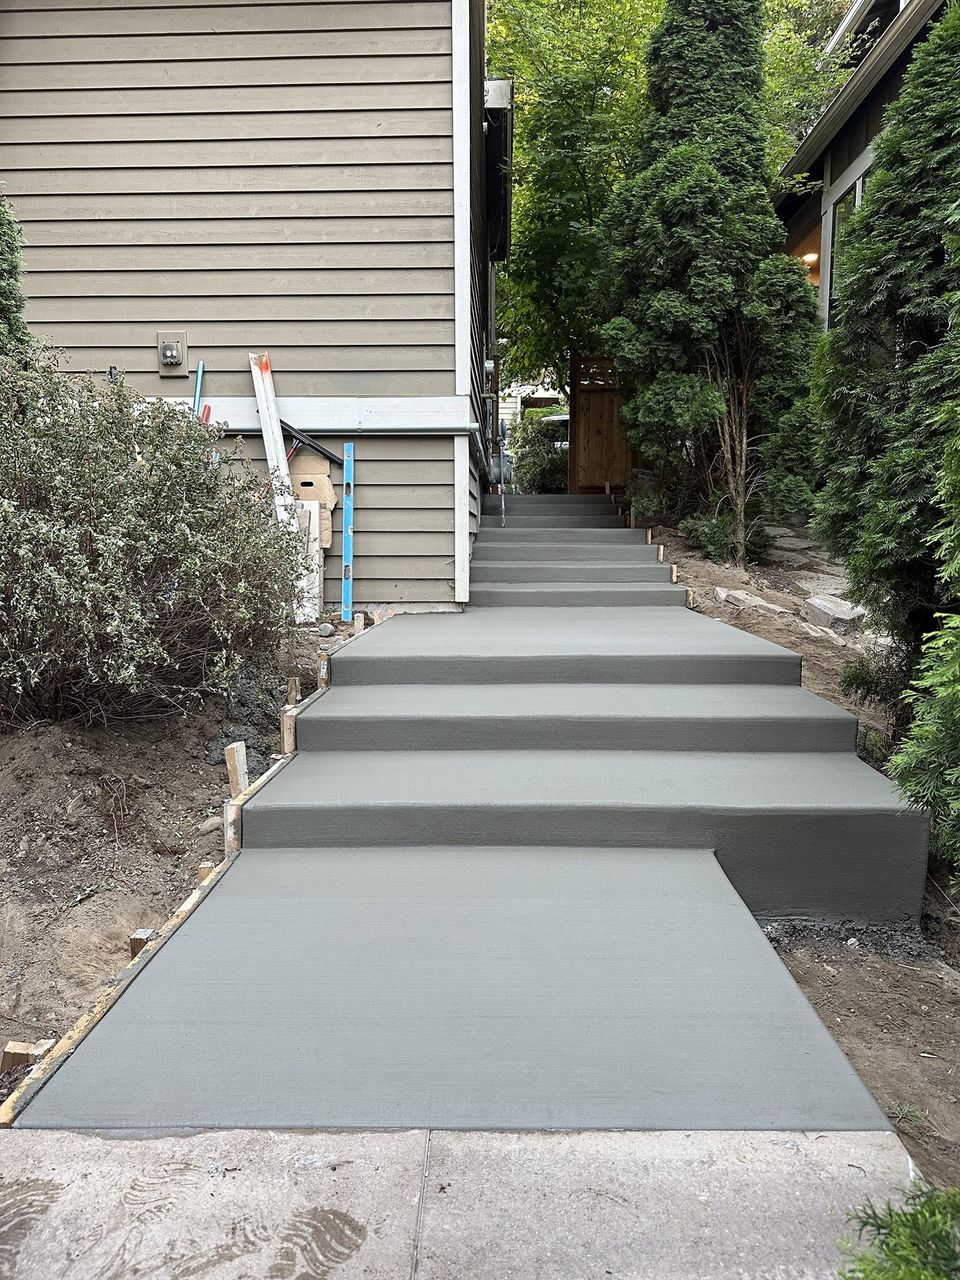


Examples of our work. We build patios & stairs in Poulsbo and the cities around it. See all of our work
Questions from Poulsbo homeowners
Is a flat Poulsbo patio covered by the state exemption?
The state text stops at sidewalks and driveways, so a flat patio is put to city staff for confirmation at the job’s address. A patio with no raised edge is the simplest case, and any raised edge or step is measured on its own.
Why does water collect on one side of a Poulsbo patio?
Water usually settles where the fall runs toward a low corner or where roof runoff has no outlet. We find the low point with a level, reset the fall toward a lawn strip or drain, and check the grade again before the concrete is placed.
When does a Poulsbo step need an engineer?
The city’s wall form draws the engineering line at four feet total height and three feet exposed, and it also reaches any retaining structure carrying a surcharge of any kind. Each step that holds soil is measured against that line, and we confirm with city staff how the form treats the step before design.
Other work in Poulsbo
- Driveways & sidewalks in Poulsbo
- Concrete overlays in Poulsbo
- Retaining walls in Poulsbo
- Basement waterproofing in Poulsbo
- Drainage & French drains in Poulsbo