
Patios & stairs in Port Orchard: what to know
A patio is impervious surface, so the stormwater charge can apply to new concrete before it is poured. Every side of the slab drops away from the foundation, roof runoff is routed to a lawn, swale, or planned drain, and each landing is checked for pooling. Hillside yards push water toward the house, so the grade is checked with a level ahead of form work.
A raised edge may fall under the wall rule. POMC 20.200.012(2) exempts a wall four feet or lower, with height counted from beneath the footing to the wall’s crest, when no surcharge loads it and it impounds none of the Class I, Class II, or Class III-A liquids. A raised patio edge or step that retains earth gets the same check, with the height read from the footing rather than the finished surface.
Permits and rules in Port Orchard
We confirm whether each raised edge is a wall under POMC 20.200.012(2), measuring from the footing and noting any surcharge or liquid. We confirm the stormwater charge for new patio surface, and we check whether a stair or landing reaches the public right-of-way before the crew is scheduled. The quote lists each answer as settled or open.
Rules change and vary by parcel, so we confirm the current requirements with the city before we start.
How we approach it
- Level-check the fall on each side before forms go in
- Lead roof runoff to a lawn, swale, or planned drain
- Measure each raised edge from the bottom of its footing
- Log any surcharge or liquid load that bears on a raised edge
For the full process, see our Concrete Patios & Stairs page.
Building in the cold months? See our guide to winter concrete pours.
Our patios & stairs work, serving Port Orchard
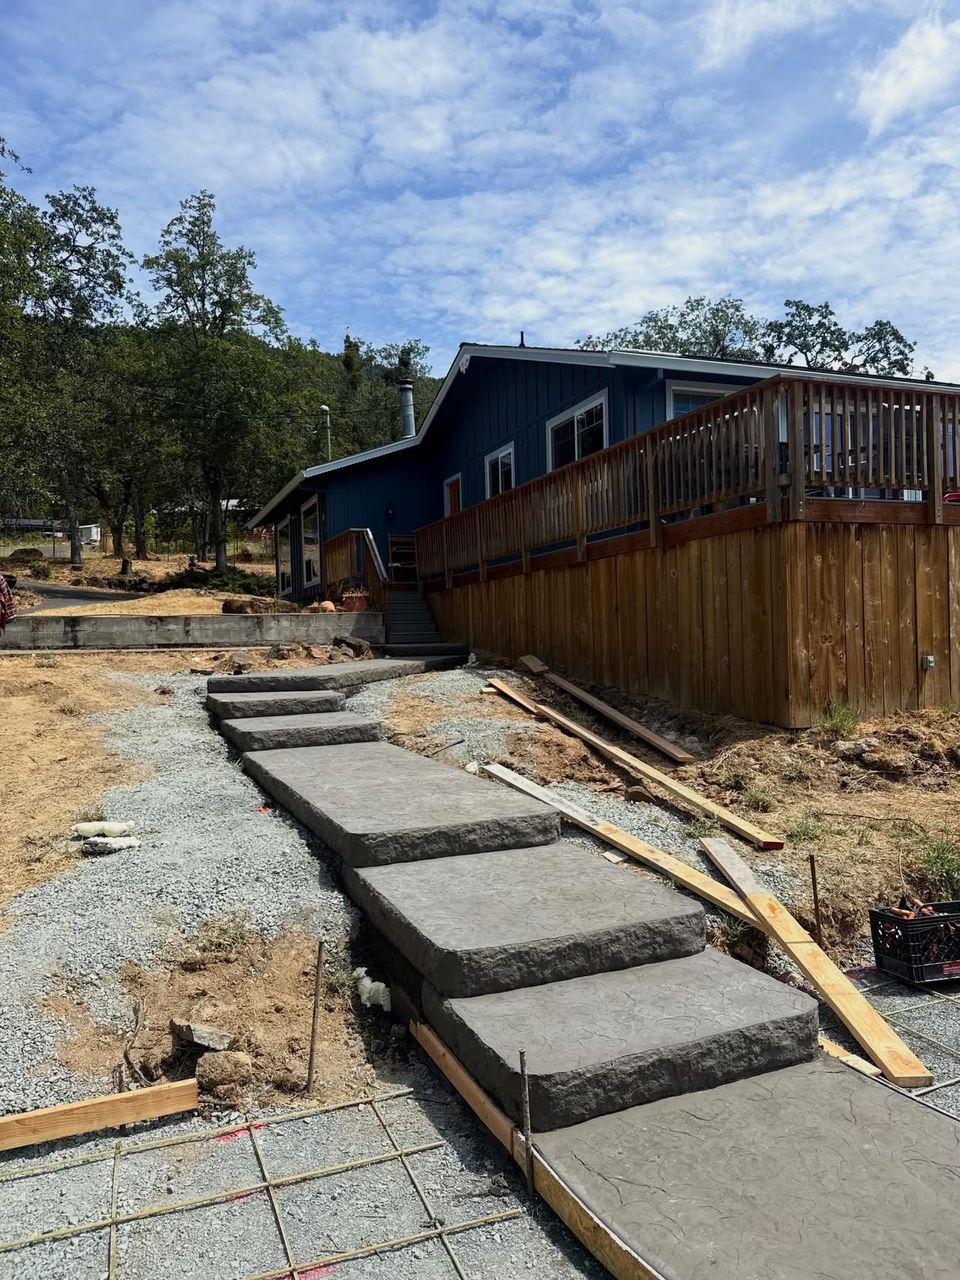
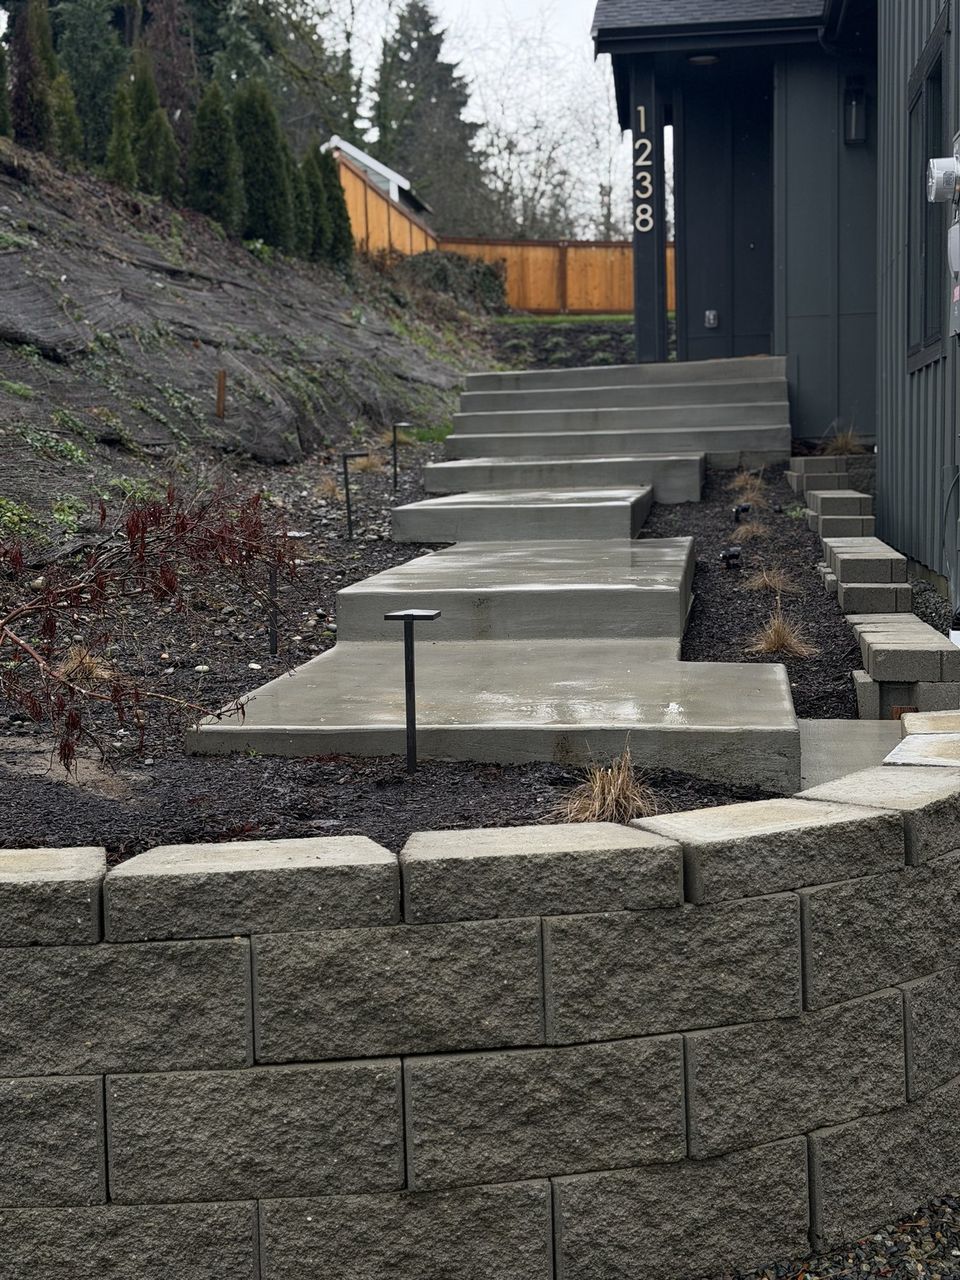
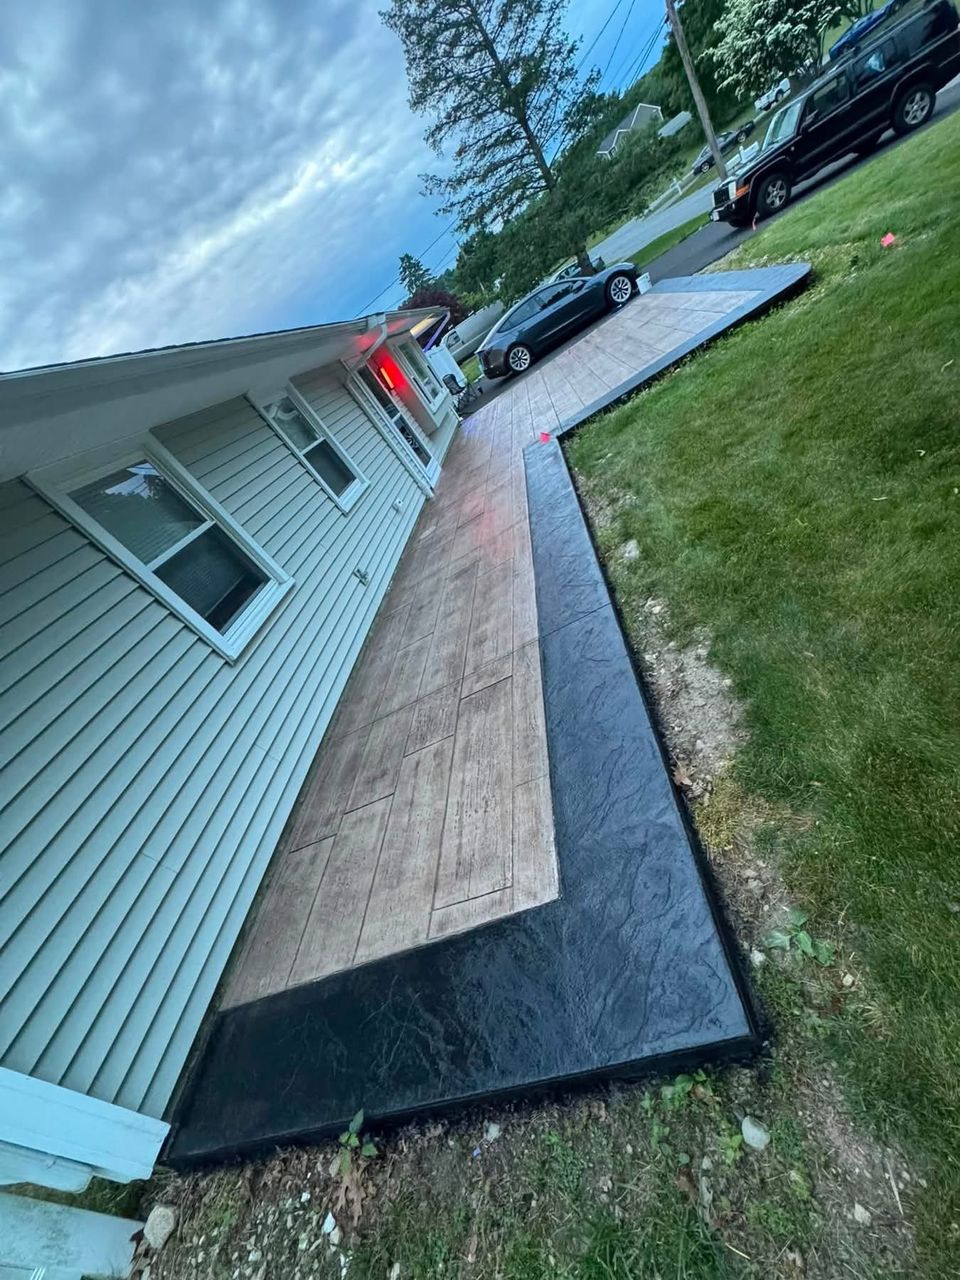


Examples of our work. We build patios & stairs in Port Orchard and the cities around it. See all of our work
Questions from Port Orchard homeowners
Does a Port Orchard patio need a building permit?
A slab on grade with no structure beneath it is the plainest situation. A raised edge needs its own check: under POMC 20.200.012(2), a wall four feet or lower is exempt unless a surcharge loads it or it impounds any Class I, Class II, or Class III-A liquid. We confirm each edge for your address before quoting the job.
How do I stop water sitting on a Port Orchard patio?
Begin with the fall. Surface water should move off the foundation, roof runoff should land on a lawn, swale, or drain, and every low spot needs a route out planned ahead of the slab work.
Are hillside steps in Port Orchard ever treated as walls?
Where a run of steps retains earth, we test it against the wall exemption. That test turns on the height read from the footing, plus any surcharge or liquid. We confirm the classification with the city before stringers are cut.
Other work in Port Orchard
- Driveways & sidewalks in Port Orchard
- Concrete overlays in Port Orchard
- Retaining walls in Port Orchard
- Basement waterproofing in Port Orchard
- Drainage & French drains in Port Orchard