
Patios & stairs in Bremerton: what to know
Division 2.1 of the city’s standards lists a grading permit for more than 50 cubic yards of excavation and/or fill. It also lists exemptions, subject to conditions, for excavations less than 2 feet in depth and for fills less than 1 foot deep placed on natural terrain. We total the cut and fill for the patio and any regrading beside it, then compare that total with the 50-cubic-yard line before the crew is booked.
A raised patio edge, a planter wall, or a step that holds back soil is read against the building handout. Walls four feet or less, measured from the bottom of the footing to the top, need no building permit unless a surcharge presses on them or they impound liquids. Anything taller goes to permit review. The handout does not address patio edges or steps, so we ask city staff about any edge or step that holds soil.
Permits and rules in Bremerton
We check each patio against the 50-cubic-yard line and the two exemption limits, then list every raised edge and its height on the scope. Where a city reading is needed for an edge, a step, or a grading question, we send the question to city staff in writing and mark the line open. The estimate stays open on that line until the reply is on file.
Rules change and vary by parcel, so we confirm the current requirements with the city before we start.
How we approach it
- Total the cut and fill against the 50-cubic-yard line
- Note each raised edge’s height above its footing
- Treat a step that holds back soil as a wall
- Put any unresolved edge to city staff in writing
For the full process, see our Concrete Patios & Stairs page.
Building in the cold months? See our guide to winter concrete pours.
Our patios & stairs work, serving Bremerton
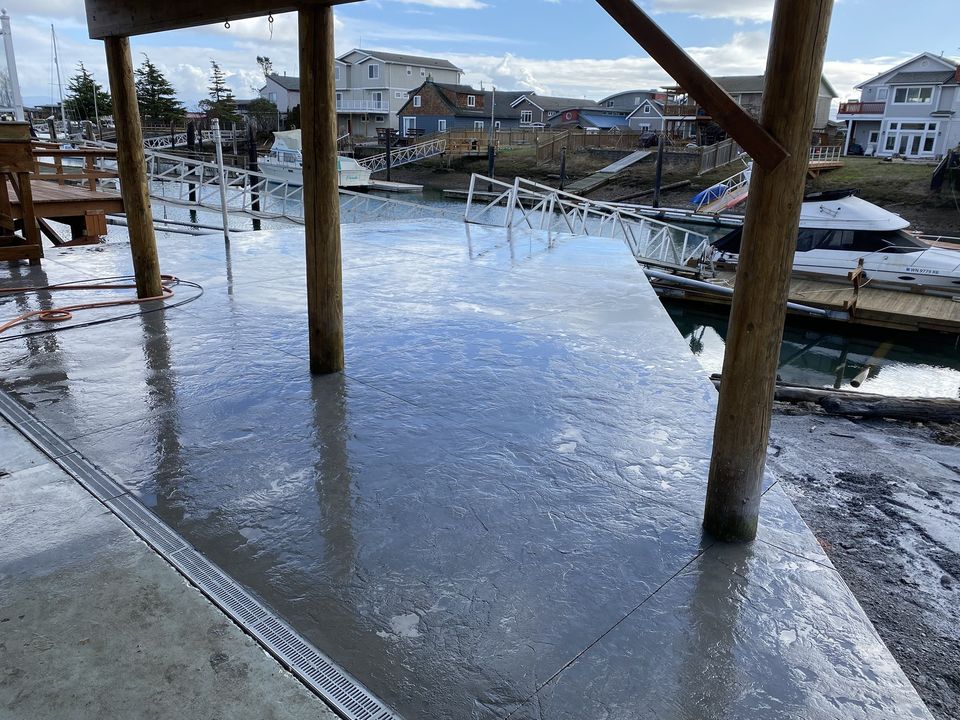
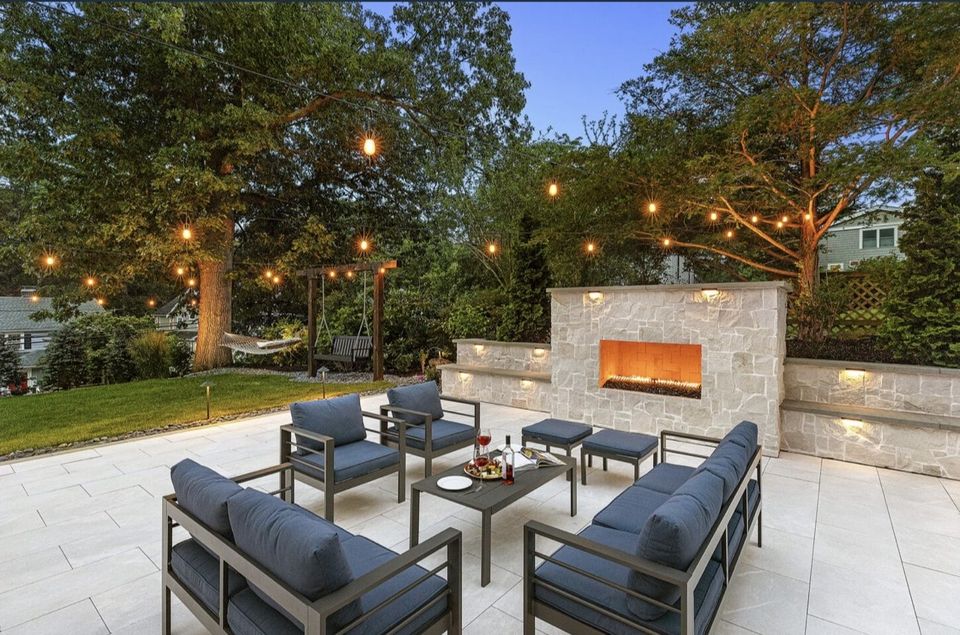
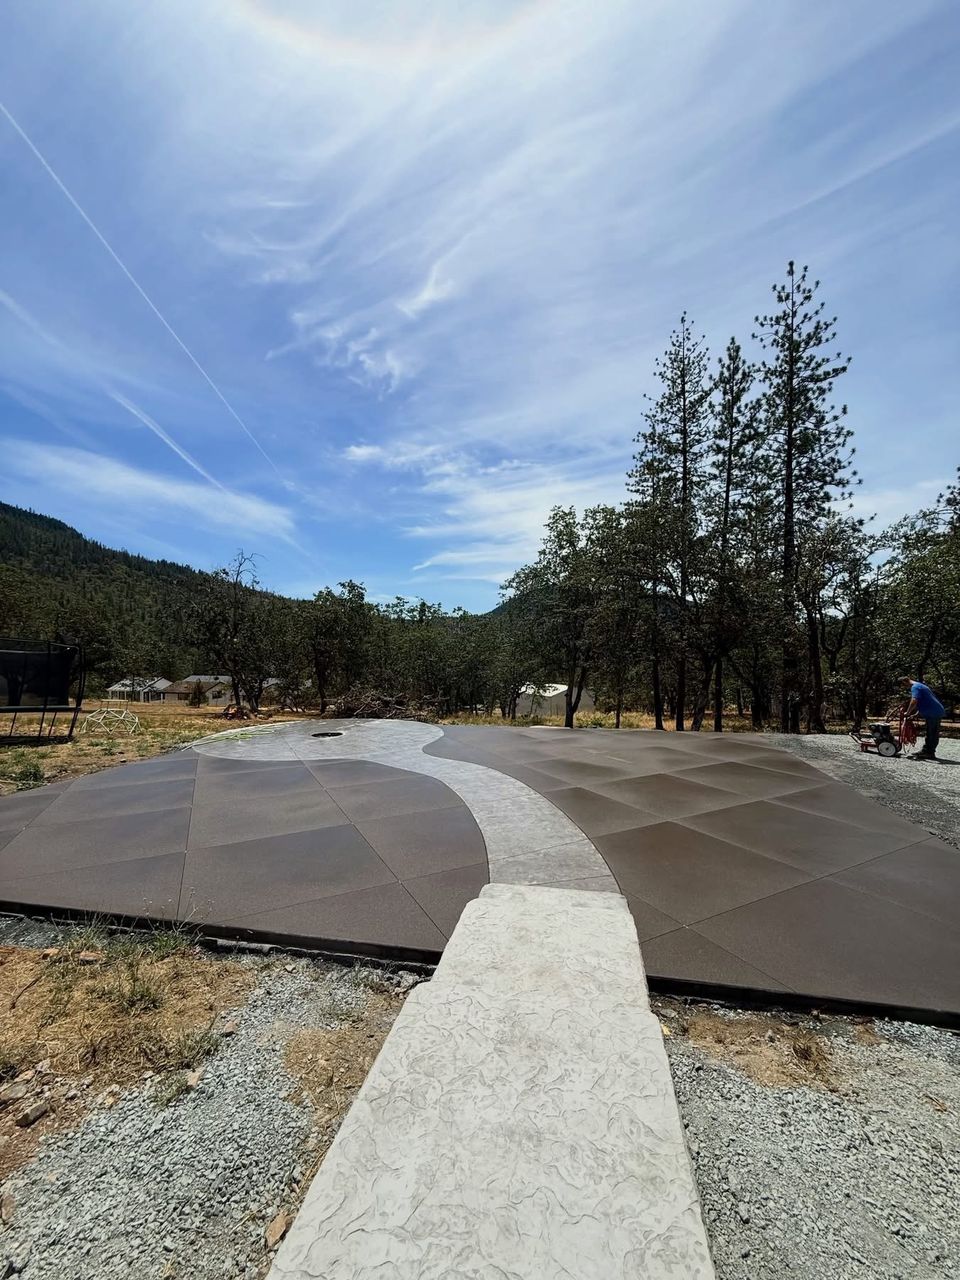


Examples of our work. We build patios & stairs in Bremerton and the cities around it. See all of our work
Questions from Bremerton homeowners
How much cut and fill brings a Bremerton patio under a grading permit?
The line sits at more than 50 cubic yards of excavation and/or fill. Division 2.1 lists a grading permit for that volume, and it exempts, subject to conditions, excavations less than 2 feet deep and fills less than 1 foot deep on natural terrain. We total the cut and fill for the patio and ask city staff in writing when the total is near the line.
Is a raised patio edge in Bremerton treated as a retaining wall?
Only if it holds back soil. The building handout exempts walls four feet or less, measured from the footing to the top, unless a surcharge presses on them or they impound liquids. The handout does not address patio edges, so we confirm the treatment with city staff before the forms are set.
Do steps on a Bremerton lot need a permit?
Steps that hold back soil are checked as walls against the building handout. The handout does not name steps, so a flight that holds back soil goes to city staff in writing before its layout is final, and a flight that only climbs between grades is listed with its rise.
Other work in Bremerton
- Driveways & sidewalks in Bremerton
- Concrete overlays in Bremerton
- Retaining walls in Bremerton
- Basement waterproofing in Bremerton
- Drainage & French drains in Bremerton