
Patios & stairs in Gig Harbor: what to know
The grading list is the first check. Excavation or fill of 50 cubic yards or more, or any cut or fill more than one foot deep, goes to a grading permit, and the small-excavation exemption applies only to cuts under one foot deep. We measure the base before excavation starts, so the crew knows whether that review applies. Surface drainage is planned against the city’s 2023 stormwater manual, and we confirm which minimum requirements reach your lot.
Raised edges can fall under the wall rules. Under GHMC 15.10.020, a retaining wall of four feet or less, its height taken from the footing’s underside to the top, is exempt unless a surcharge bears on it, and a wall outside that exemption is not exempt from the building permit. The same section names platforms but not patios, so we ask the city whether a raised landing counts as a platform. A stair or landing built inside the right-of-way falls under the encroachment permit.
Permits and rules in Gig Harbor
We check the base depth against the grading list, the raised landing against the platform item, and any stair or landing inside the right-of-way against the encroachment permit. The code text does not name patios, so we confirm each answer with the city before concrete is ordered.
Rules change and vary by parcel, so we confirm the current requirements with the city before we start.
How we approach it
- Measure base depth before excavation against the one-foot line
- Ask the city whether a raised landing counts as a platform
- Keep stairs and landings out of the right-of-way unless permitted
- Plan surface drainage against the 2023 stormwater manual
For the full process, see our Concrete Patios & Stairs page.
Building in the cold months? See our guide to winter concrete pours.
Our patios & stairs work, serving Gig Harbor
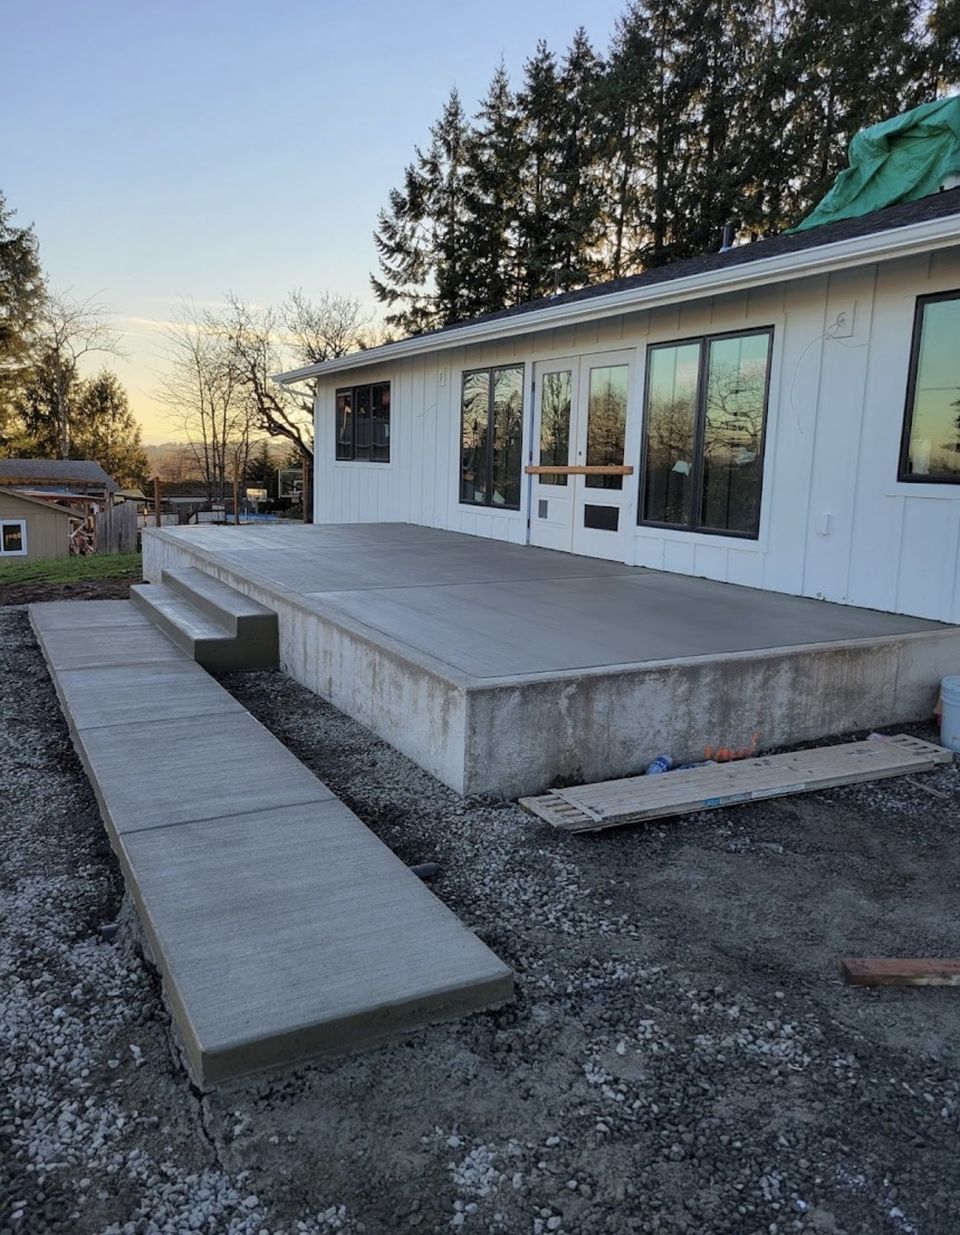
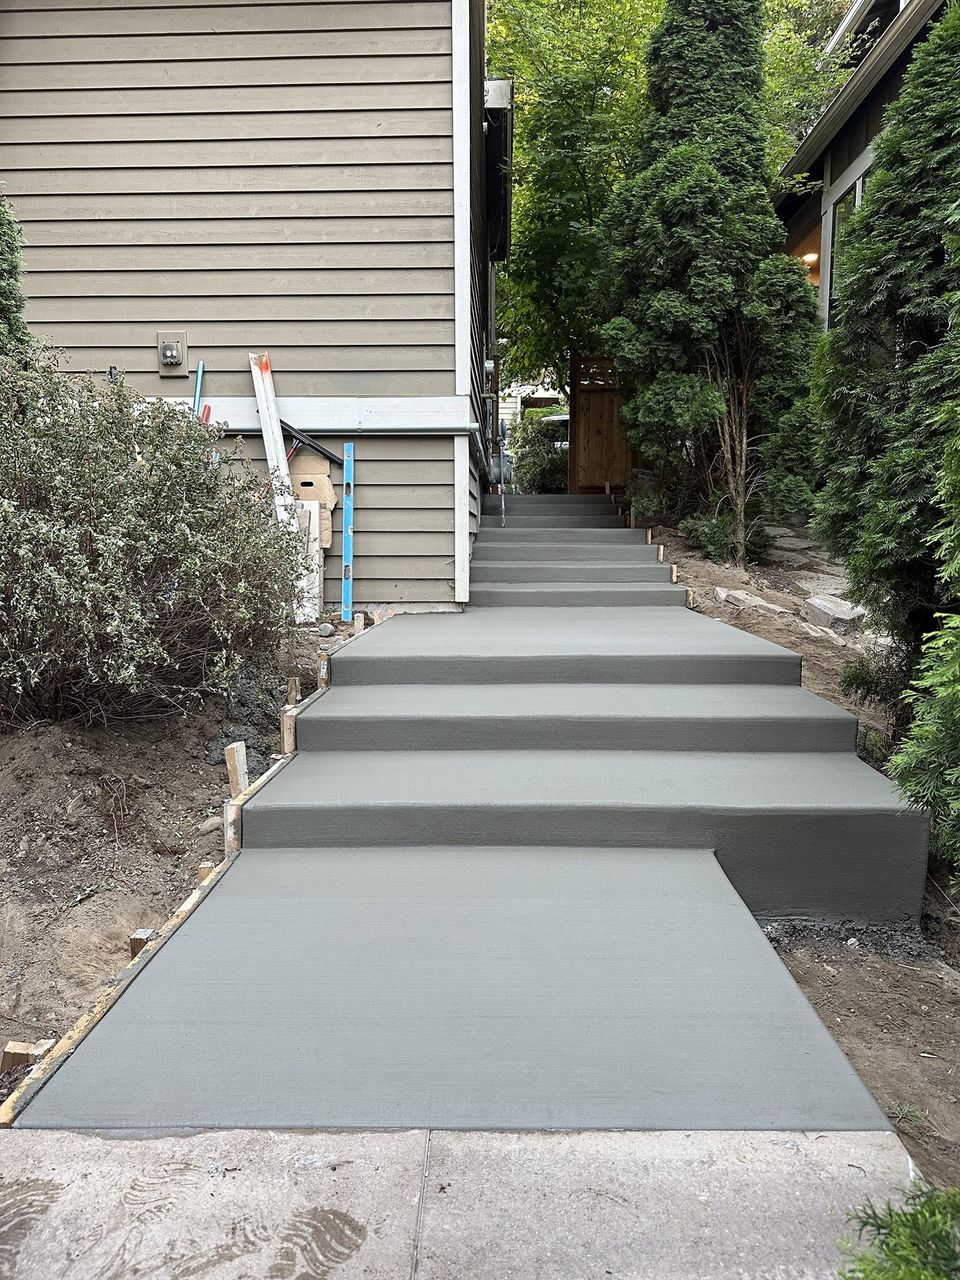
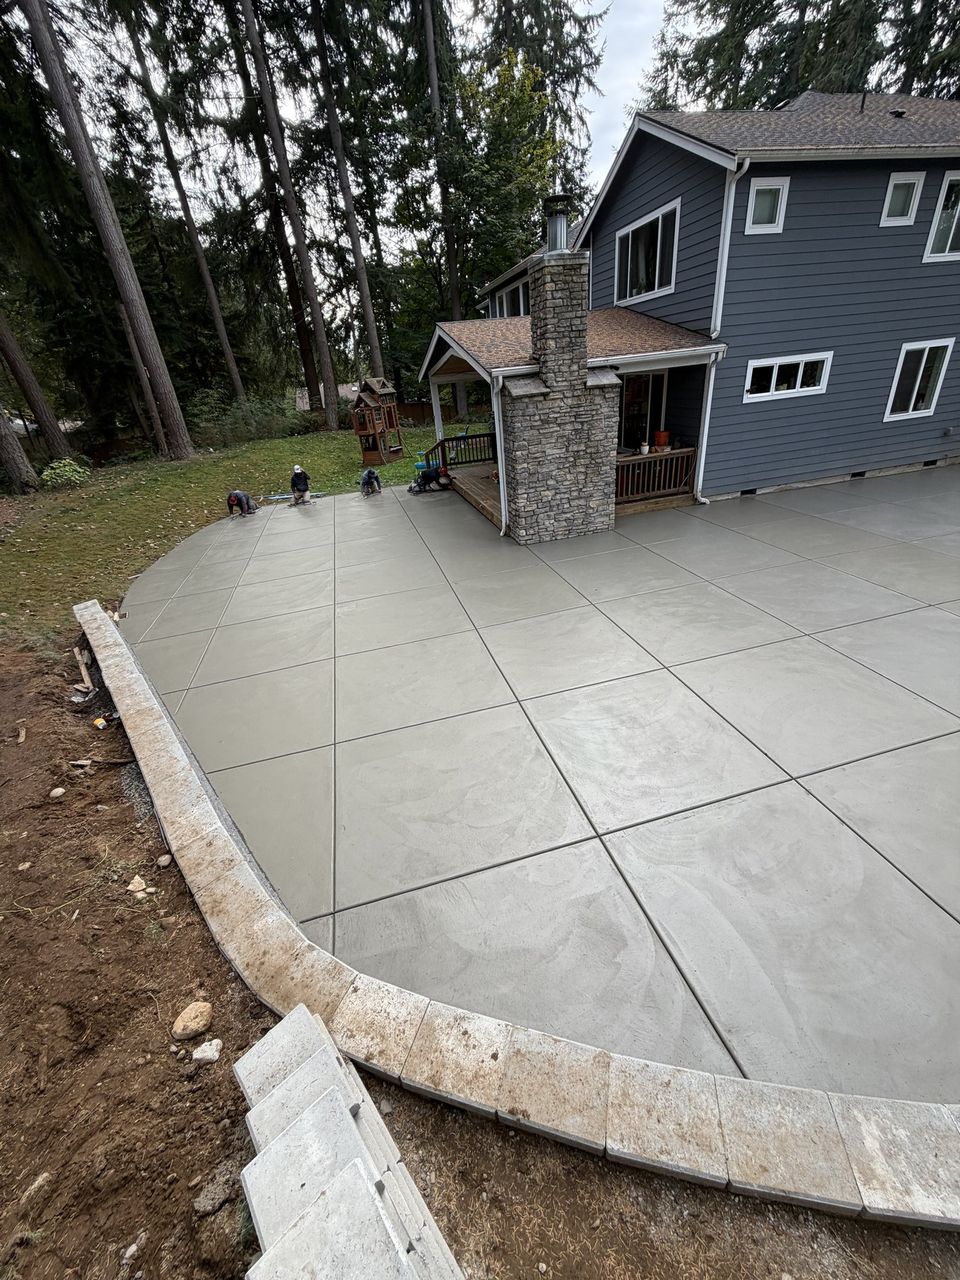


Examples of our work. We build patios & stairs in Gig Harbor and the cities around it. See all of our work
Questions from Gig Harbor homeowners
Would a Gig Harbor patio base trigger the grading list?
It can. The grading list covers excavation or fill of 50 cubic yards or more, or any cut or fill more than one foot deep. The small-excavation exemption applies only to cuts under one foot, so we measure the base before we quote.
Is a raised Gig Harbor landing covered by the platform item?
The city’s building item names platforms that are no more than 30 inches above grade, have no basement or story below, and sit outside any accessible route. The text does not name patios, so we ask the city how it reads a raised landing before the forms go in.
Can a stair in Gig Harbor reach into the right-of-way?
Only with an encroachment permit. Work built inside the right-of-way falls under Public Works review, so we confirm the frontage line before a stair or landing is laid out.
Other work in Gig Harbor
- Driveways & sidewalks in Gig Harbor
- Concrete overlays in Gig Harbor
- Retaining walls in Gig Harbor
- Basement waterproofing in Gig Harbor
- Drainage & French drains in Gig Harbor