
Patios & stairs in Black Diamond: what to know
Water comes first on any patio. The surface gets a fall that carries rain off the house, roof flow is routed to a lawn, swale, or drain, and any low spot receives its own outlet so it does not hold a pool after a storm. Stair risers should match in height, and the landing must shed water, because a wet landing turns into a slip hazard in rain.
Raised edges are the point where permits enter. An edge or step that holds back soil can act like a retaining wall, so we record its exposed height and the backfill behind it, then put the question to the Permit Center for your address. Flat slabs with nothing beneath them are the simplest case.
Permits and rules in Black Diamond
Flat patios with nothing beneath them are the simplest group. Raised edges, stair runs over a lower level, and any slab that joins a wall get a closer look from us, so we check each one against the building permit path and settle the answer with the city before the price goes out. We also confirm the endorsement rule for contractors working in Black Diamond.
Rules change and vary by parcel, so we confirm the current requirements with the city before we start.
How we approach it
- Measure every raised edge and the backfill behind it
- Set the slab to fall away from the foundation on every side
- Route roof water to a lawn, swale, or drain, never across the slab
- Give each landing a drain path and keep stair risers even
For the full process, see our Concrete Patios & Stairs page.
Building in the cold months? See our guide to winter concrete pours.
Our patios & stairs work, serving Black Diamond
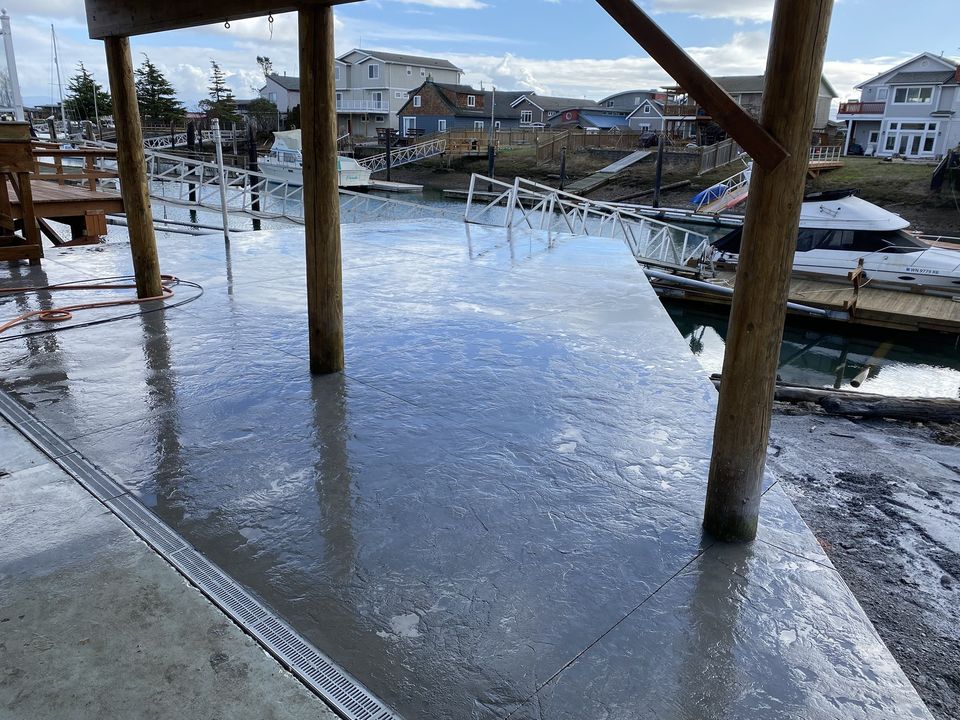
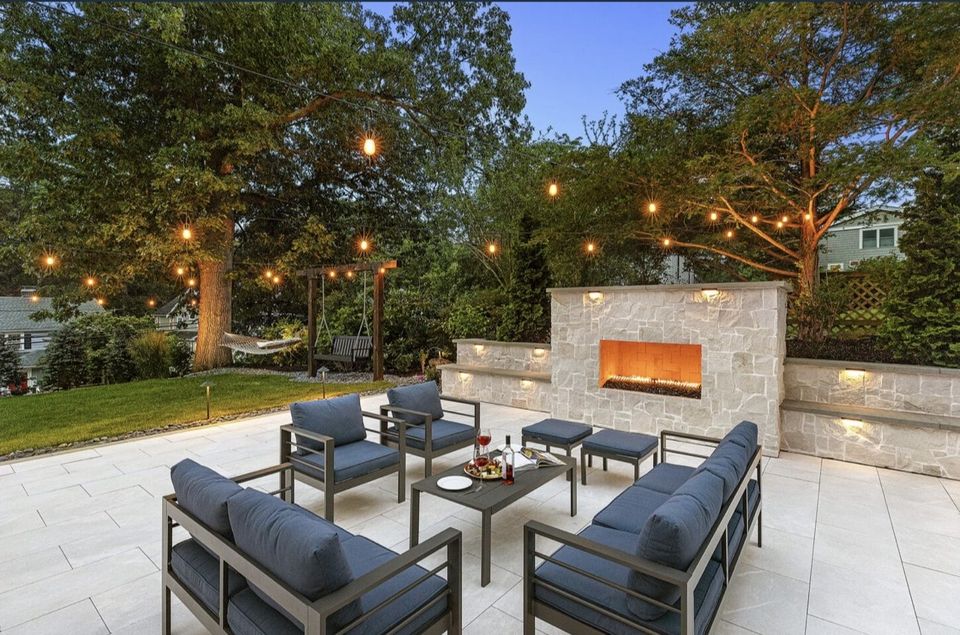
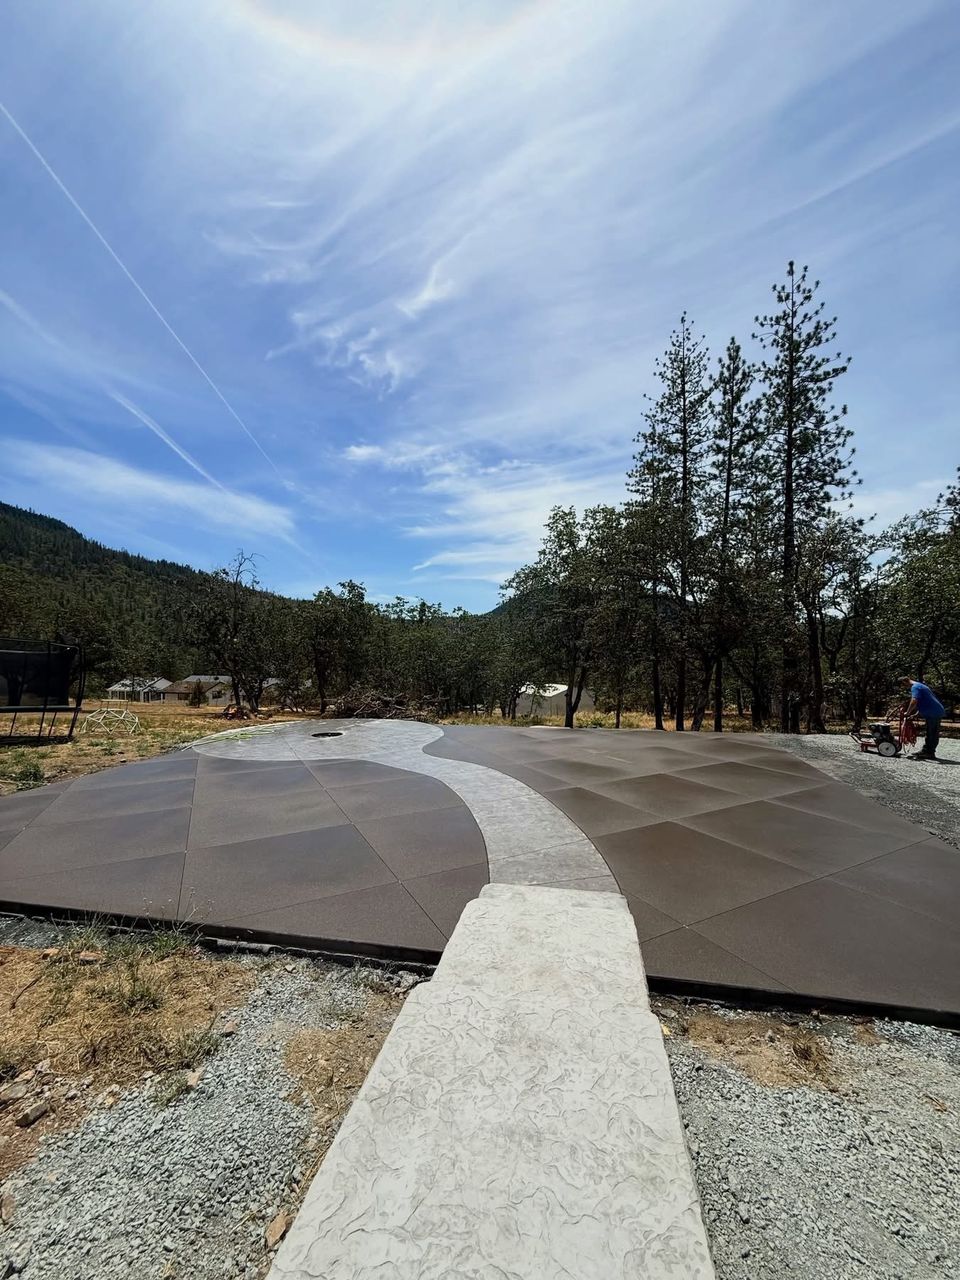


Examples of our work. We build patios & stairs in Black Diamond and the cities around it. See all of our work
Questions from Black Diamond homeowners
Will a Black Diamond patio require a building permit?
A slab resting on grade, with no void or lower level under it, is the easiest scenario. A raised edge or a step over a lower level gets a closer look, so we measure first and describe the job to the Permit Center before any figure goes into a bid.
What keeps rain from pooling on a Black Diamond patio?
Grade is where we begin. Water should leave the house on the surface, and a drain at the upper edge can catch yard runoff before it reaches the slab. We set the fall before the forms go in, because the fall is hard to change once the concrete cures.
Can you pour steps on a sloped lot here?
Yes. Once we measure the grade and any wall that sits behind the steps, we can lay out each riser. Each step needs a firm base, and an edge that holds back a slope gets its own permit check, so we ask the city about that edge before the layout is fixed.
Other work in Black Diamond
- Driveways & sidewalks in Black Diamond
- Concrete overlays in Black Diamond
- Retaining walls in Black Diamond
- Basement waterproofing in Black Diamond
- Drainage & French drains in Black Diamond