
Driveways & sidewalks in Monroe: what to know
Right-of-way work in Monroe covers the street, the lawn between sidewalk and curb, and the sidewalk. The city’s right-of-way guidance names driveway approach and sidewalk work among the common work that needs a permit, along with new sanitary or storm sewer connections. The page does not name curb cuts, so we ask how the apron at your frontage is handled before forms go in.
The private slab follows the building guidance: a drive no higher than 30 inches over adjacent grade, with no basement or story underneath and no part of an accessible route, needs no building permit. We measure the finished height against adjacent grade rather than the old slab, because the exemption is measured from grade.
Permits and rules in Monroe
Driveway approach and sidewalk work is among the common jobs that need an Engineering Department permit. For your frontage we establish where the public strip begins, and we ask how the curb apron is handled before forms go in. We confirm the private slab against the 30-inch line, the basement or story condition, and the accessible-route question for any walk.
Rules change and vary by parcel, so we confirm the current requirements with the city before we start.
How we approach it
- Measure finished height above adjacent grade, not the old slab
- Confirm no basement or story sits below the new slab
- Ask how the curb apron at the frontage is handled before forms go in
- Check the walk at the entry for accessible-route status
For the full process, see our Concrete Driveways & Sidewalks page.
Building in the cold months? See our guide to winter concrete pours.
Our driveways & sidewalks work, serving Monroe
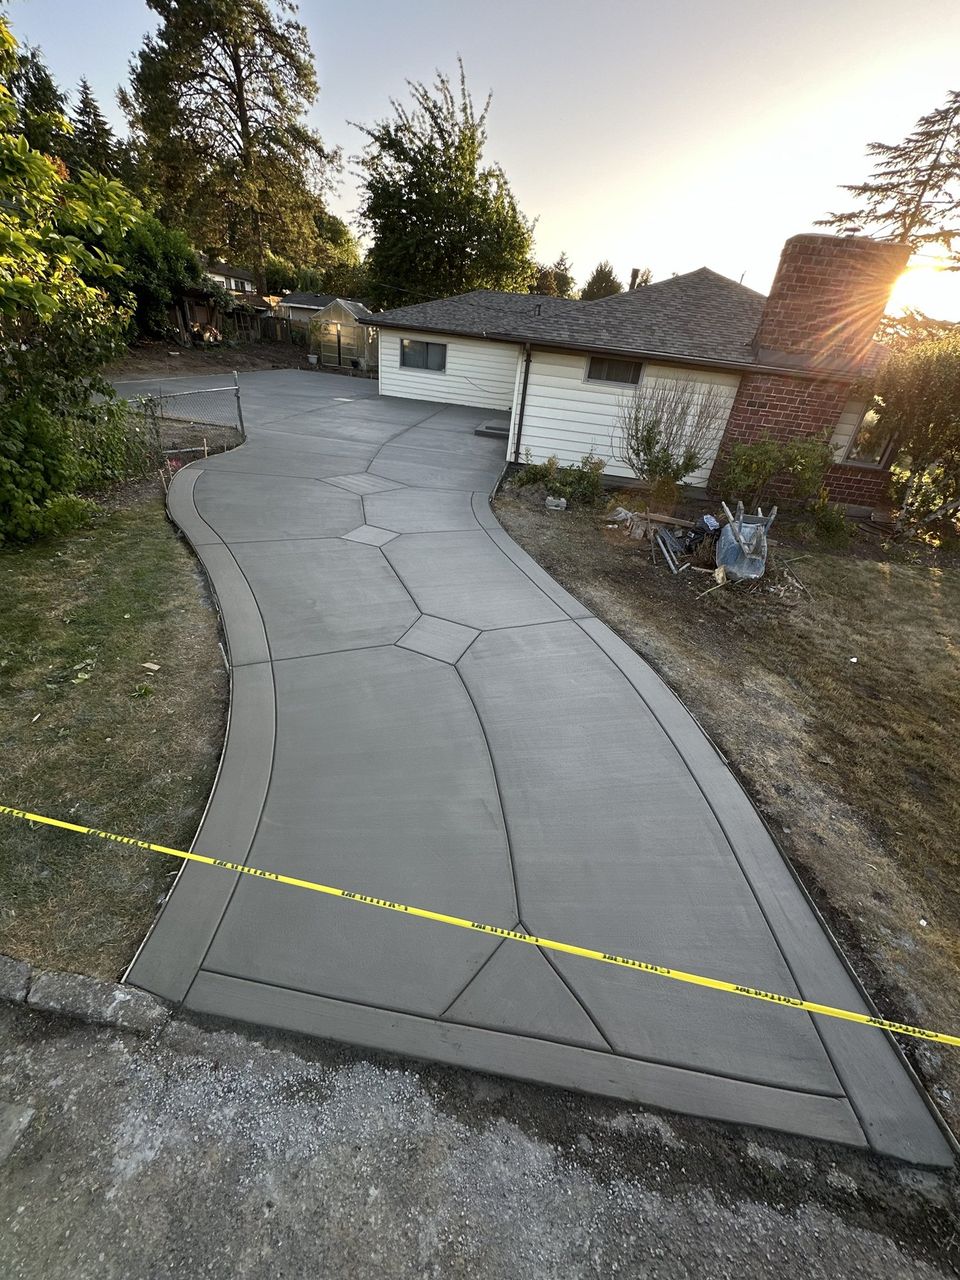
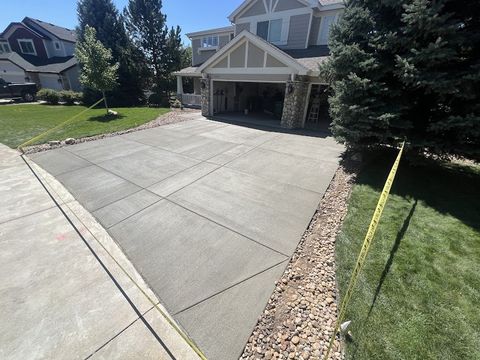
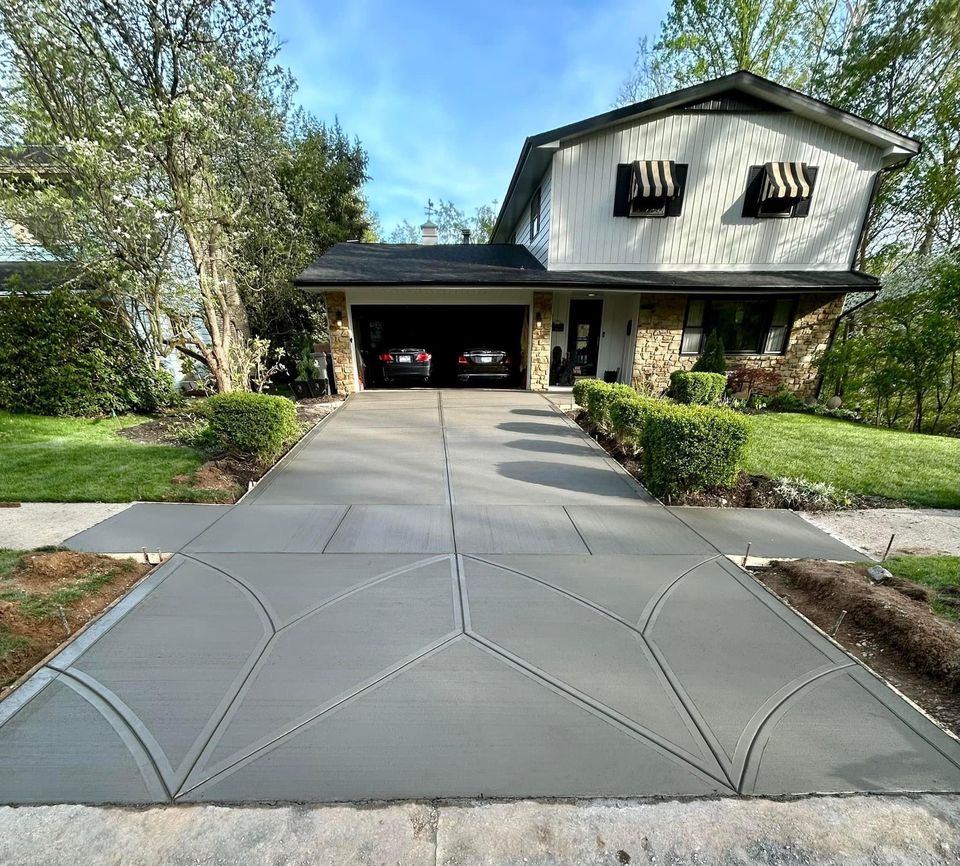


Examples of our work. We build driveways & sidewalks in Monroe and the cities around it. See all of our work
Questions from Monroe homeowners
Does redoing a Monroe driveway slab call for a building permit?
Not if the slab sits 30 inches or less above adjacent grade and has no basement or story beneath it. The curb apron is a separate right-of-way question, so both get reviewed before a figure is given.
Does a walk in Monroe have to meet accessible route rules?
The building exemption does not reach a walk that forms part of an accessible route, so we confirm whether the walk at your entry is one before the layout is set.
Who reviews the curb apron where a Monroe driveway joins the street?
The Engineering Department issues right-of-way permits, and the city’s right-of-way guidance names driveway approach work among the common permit items. Its page does not name curb cuts, so we ask how your apron is treated before we start the slab.
Other work in Monroe
- Patios & stairs in Monroe
- Concrete overlays in Monroe
- Retaining walls in Monroe
- Basement waterproofing in Monroe
- Drainage & French drains in Monroe