
Patios & stairs in Monroe: what to know
Water comes first. The surface falls away from the foundation, roof runoff is routed to turf, a swale, or a drain, and low corners that collect standing water get an outlet of their own. Steps get even risers and a landing that drains, and the slab is checked against grade on every side so no edge traps water.
Raised edges follow the city’s guidance. A wall no higher than 4 feet, read from the footing’s base up to the top edge, skips the building permit when no extra load rests on it, such as a fence or soil sloping down to its top. A residential deck or walking surface above 30 inches needs a building permit, and whether a raised patio counts as a walking surface is one the city confirms, so we ask before the forms go up.
Permits and rules in Monroe
A patio at grade is a drainage and grading check, not a wall question. For a raised edge, the height runs from the footing’s base up to the top edge, and the four-foot rule holds only when no extra load sits on the wall. We confirm with the Permit Division whether a raised patio counts as a walking surface, and we check each answer for your address before we price the slab.
Rules change and vary by parcel, so we confirm the current requirements with the city before we start.
How we approach it
- Grade the slab to drain away from the foundation at every edge
- Send roof water off to turf or a drain before the pour
- Gauge each raised edge from the footing’s base up to its top edge
- Check any walking surface above 30 inches against the permit rule
For the full process, see our Concrete Patios & Stairs page.
Building in the cold months? See our guide to winter concrete pours.
Our patios & stairs work, serving Monroe
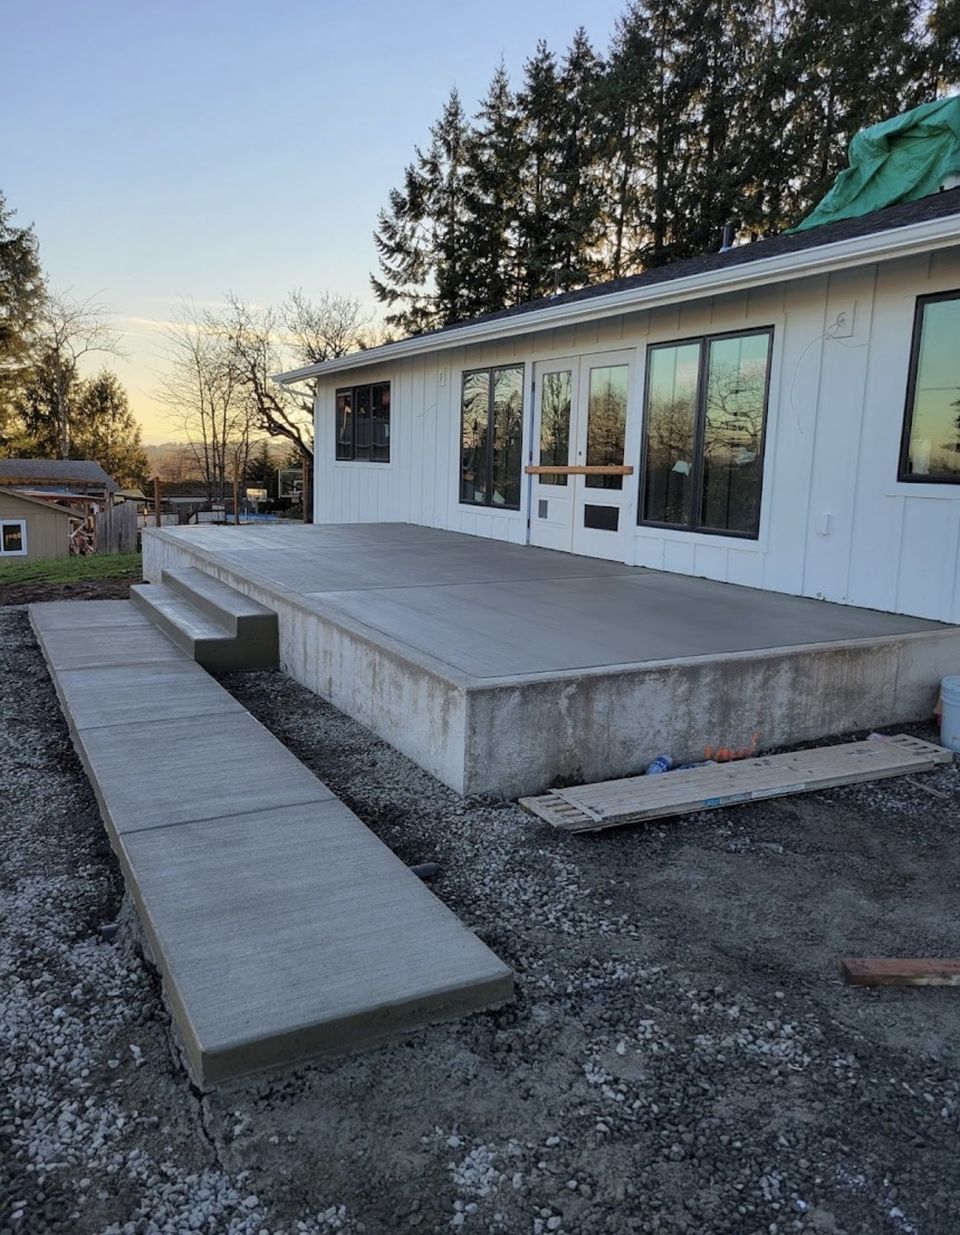
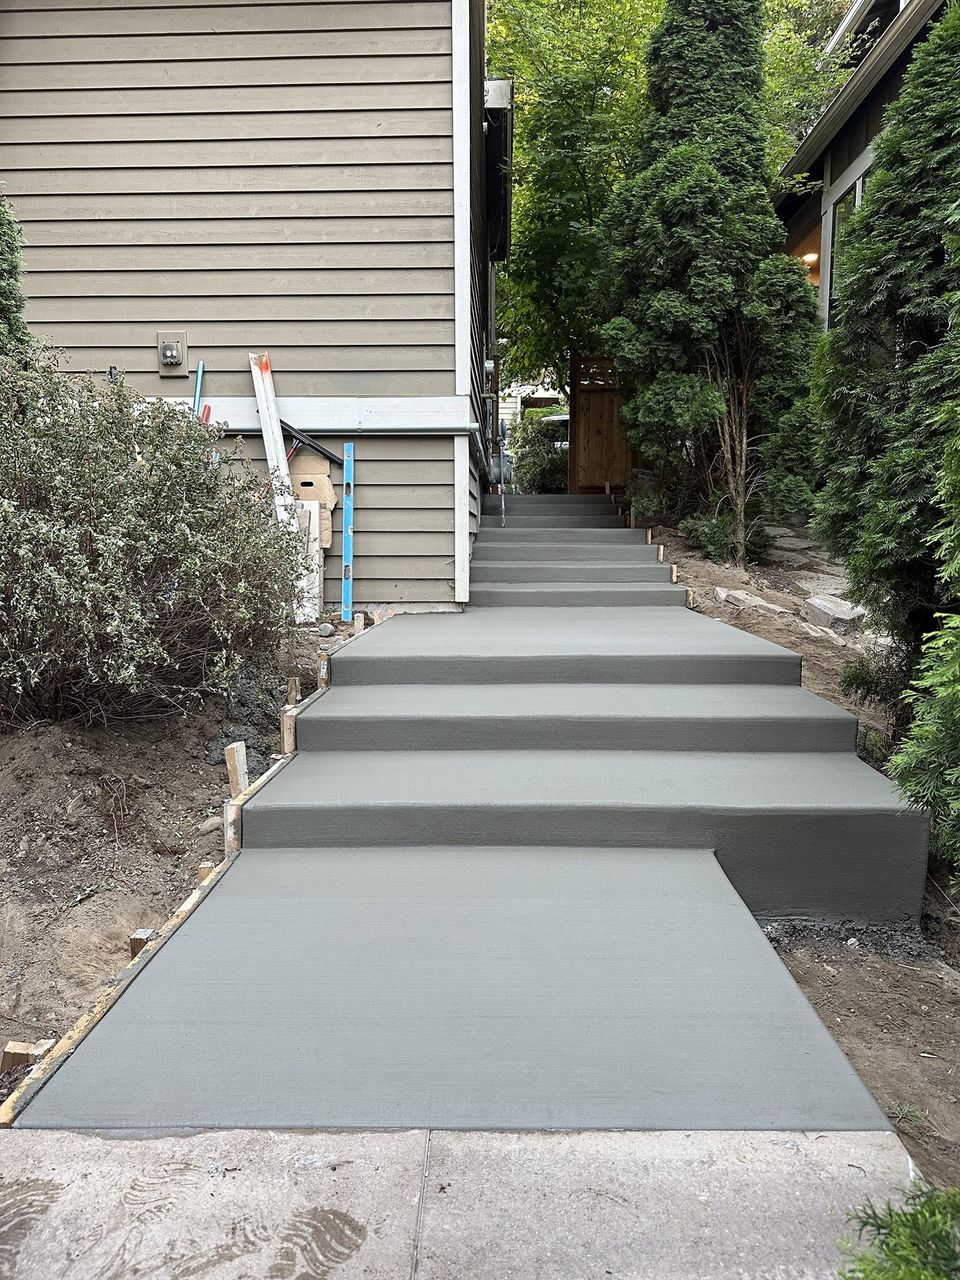
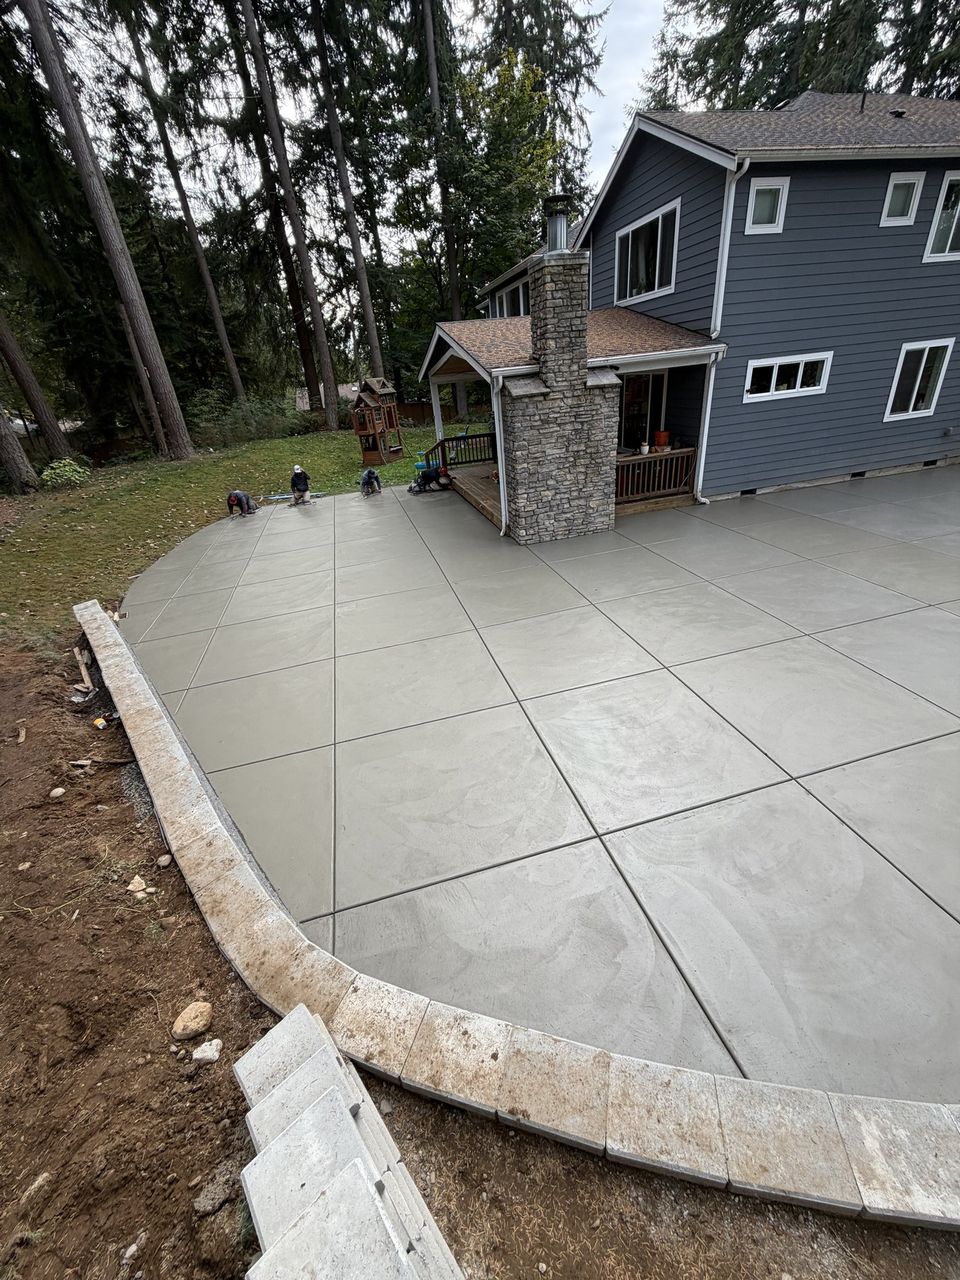


Examples of our work. We build patios & stairs in Monroe and the cities around it. See all of our work
Questions from Monroe homeowners
Will a Monroe patio at grade require any city permit?
A patio at grade is usually a drainage and grading check. A walking surface that rises above 30 inches needs a building permit, and a raised edge answers to the four-foot wall rule, so we take measurements before estimating.
What keeps standing water off a Monroe patio?
Grade does most of the work: the slab drops away from the structure, roof runoff leaves by a separate route, and each low spot is given a drain path before the pour.
Can you pour steps beside a Monroe fence or slope?
Yes, after we check the ground. A fence or soil sloping down to the top of a raised edge counts as an extra load under the wall rule, so we measure that load before the forms are set.
Other work in Monroe
- Driveways & sidewalks in Monroe
- Concrete overlays in Monroe
- Retaining walls in Monroe
- Basement waterproofing in Monroe
- Drainage & French drains in Monroe