
Patios & stairs in Duvall: what to know
Duvall’s permit chapter covers the construction, alteration, and repair of a structure, and the city’s FAQ asks whether a permit is required for each job. A patio or stair does not answer that question on its own, so we confirm it with the city for each slab, step, and landing before the layout is fixed. If a patio or stair sits over a lower level or against a wall, we include that detail in the question we send.
The grade work is ours to set, whatever the permit answer. We fall the slab away from the house, route roof water clear of the surface, and give any low corner a drain. Steps need even risers, a firm base, and a landing that drains. If a patio edge also holds back soil, we treat that edge as a wall and confirm its permit answer with the city first.
Permits and rules in Duvall
We confirm with Duvall whether a patio, stair, or landing needs a permit under DMC Chapter 10.01 before we quote. The city’s notice to owners says a person hired to install, repair, or construct must apply for their own permit, so we confirm which party applies when a permit is required. We also confirm the City of Duvall Business License requirement for contractors working in the city. The answer decides the schedule, so we set it before the forms.
Rules change and vary by parcel, so we confirm the current requirements with the city before we start.
How we approach it
- Confirm whether the patio or stair counts as a structure under DMC Chapter 10.01
- Set the slab’s fall away from the house and clear roof water before the pour
- Set step risers evenly and give each landing a drain path
- Treat any edge that holds back soil as a wall until the city confirms the answer
For the full process, see our Concrete Patios & Stairs page.
Building in the cold months? See our guide to winter concrete pours.
Our patios & stairs work, serving Duvall
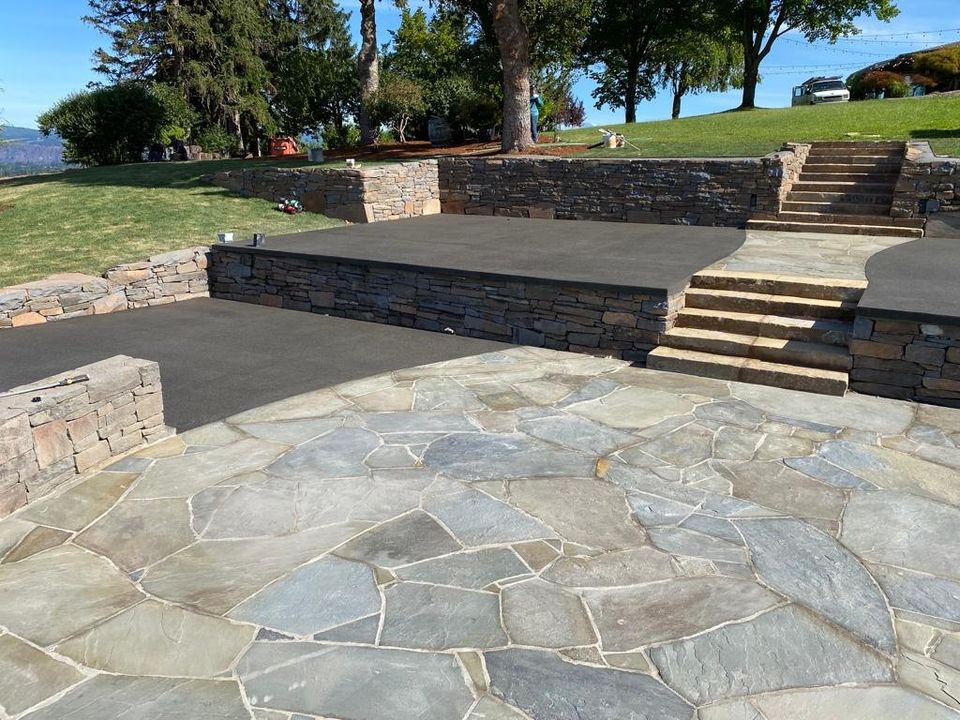
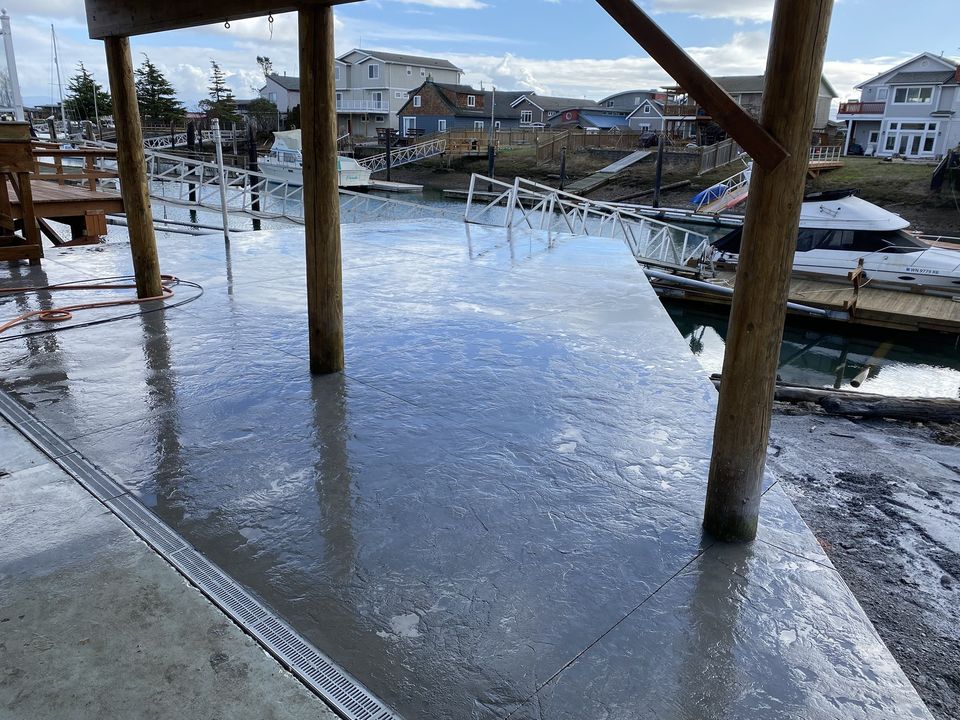
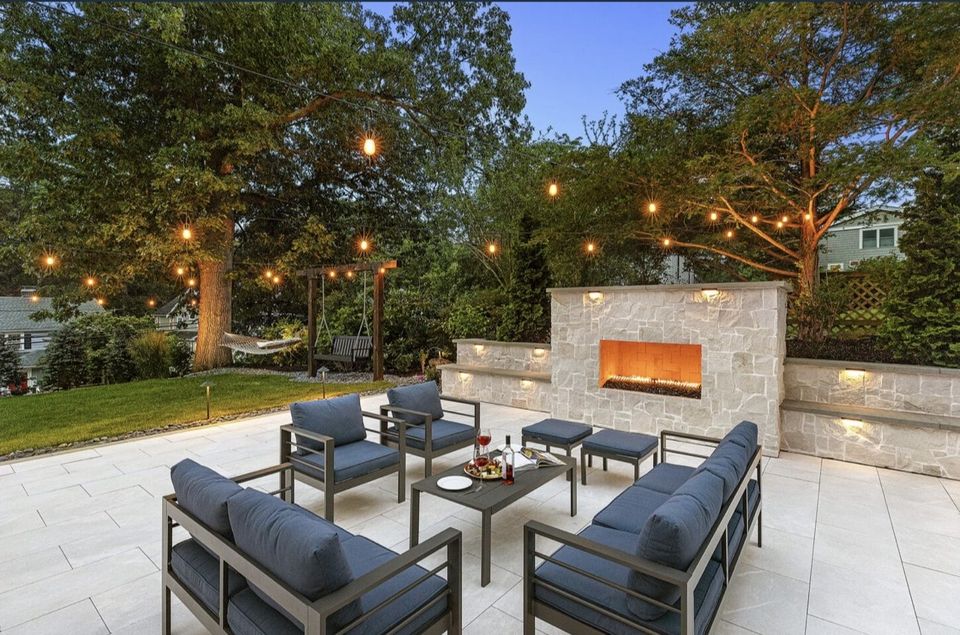


Examples of our work. We build patios & stairs in Duvall and the cities around it. See all of our work
Questions from Duvall homeowners
Would a Duvall patio or stair need a permit here?
Whether a slab counts as a structure under DMC Chapter 10.01 is the question. We take it to the city for your address before we quote, since the chapter sets permits for construction, alteration, and repair.
What stops a Duvall patio from holding water after rain?
The fall does most of the work. We set the slab away from the house, keep roof water off the surface, and put a drain at any low corner, because a low corner is where standing water collects.
Are steps on a sloped Duvall lot a special case?
Sloped lots change the layout more than the concrete. We check the grade and any wall behind the steps first, keep the risers even, and drain the landing. If a step edge holds back soil, we treat it as a wall and take its permit answer to the city first.
Other work in Duvall
- Driveways & sidewalks in Duvall
- Concrete overlays in Duvall
- Retaining walls in Duvall
- Basement waterproofing in Duvall
- Drainage & French drains in Duvall