
Patios & stairs in Snoqualmie: what to know
SMC 15.04B.090(C)(6) exempts decks, platforms, and steps accessory to residential buildings built under the International Residential Code when they sit 30 inches or less above adjacent grade and no basement or story lies below them. The city’s permit page lists uncovered decks not more than 30 inches above grade as exempt, subject to building setbacks. Patios are not named in that exemption, so we ask the Building Department how a patio at your address is classified before layout. A patio higher than 30 inches, or one with a story beneath it, does not meet the conditions in that exemption.
Grade drives the design. SMC 15.20.030(C)(6) turns on grading under 100 cubic yards or new impervious surface under 2,000 square feet, and it applies only outside critical areas and flood-hazard areas. Roof water still needs a route, so we slope the slab away from the house and keep runoff on the lot.
Permits and rules in Snoqualmie
Ahead of layout, we check the patio’s height over adjacent grade, note any story or basement below it, and test the added impervious area against the 2,000 square foot line. A patio that clears those tests is documented on the scope. Anything that fails the height, story, or grading test goes to the Building Department before forms go in.
Rules change and vary by parcel, so we confirm the current requirements with the city before we start.
How we approach it
- Measure height above adjacent grade at each edge
- Check for a story or basement beneath the slab
- Test new impervious area against the 2,000 square foot line
- Slope the slab away from the house and keep runoff on the lot
For the full process, see our Concrete Patios & Stairs page.
Building in the cold months? See our guide to winter concrete pours.
Our patios & stairs work, serving Snoqualmie
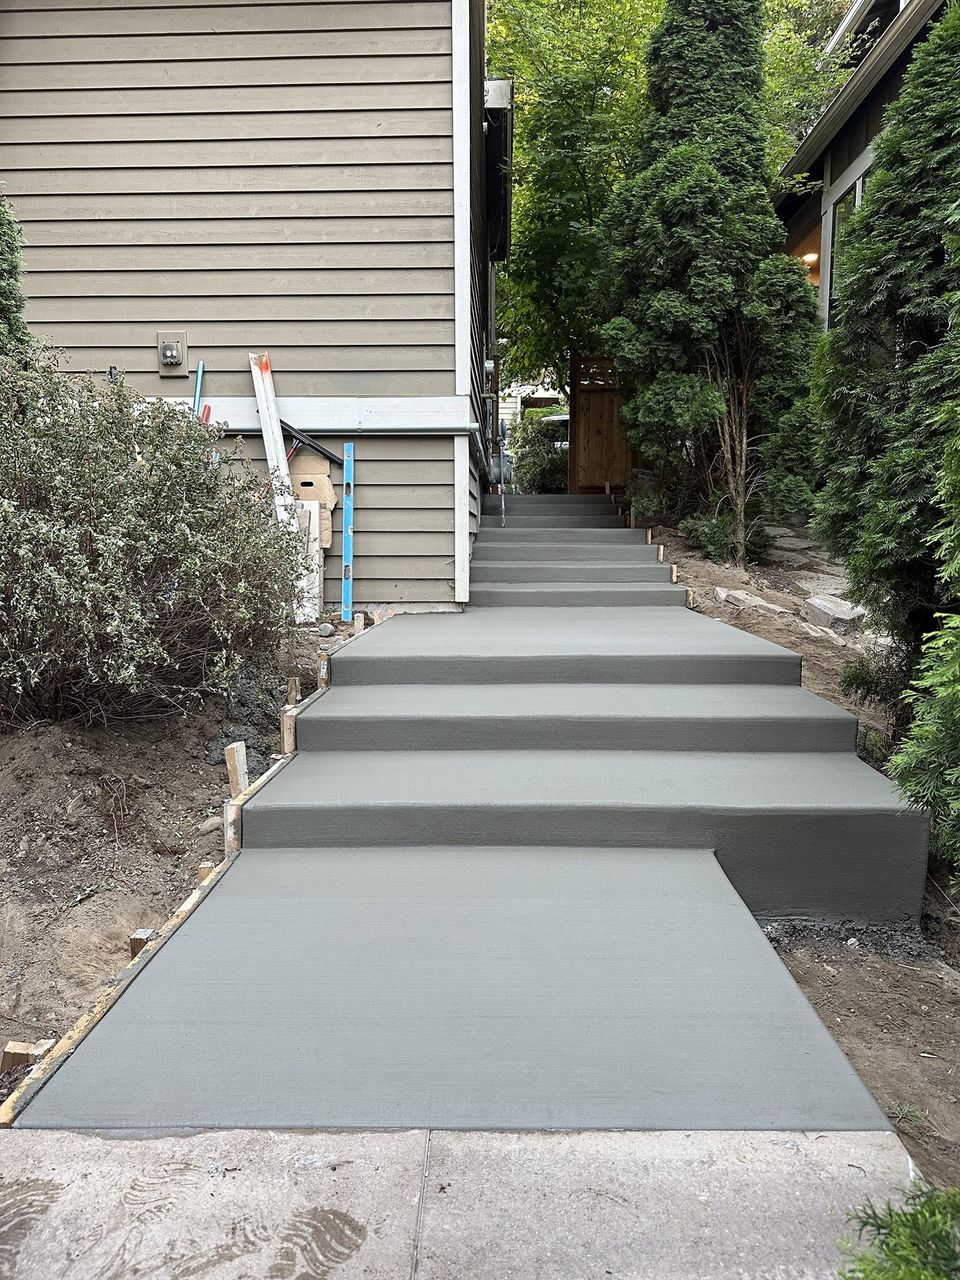
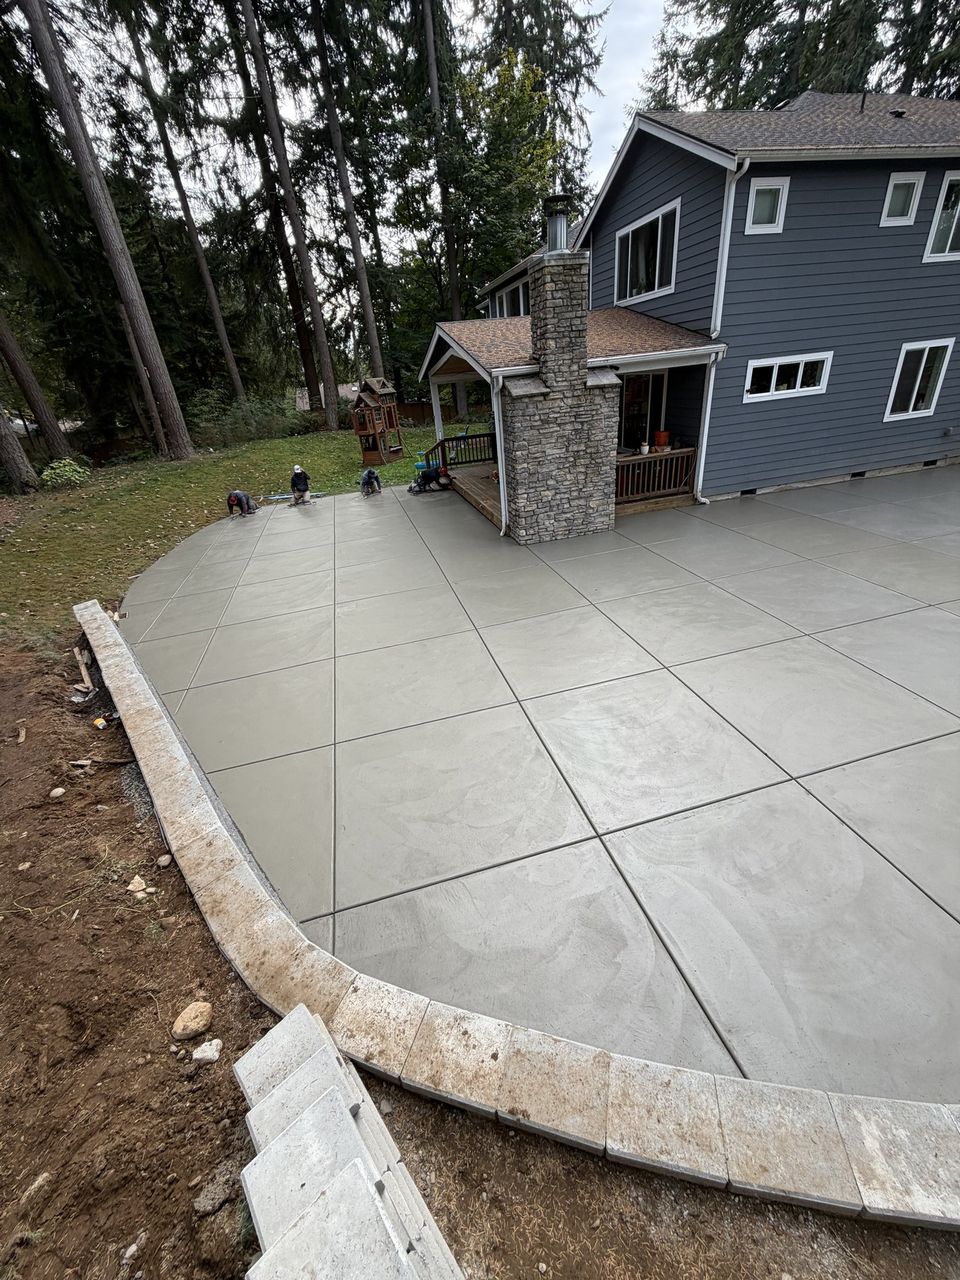
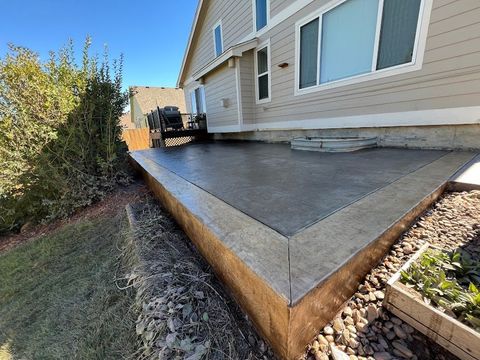


Examples of our work. We build patios & stairs in Snoqualmie and the cities around it. See all of our work
Questions from Snoqualmie homeowners
Will Snoqualmie need a building permit for my patio?
The city’s permit page does not mention patios. The building exemption covers decks, platforms, and steps accessory to residential buildings that sit 30 inches or less above adjacent grade, provided no basement or story lies beneath them. Height and what lies beneath are the first points we check.
Is a patio near the river in Snoqualmie a problem?
It can be. Critical areas are defined in Chapter 19.12, and the clearing and grading exemption in SMC 15.20.030 applies only outside critical areas and their buffers. A patio near a stream or a wetland gets its critical area status checked before layout.
What keeps rain from sitting on my Snoqualmie patio?
Grade does. Pitch the slab away from the house and keep roof water off the surface. A drain set above the patio on a sloped lot can catch the flow before it reaches the concrete.
Other work in Snoqualmie
- Driveways & sidewalks in Snoqualmie
- Concrete overlays in Snoqualmie
- Retaining walls in Snoqualmie
- Basement waterproofing in Snoqualmie
- Drainage & French drains in Snoqualmie