
Patios & stairs in North Bend: what to know
The city’s permit FAQ exempts sidewalks and driveways that sit no more than 30 inches above grade, and it addresses retaining walls and decks as well. It does not list patios, stairs, or landings, so whether a raised slab or one with stairs needs a permit is a question we confirm with the city before we quote. We measure the finished height and note whether any part sits over a basement or story below, so the question goes to the city with the facts in hand.
A patio on a sloped lot needs a fall away from the house, and steps need even risers and a landing that sheds water. Where the ground rises behind the patio, the slope sends runoff toward the slab, so a drain at the top of the grade can be part of the job. We set the slope before the pour so water leaves the paved area instead of pooling at its edge.
Permits and rules in North Bend
The city’s permit FAQ does not list patios, so we ask the city whether your patio needs a building permit before quoting. We also confirm whether any part of the patio reaches a setback or the right-of-way, since zoning and setback rules still apply to exempt work. We check those points for your address before we price the slab, and we tell you early if the answer adds time.
Rules change and vary by parcel, so we confirm the current requirements with the city before we start.
How we approach it
- Measure the finished height above grade before choosing a layout
- Fall the slab away from the house and out of any low corner
- Route roof water off the slab before the pour
- Form steps with even risers and a landing that drains
For the full process, see our Concrete Patios & Stairs page.
Building in the cold months? See our guide to winter concrete pours.
Our patios & stairs work, serving North Bend
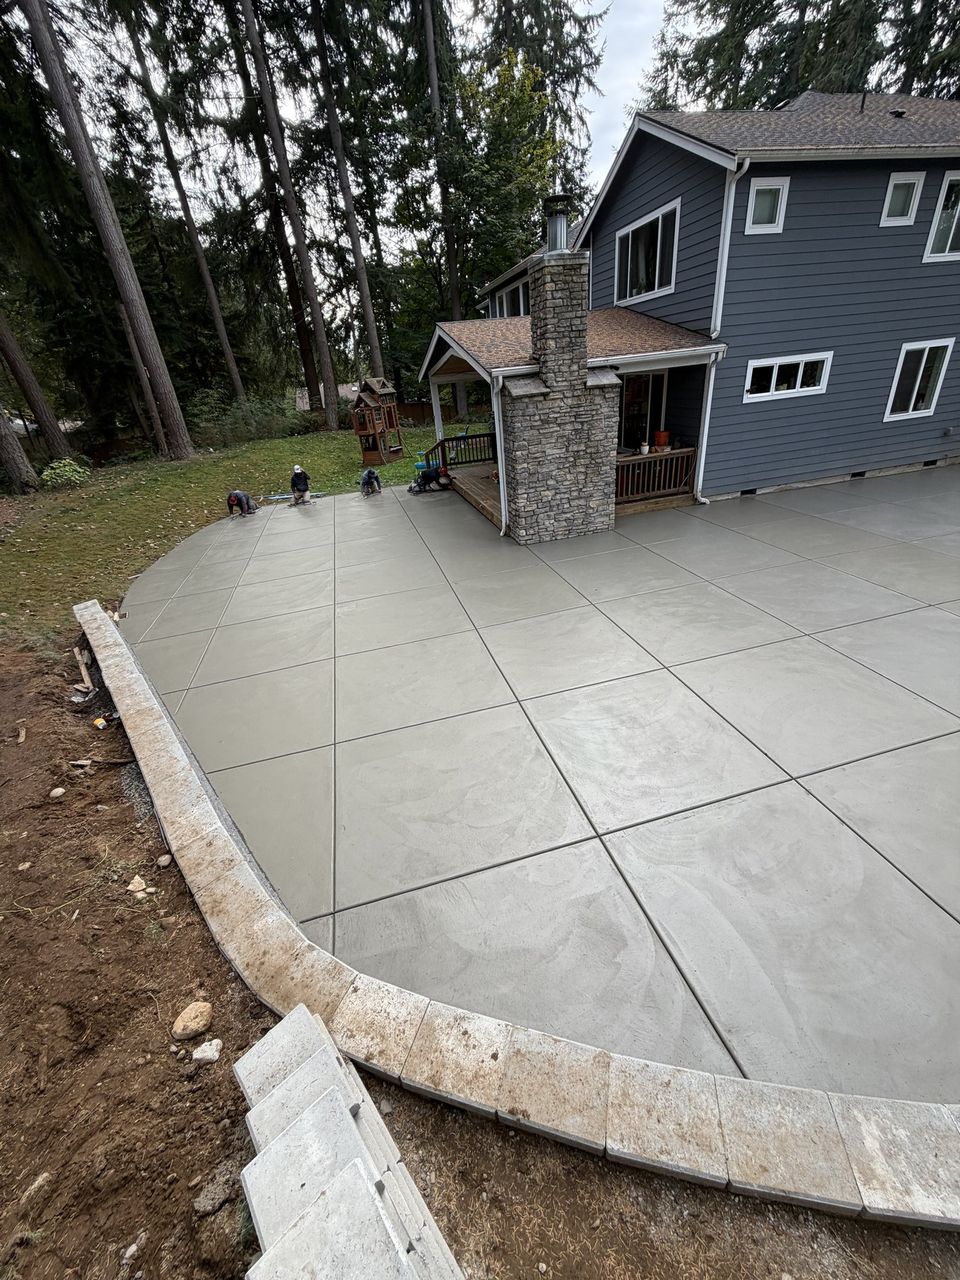
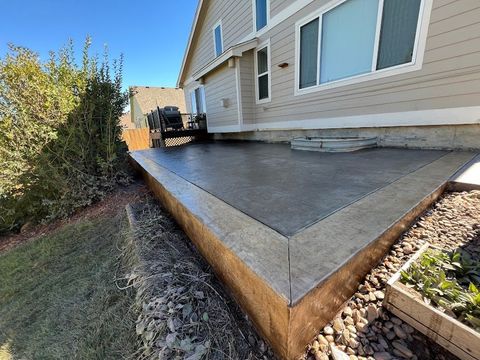
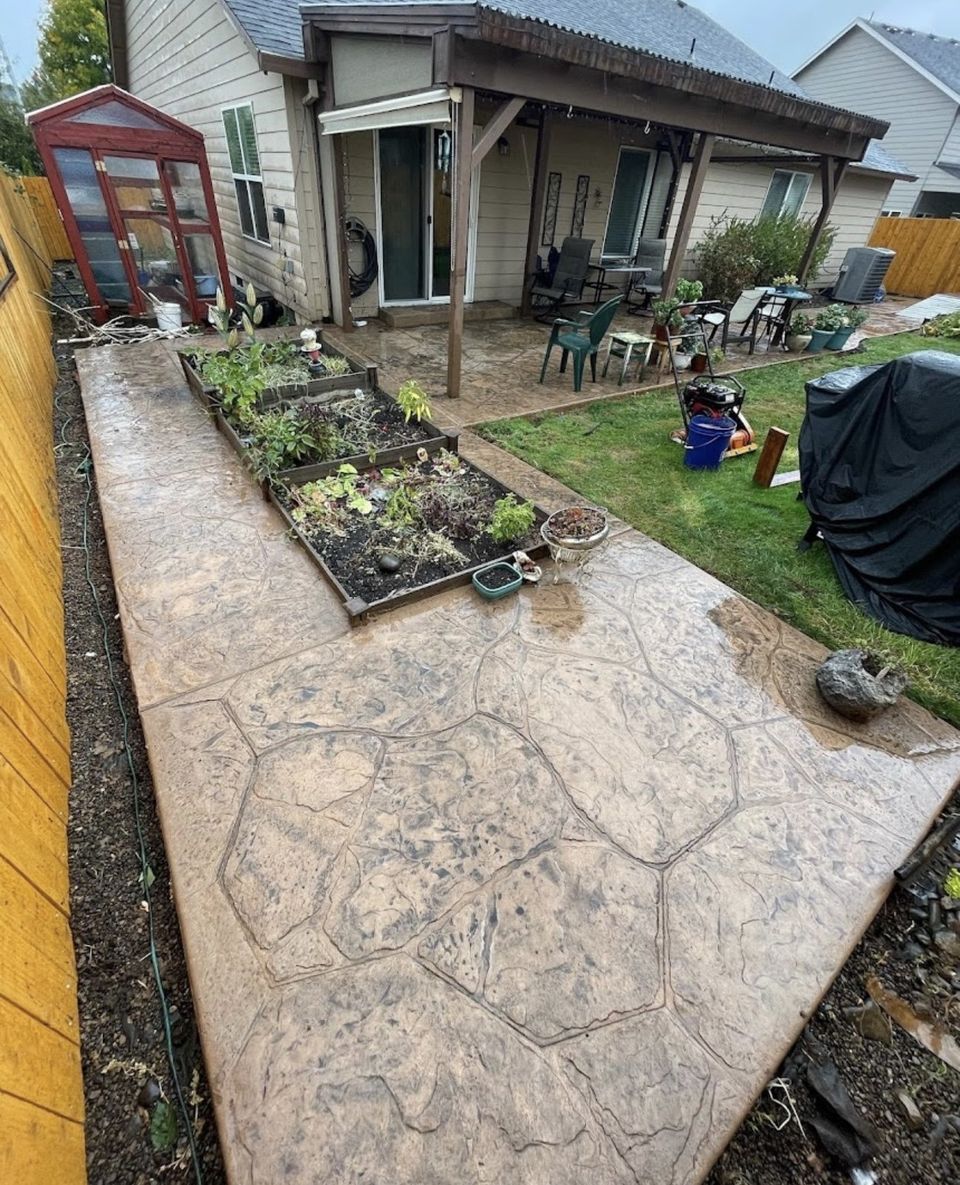


Examples of our work. We build patios & stairs in North Bend and the cities around it. See all of our work
Questions from North Bend homeowners
Does a concrete patio in North Bend need a building permit?
The city’s permit FAQ exempts sidewalks and driveways up to 30 inches above grade, and it does not mention patios. We confirm the answer with the city for your address before quoting, so the schedule reflects it.
How do I keep water from pooling on a North Bend patio?
Start with the grade. A patio should fall away from the house, and roof water should be carried off the slab rather than across it. Where the lot slopes toward the patio, a drain above the slab can intercept the flow before it reaches the concrete.
Can you build concrete steps on a steep North Bend lot?
Yes, once the grade is checked. Steps on a steep lot need a solid base, even risers, and a landing that drains. Chapter 14.11, Geologically Hazardous Areas, covers ground potentially subject to landslides, so we check the site before we design the stairs.
Other work in North Bend
- Driveways & sidewalks in North Bend
- Concrete overlays in North Bend
- Retaining walls in North Bend
- Basement waterproofing in North Bend
- Drainage & French drains in North Bend