
Patios & stairs in Fall City: what to know
King County Code 16.02.240 keeps sidewalks, decks, and driveways on the exempt side only when they rise 30 inches or less from grade and have no basement or story beneath them. The county’s permit page lists uncovered decks 30 inches or less above the ground as needing no permit unless critical areas are present. A patio set flat on grade with no retained edge sits outside those lines, while a raised patio or stair above 30 inches does not.
Steep ground changes the reading. Under the county’s 2026 steep slope guidance, slopes above roughly 21 degrees that rise 10 feet or more are hazard areas, and a setback beyond 65 feet from one means no geological critical areas report is needed. The slope behind a patio is therefore measured before its edge is set.
Permits and rules in Fall City
We check each slab and step against the wall and deck lines before layout, confirm whether a steep slope or other critical area lies behind the work, and look up the county’s answer where a slab sits within reach of a hazard. Patios at grade with no retained edge stay on the exempt side. Anything raised or set inside a hazard setback goes to King County in writing, and the answer is filed with the scope before forming.
Rules change and vary by parcel, so we confirm the current requirements with the city before we start.
How we approach it
- Measure the finished height above grade before forming any step
- Keep patio edges flat on grade so no retaining element sits under them
- Map the steep ground behind the patio before setting its edge
- Hold any raised stair until the county answer is filed
For the full process, see our Concrete Patios & Stairs page.
Building in the cold months? See our guide to winter concrete pours.
Our patios & stairs work, serving Fall City
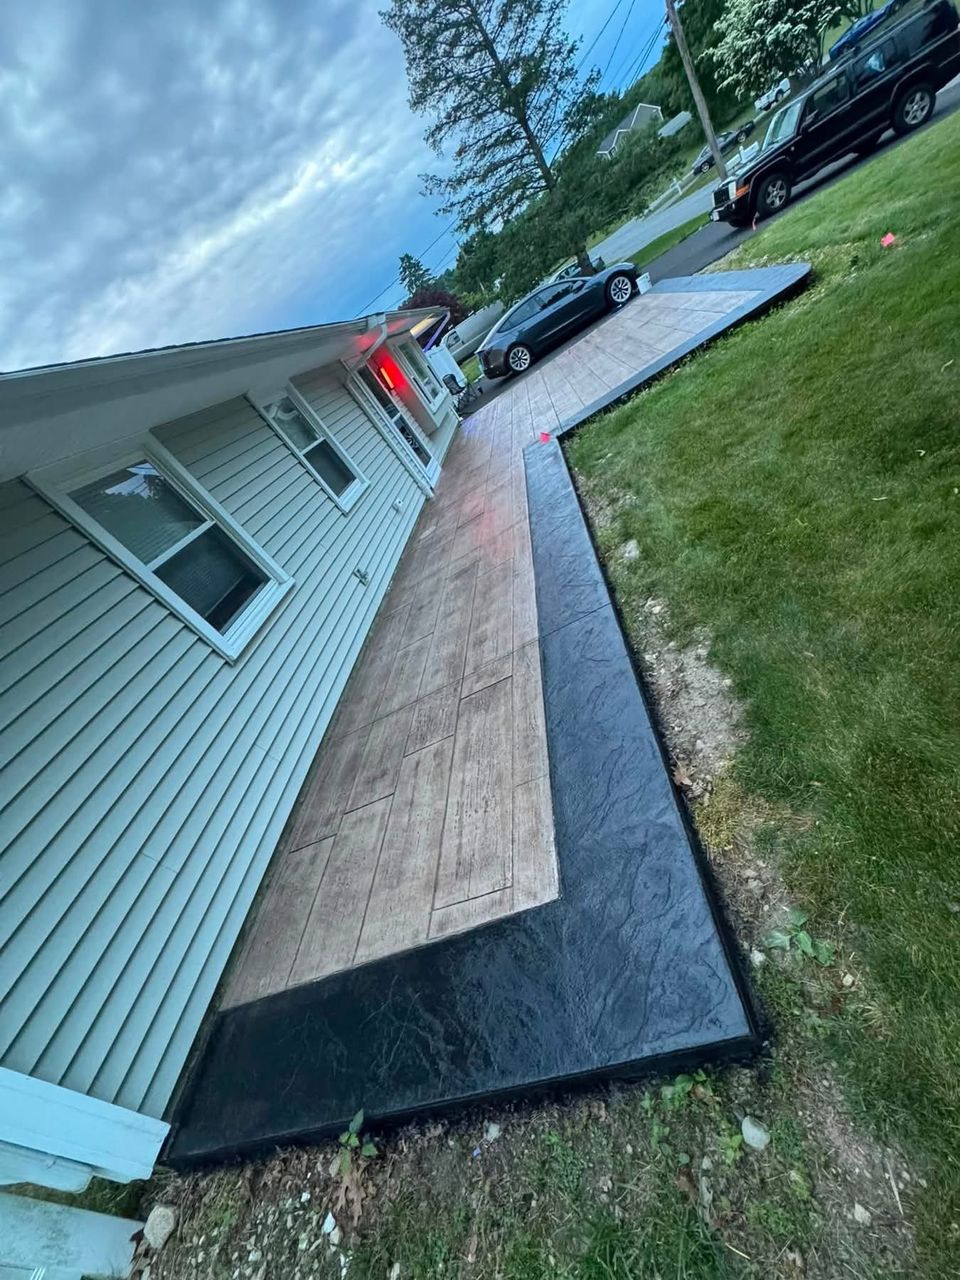
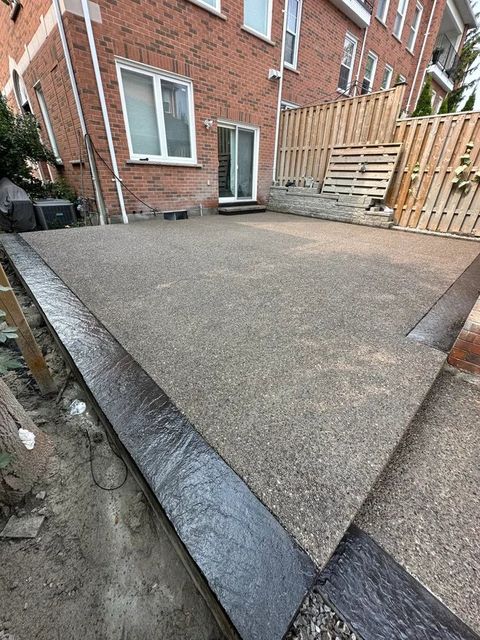
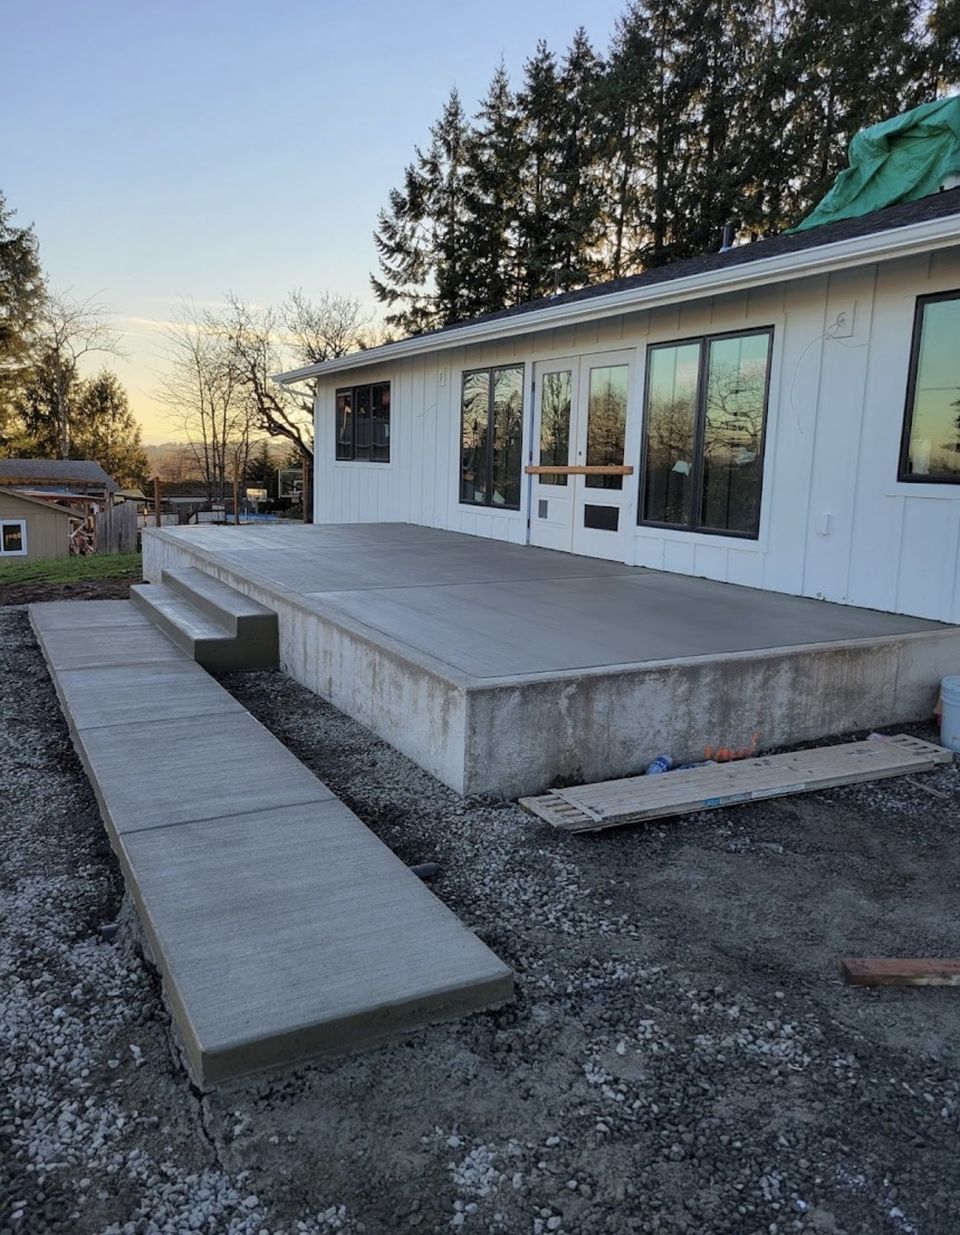


Examples of our work. We build patios & stairs in Fall City and the cities around it. See all of our work
Questions from Fall City homeowners
Does a Fall City patio poured at grade need a permit?
A patio set flat on grade, with no retaining element beneath it, sits outside the wall and deck lines in King County Code 16.02.240. The county’s permit page says uncovered decks 30 inches or less above the ground need no permit unless critical areas are present, so we check the parcel for critical areas before the slab is formed.
How high can a Fall City patio or stair sit before the county needs to review it?
Sidewalks, decks, and driveways stay on the exempt list only when they rise 30 inches or less from grade and have no basement or story beneath them. A higher stair, or any stair over a space below, falls outside that list, so we measure the finished height and ask King County before the forms go up.
Can a Fall City patio sit on a steep slope?
Only after the slope is mapped. Under the 2026 guidance, a hazard area is judged by its angle and its vertical rise, and a building set back past 65 feet from it does not trigger the geological report. We check the slope before we set the patio edge.
Other work in Fall City
- Driveways & sidewalks in Fall City
- Concrete overlays in Fall City
- Retaining walls in Fall City
- Basement waterproofing in Fall City
- Drainage & French drains in Fall City