
Patios & stairs in Carnation: what to know
Carnation’s drainage permit covers new or replaced impervious surface of 2,000 square feet or more, and it excludes single-family residential development. A house-lot patio therefore falls outside that permit. The standards still require best management practices for development activity even when no permit is needed, so the runoff plan for the slab is part of the job either way. We slope the slab off the foundation and divert roof water before it reaches the concrete.
The Storm Sewer Standards separately apply to new projects that add 1,000 square feet or more of impervious surface, and that sentence does not name single-family work. We confirm with the City Engineer how the threshold reaches a patio on a house lot, because the standards say interpretation questions may be directed to that office. The city has no storm network for runoff from outside its existing tributary areas, so the slab has to drain to ground on your own lot.
Permits and rules in Carnation
Before any quote goes out, we confirm with the City Engineer whether the 1,000 square foot threshold reaches a single-family patio. The lot runoff plan and the roof-water route get checked before the slab is set. Steps are not among the exempt items we checked, so we confirm the permit path for any stair or raised landing for your address before the forms go in. We also check the exempt-work list for your address before the pour.
Rules change and vary by parcel, so we confirm the current requirements with the city before we start.
How we approach it
- Set the fall of the slab before the layout is drawn
- Route roof water off the surface to ground on your own lot
- Confirm the 1,000 square foot storm threshold with the City Engineer
- Confirm the permit path for any stair or raised landing before forms go in
For the full process, see our Concrete Patios & Stairs page.
Building in the cold months? See our guide to winter concrete pours.
Our patios & stairs work, serving Carnation
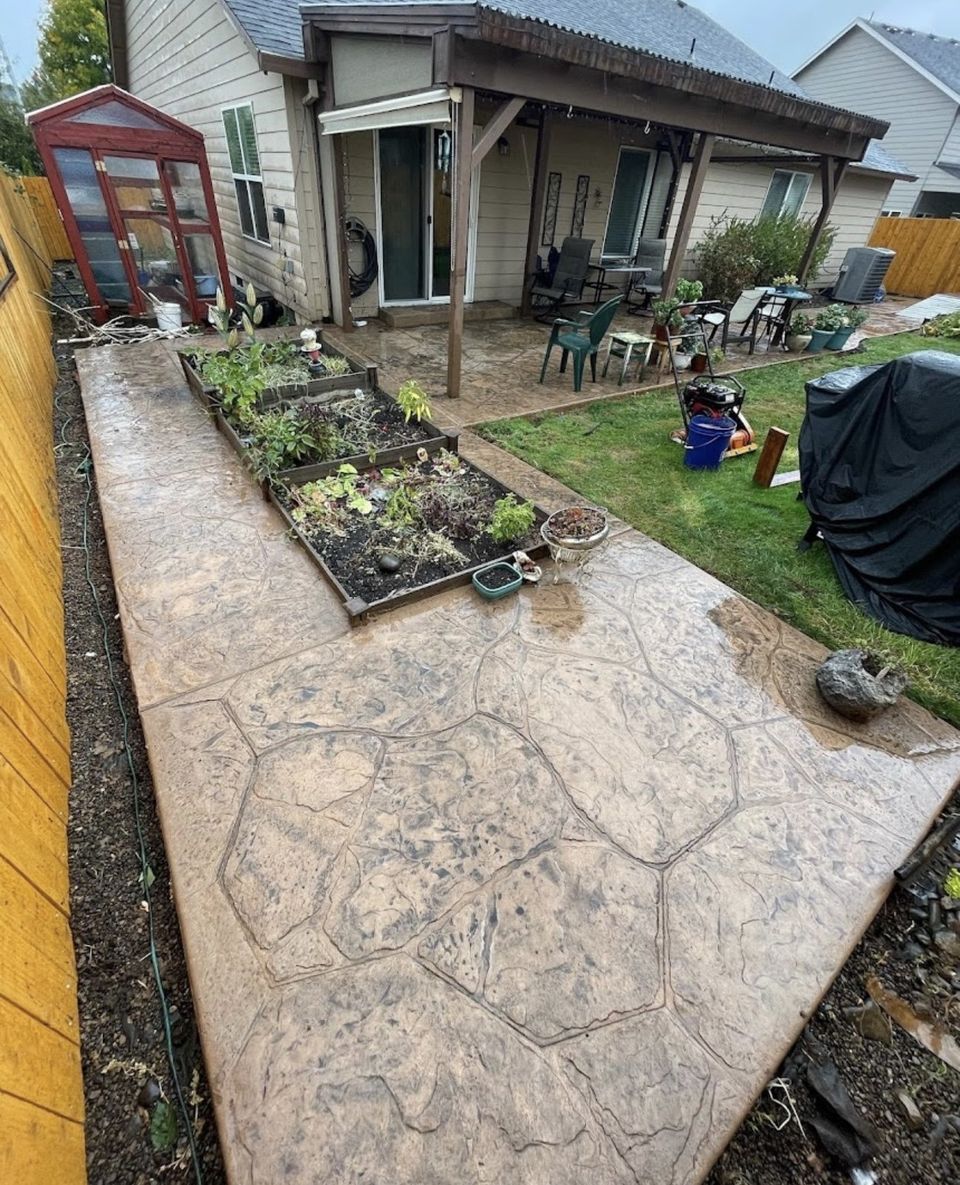
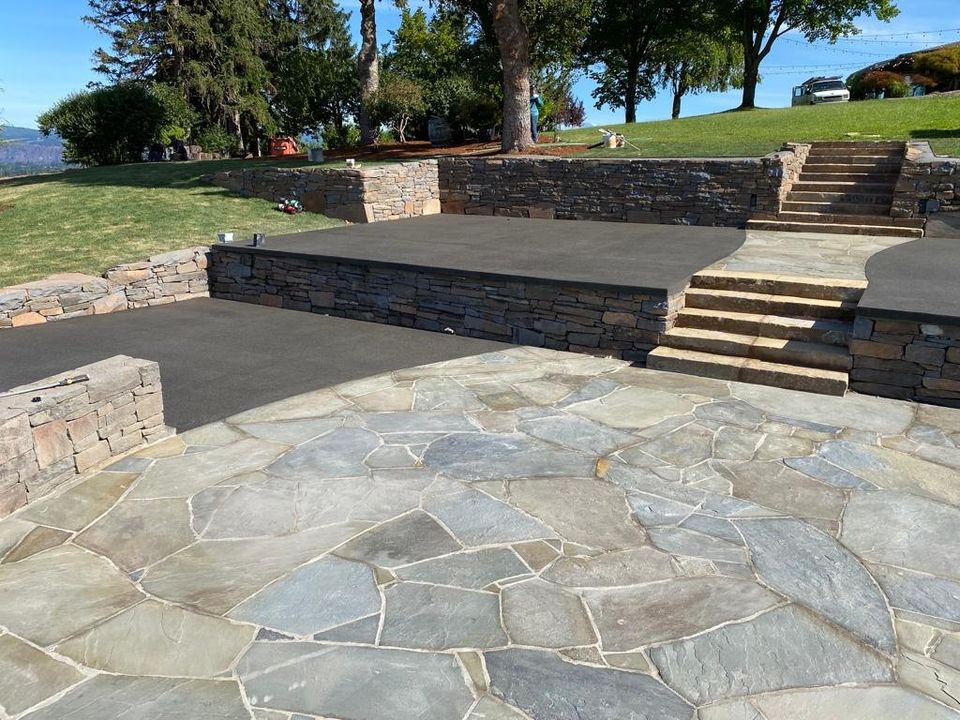
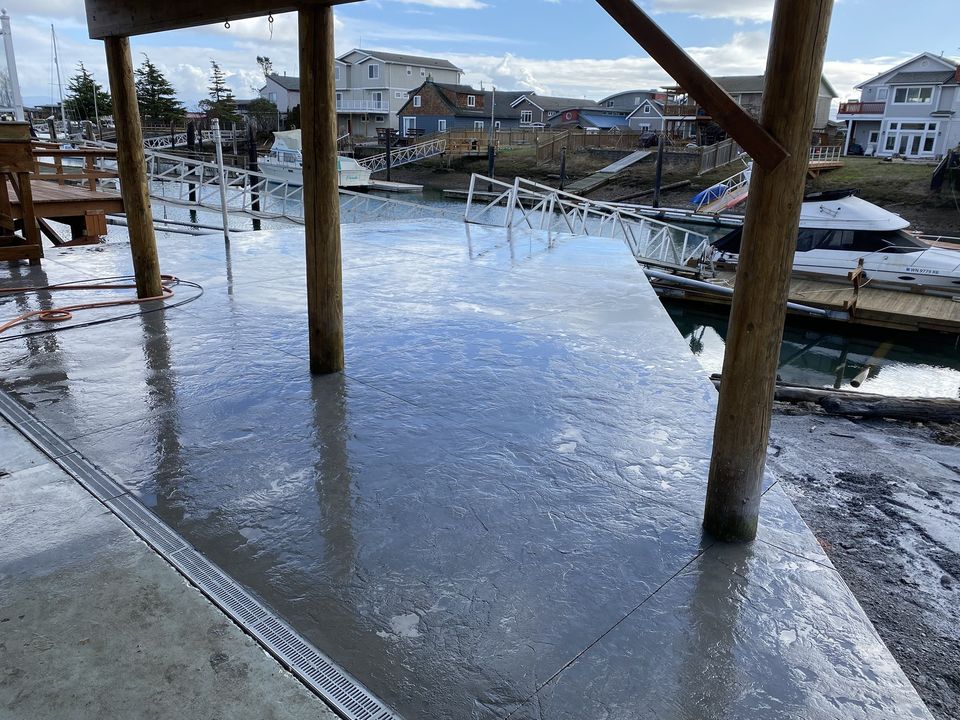


Examples of our work. We build patios & stairs in Carnation and the cities around it. See all of our work
Questions from Carnation homeowners
Would a patio on a Carnation house lot trigger the drainage permit?
Typically not. The drainage permit leaves out single-family residential development, which moves the question to the 1,000 square foot storm threshold and the lot’s runoff plan. We confirm that reading with the City Engineer before we quote.
What keeps rain from collecting on a Carnation patio?
Grade comes first: the slab drops off toward the lawn, roof water leaves the surface before it reaches the concrete, and a low corner gets an outlet on the lot. We settle those three points before the pour.
Is a poured stair workable on a sloped Carnation lot?
Yes, provided the ground checks out. Steps need a firm base, equal risers, and a landing that sheds water. If a cut or fill behind the steps is held back by a wall, that wall gets its own height check before we design it.
Other work in Carnation
- Driveways & sidewalks in Carnation
- Concrete overlays in Carnation
- Retaining walls in Carnation
- Basement waterproofing in Carnation
- Drainage & French drains in Carnation