
Patios & stairs in Woodinville: what to know
We set the slab to shed water away from the foundation, send roof runoff onto turf, into a swale, or down a drain, and keep stair treads from holding water. A patio that sits level with a low corner collects standing water after heavy rain, so the grade is fixed before the forms go in. Steps get equal risers, and each landing is pitched so water runs off it.
We read a raised edge that holds back soil as a retaining wall, so WMC 21.62.070 applies to it. A wall no taller than four feet, read from the footing to its top surface, is exempt from building permits unless it supports a surcharge or impounds certain liquids. Base excavation counts toward the earth-moving limit in WMC 21.82.110(2)(a), so a small patio can stay inside it.
Permits and rules in Woodinville
A patio at grade is checked against the earth-moving limits and the drainage plan. A raised edge gets its height read from the footing upward, and a wall taller than four feet, or one bearing a surcharge, lies beyond the wall exemption. We confirm how the city reads a surcharge for your wall, and we look at whether any stair or landing crosses into the frontage before we price the pour.
Rules change and vary by parcel, so we confirm the current requirements with the city before we start.
How we approach it
- Grade the patio so it falls away from the foundation along its full length
- Carry roof runoff off on its own route before the pour
- Read each raised edge’s height upward from its footing
- Note any surcharge that will sit on or behind a raised edge
For the full process, see our Concrete Patios & Stairs page.
Building in the cold months? See our guide to winter concrete pours.
Our patios & stairs work, serving Woodinville
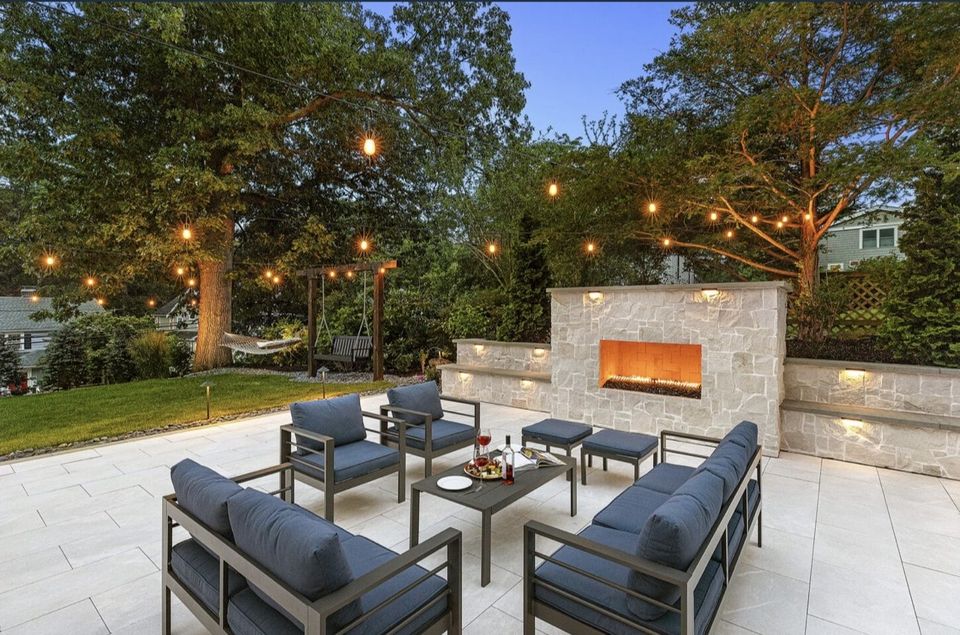
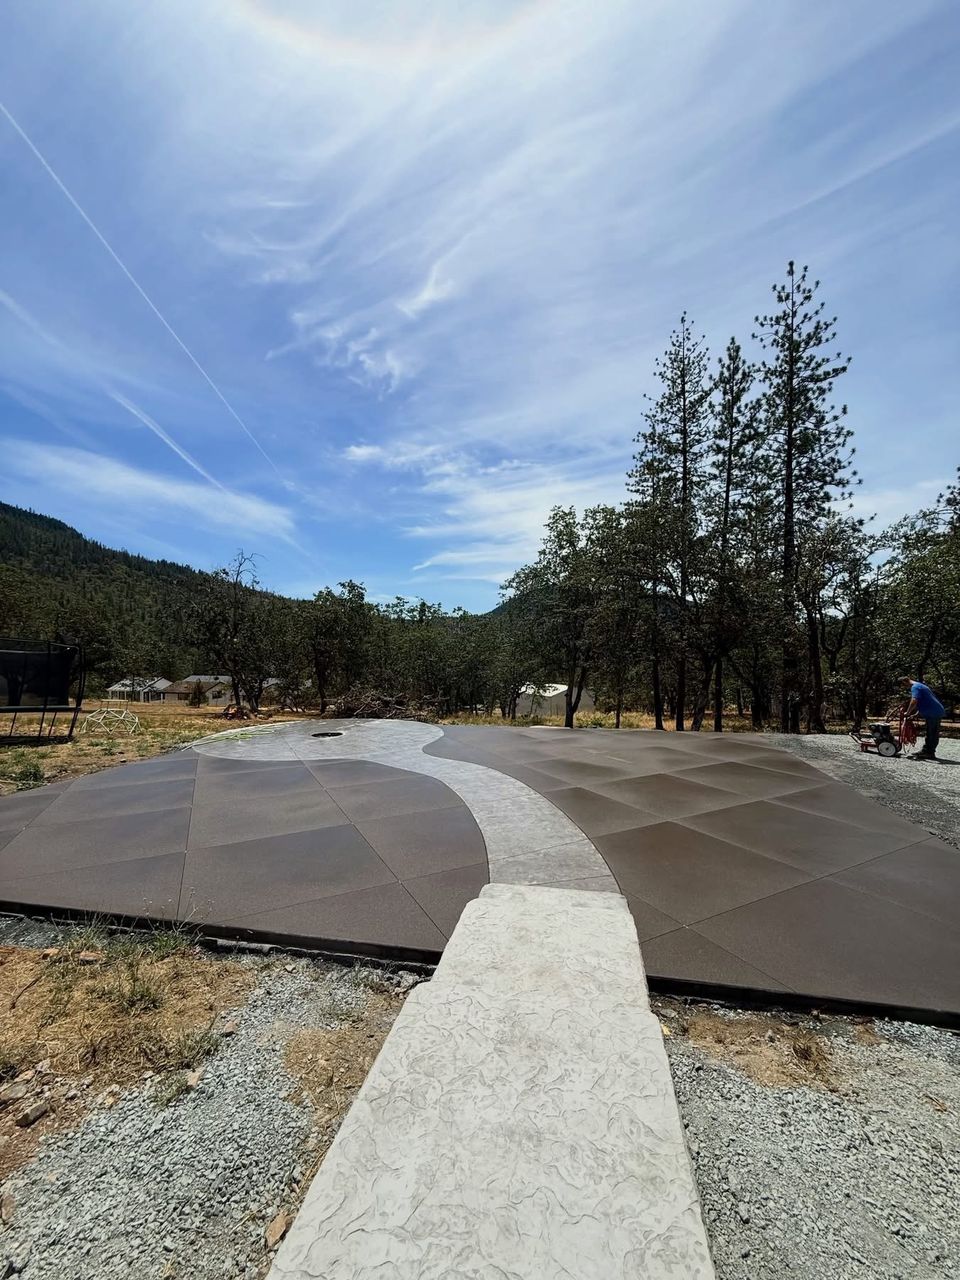
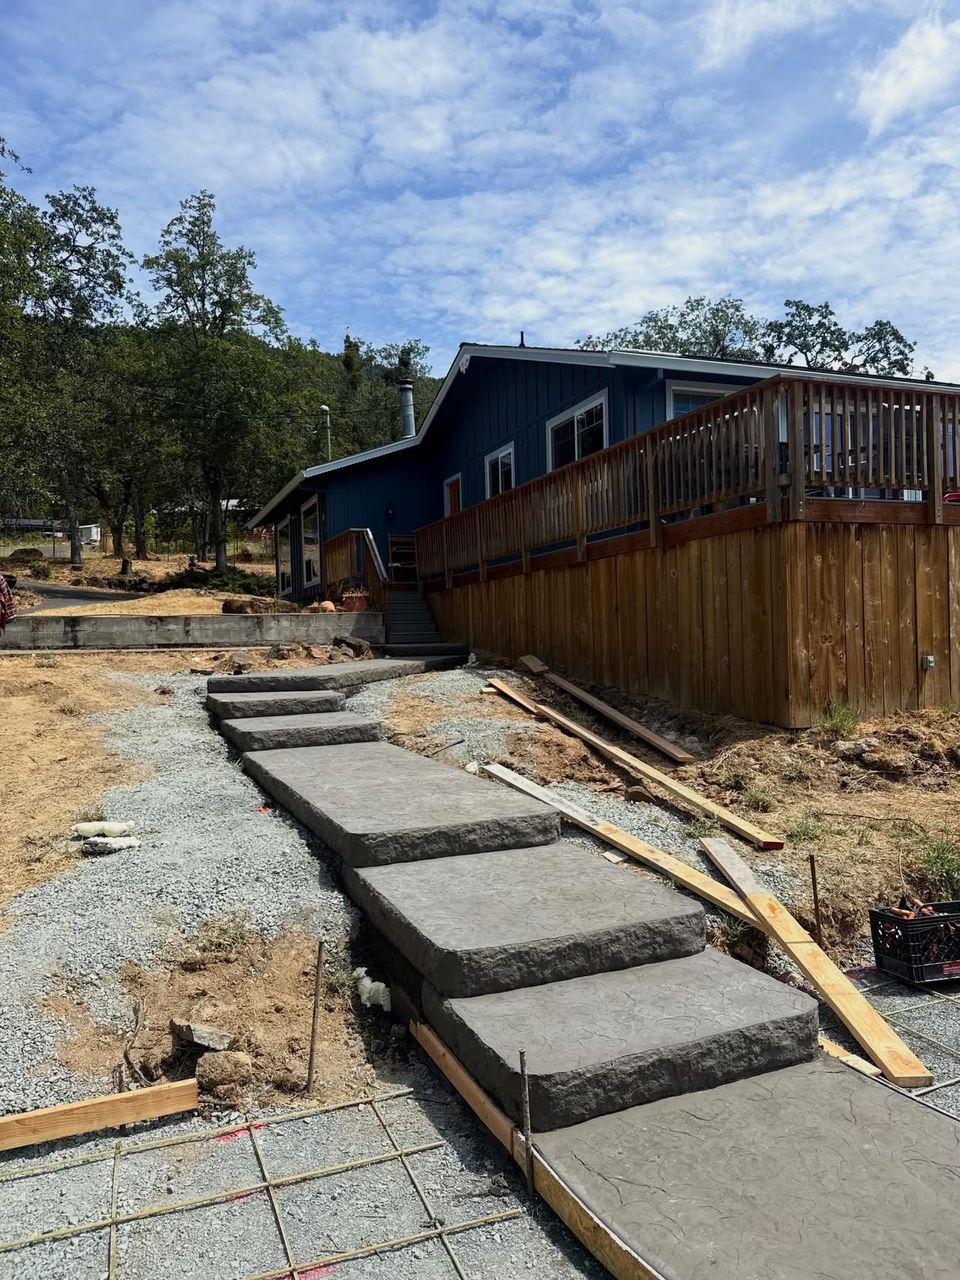


Examples of our work. We build patios & stairs in Woodinville and the cities around it. See all of our work
Questions from Woodinville homeowners
Will a Woodinville patio need any permit at all?
A patio at grade is measured against the site development limits. A raised edge is different: a wall taller than four feet falls outside the wall exemption, and so does a wall that bears a surcharge. We measure the edges and the grade first.
How do I stop water pooling on a Woodinville patio?
Set the fall before the concrete goes in. The slab should fall away from the structure, roof water should travel on a separate path, and any low spot needs its own outlet.
Can a Woodinville patio step cross the right-of-way?
A step that reaches the sidewalk or the street edge can put work in the right-of-way. We check the frontage line and the footprint of the steps before we settle the layout, and any right-of-way work is confirmed with the city separately.
Other work in Woodinville
- Driveways & sidewalks in Woodinville
- Concrete overlays in Woodinville
- Retaining walls in Woodinville
- Basement waterproofing in Woodinville
- Drainage & French drains in Woodinville