
Patios & stairs in Redmond: what to know
Patios sit outside both exemption lists we read, and the residential page says projects not included in its list require a building permit. We therefore treat a patio as a review item and ask the Building Permit Technician to confirm its status for the address. Steps get the same treatment, because the lists we read do not name stairs. The surface itself is set to fall away from the house, with a clear path for roof water to reach a lawn, a swale, or a drain on the parcel.
Decks have their own line. The code exempts a deck up to 200 square feet when it stands no more than 30 inches above grade at any point, does not connect to the house, and does not serve a required exit door. A raised edge close to a fence changes the reading as well: a fence over six feet needs a building permit, and a wall within five feet of that fence counts as part of it. We record each distance against the right fence before settling the edge height.
Permits and rules in Redmond
We confirm each raised edge, every deck, and each run of steps with Redmond before quoting, because the exemption lists do not name patios or stairs. Edges and decks inside the code limits are logged on the estimate with their measurements, and any item outside those limits is marked for permit. We also check whether any stair or landing reaches the right-of-way line before the pour is booked.
Rules change and vary by parcel, so we confirm the current requirements with the city before we start.
How we approach it
- Set the slab fall away from the house before forming
- Route roof water to a lawn, swale, or drain on the parcel
- Measure each raised edge against the fence and wall rules
- Keep decks within 200 square feet and 30 inches of grade
For the full process, see our Concrete Patios & Stairs page.
Building in the cold months? See our guide to winter concrete pours.
Our patios & stairs work, serving Redmond
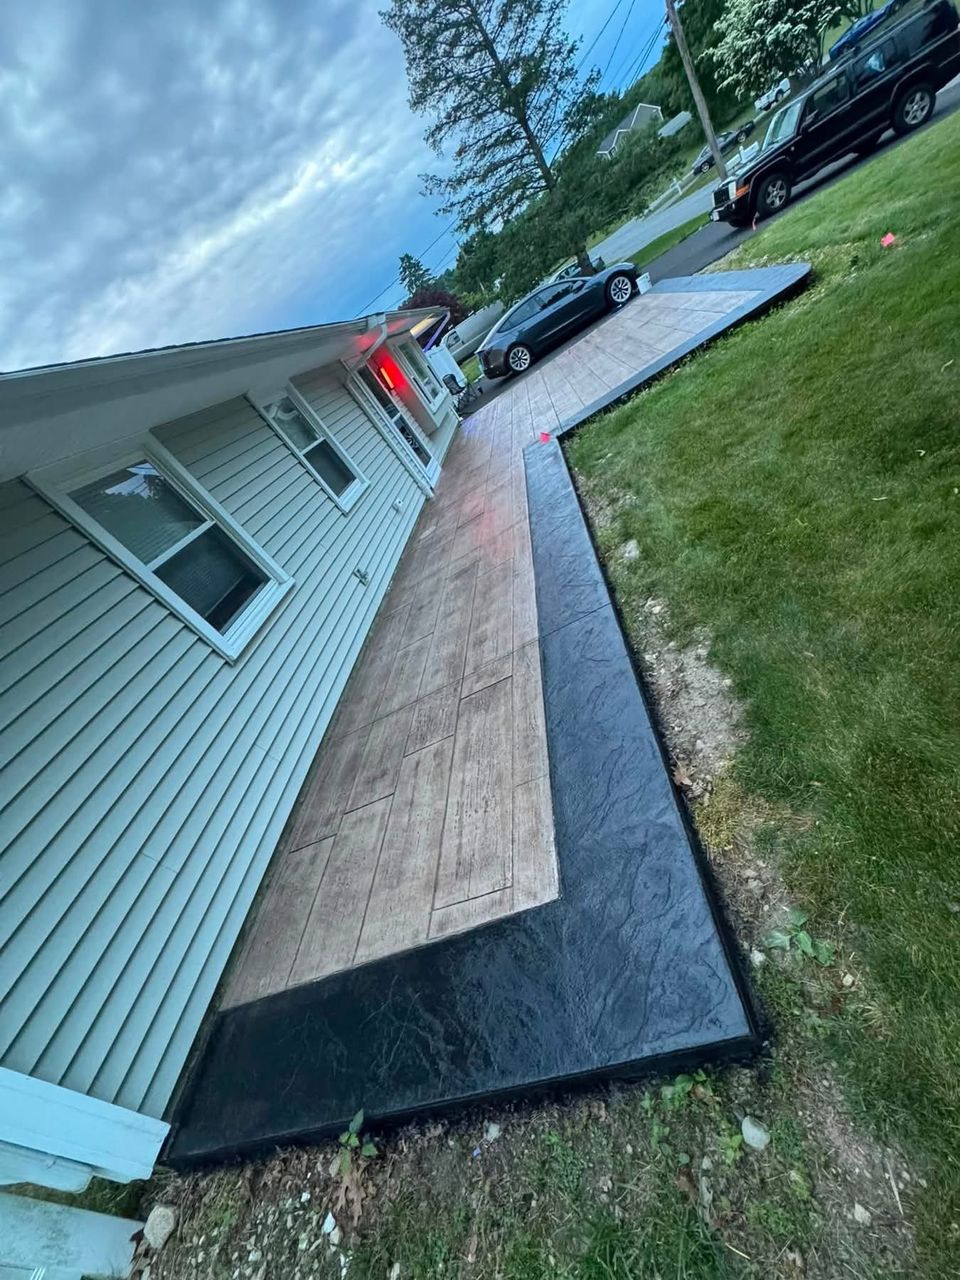
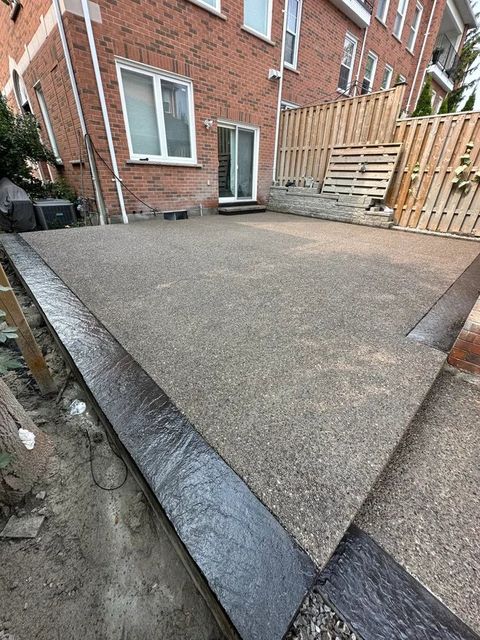
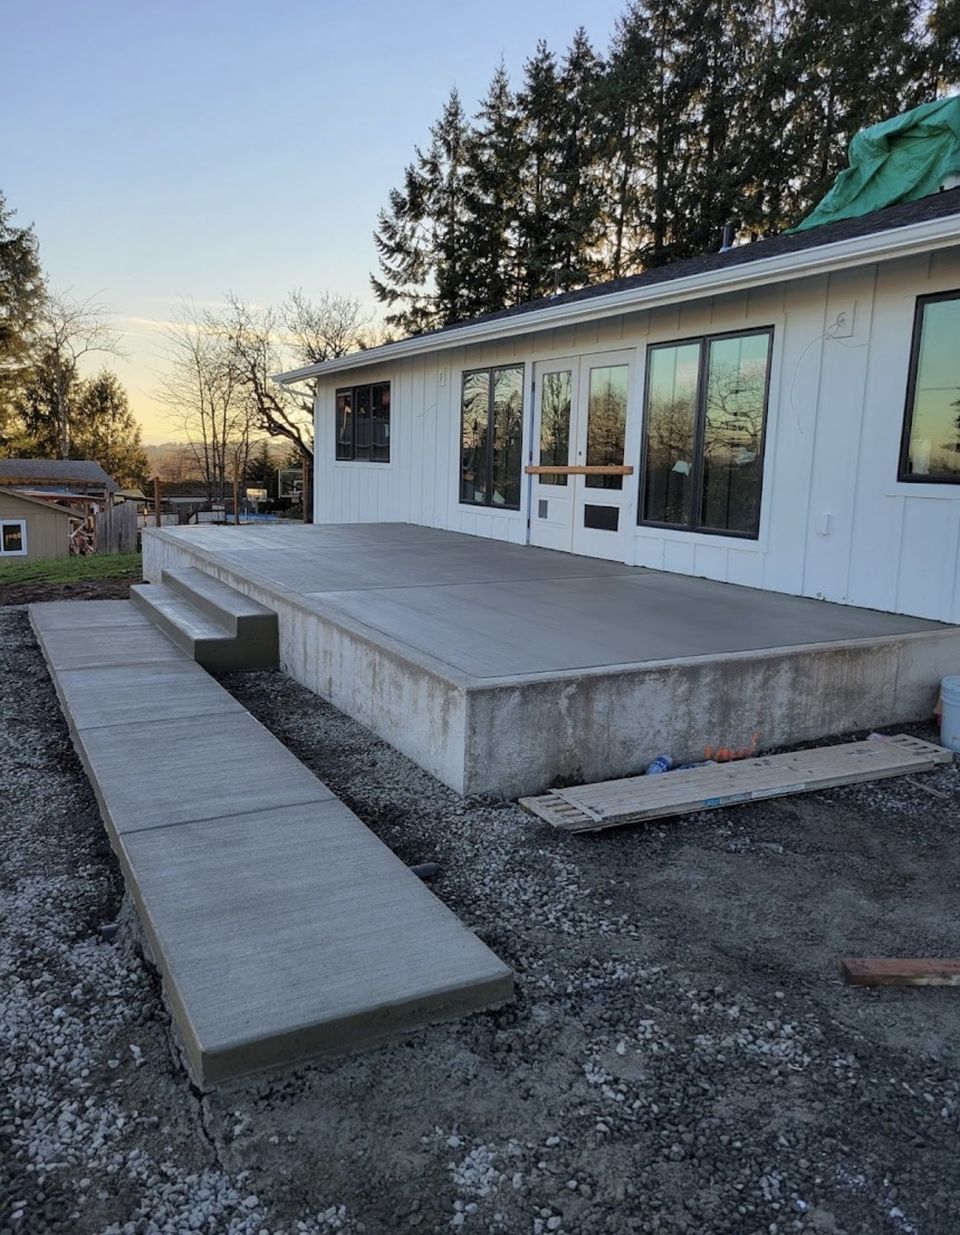


Examples of our work. We build patios & stairs in Redmond and the cities around it. See all of our work
Questions from Redmond homeowners
Does a Redmond patio need a city permit?
The exemption lists we read do not name patios, and the residential page says projects not on its list require a building permit. We ask the Building Permit Technician to settle the status for your address before the pour is booked.
How can I stop water from standing on a Redmond patio?
The grade comes first. The surface should fall away from the house, roof water should reach a lawn, swale, or drain; every low spot needs an outlet before the concrete is placed. We check each corner after forming so the fall is confirmed before the finish goes on.
Can I pour steps near a Redmond fence?
It can be done, once the distances are measured. A fence over six feet needs a building permit, and steps or a wall within five feet of that fence are read together with it, so we confirm the fence height and setback before drawing them.
Other work in Redmond
- Driveways & sidewalks in Redmond
- Concrete overlays in Redmond
- Retaining walls in Redmond
- Basement waterproofing in Redmond
- Drainage & French drains in Redmond