
Driveways & sidewalks in Redmond: what to know
We record the finished grade where the drive meets the garage, because that elevation decides whether the slab stays inside the thirty-inch line. Any space under the slab, such as a lower garage or a crawl area, moves the question onto the permit path, so we note it on the site sheet. Where the ground falls away at one edge, we measure that edge on its own, since the exemption is read against adjacent grade.
The apron is a separate item. The right-of-way page covers driveway and sidewalk replacement or modification under a Right-of-Way Use Permit, but it does not name driveway approaches or curb cuts and gives no decision time. We therefore ask the Right-of-Way Division how the apron is reviewed for your frontage, and the apron line stays pending until that answer is filed. A fence beside the drive is measured on its own, since a fence over six feet needs a building permit.
Permits and rules in Redmond
Before quoting, we check the finished height at the garage edge and any space beneath the slab against the residential exemption, and we confirm the apron route with the Right-of-Way Division. Until both answers are filed, the slab is quoted from measured dimensions and the apron appears as pending on the estimate. Any fence along the drive is checked against the six-foot permit rule and the five-foot wall distance before the layout is fixed.
Rules change and vary by parcel, so we confirm the current requirements with the city before we start.
How we approach it
- Record finished grade at the garage edge before layout
- Note any space under the slab that could change its class
- Ask the Right-of-Way Division how the apron is reviewed
- Measure fences within five feet of the drive edge
For the full process, see our Concrete Driveways & Sidewalks page.
Building in the cold months? See our guide to winter concrete pours.
Our driveways & sidewalks work, serving Redmond
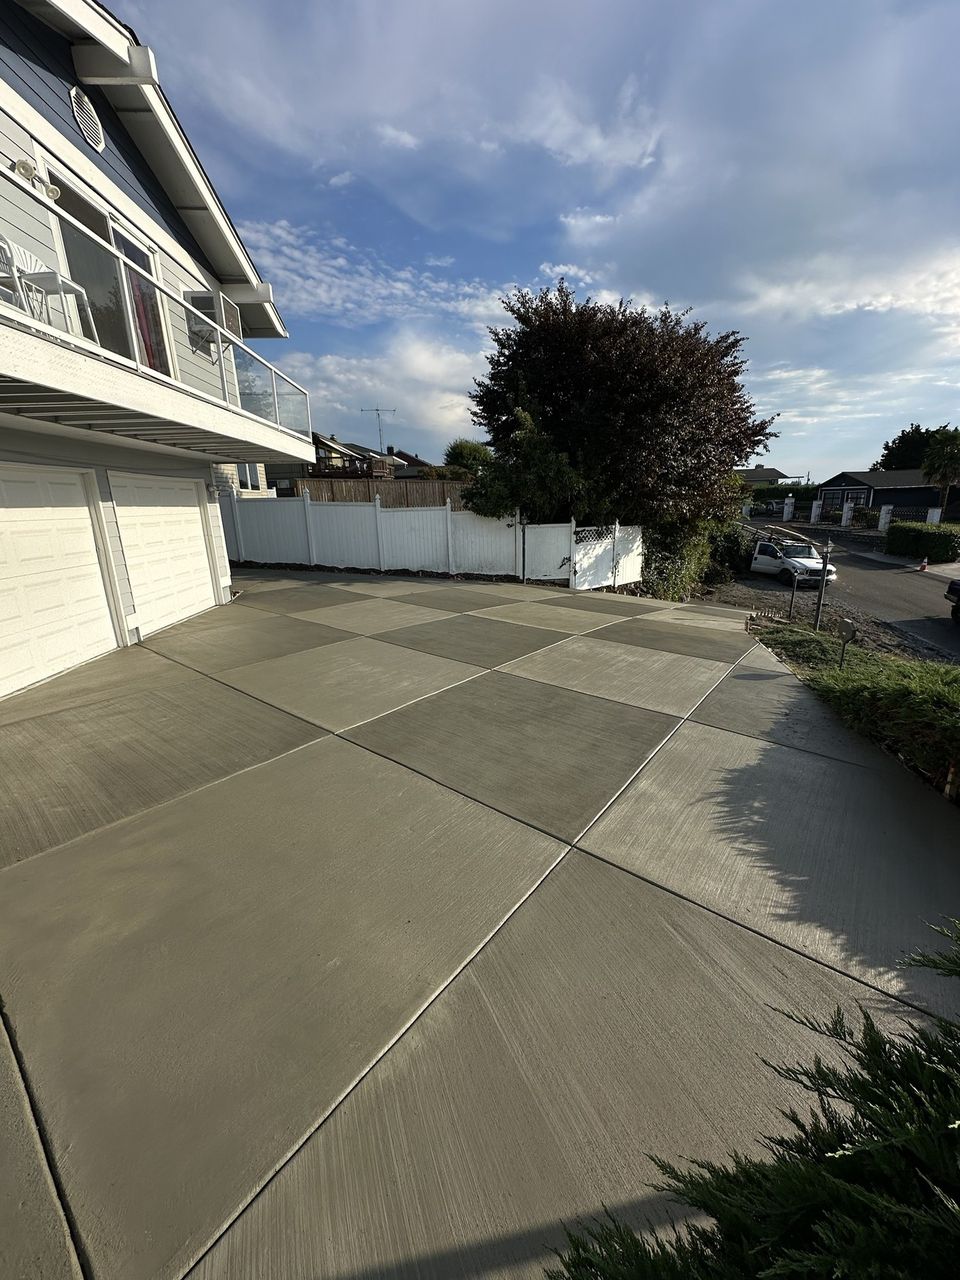
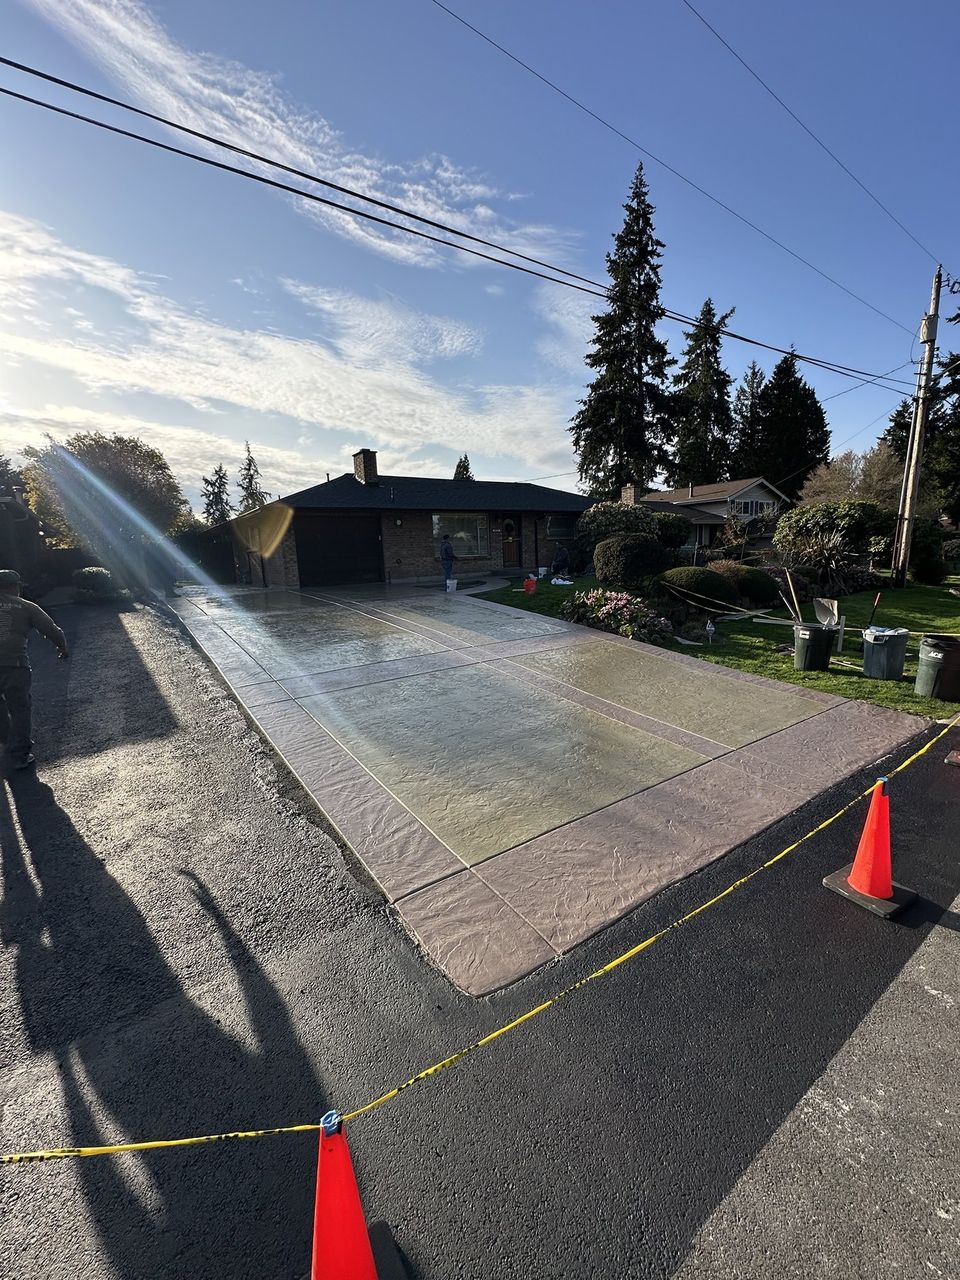
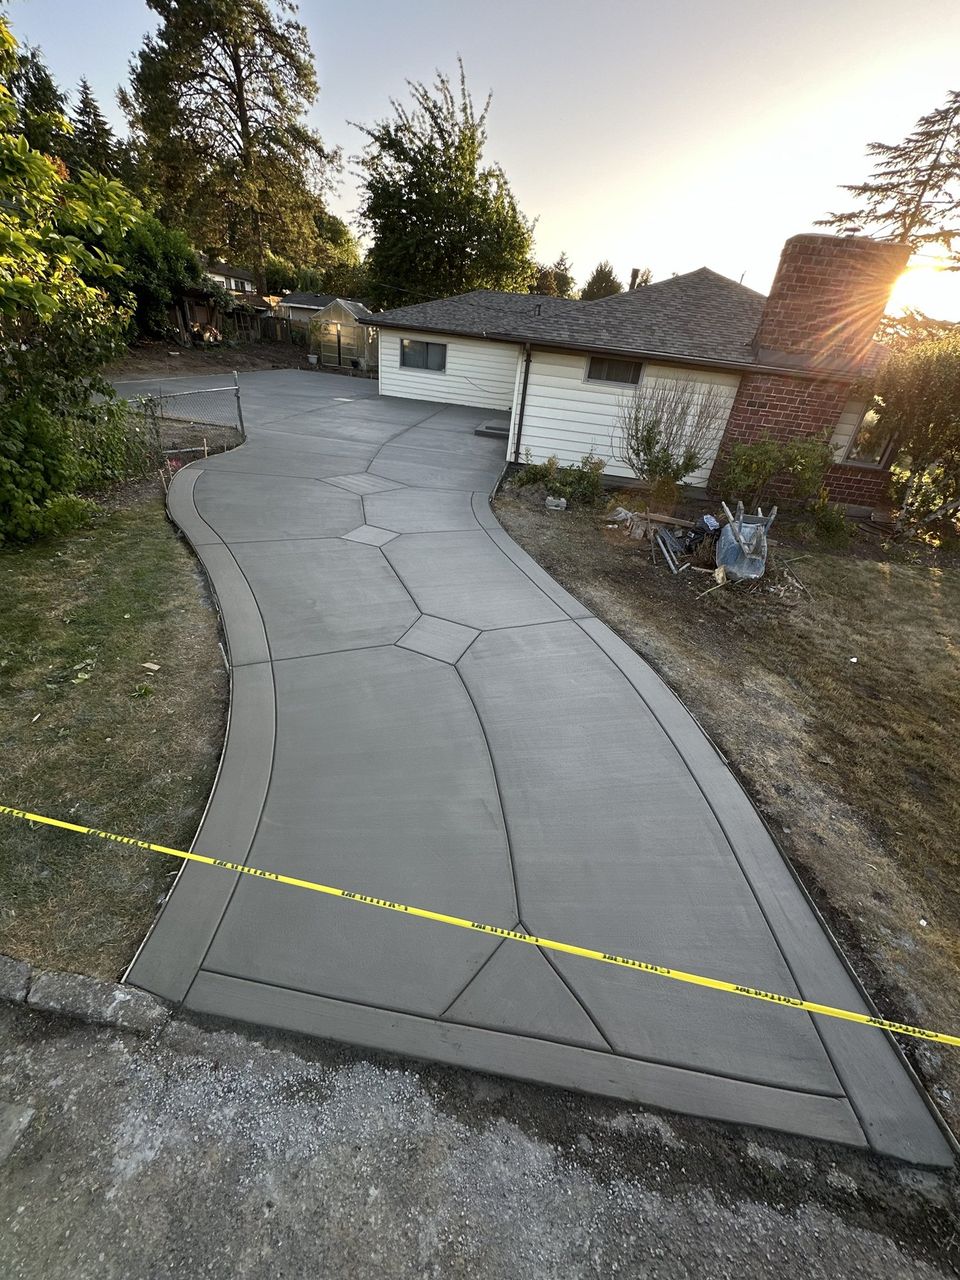


Examples of our work. We build driveways & sidewalks in Redmond and the cities around it. See all of our work
Questions from Redmond homeowners
Can a Redmond driveway replacement go forward without a building permit?
Yes, when the slab stays on private property, does not climb above 30 inches over adjacent grade, and no lower level sits beneath it. We confirm those three points for your address, then route the apron question separately.
Does the right-of-way permit cover a Redmond driveway apron?
The Right-of-Way Use Permit page covers driveway and sidewalk replacement or modification, but it does not name driveway approaches or curb cuts. We ask the Right-of-Way Division directly, since the page gives no decision time or review route for the apron.
Who sets the sidewalk repair duty in Redmond?
The code sections we read do not settle sidewalk upkeep, so we ask the city before any walk is changed. Work in the right-of-way that modifies infrastructure needs a permit, and that answer is filed before we touch the walk.
Other work in Redmond
- Patios & stairs in Redmond
- Concrete overlays in Redmond
- Retaining walls in Redmond
- Basement waterproofing in Redmond
- Drainage & French drains in Redmond