
Patios & stairs in Bothell: what to know
The city’s stormwater section lists patios with the other hard surfaces, and its minimum requirements apply only past a threshold the code text we read does not state, so we ask staff where a given slab falls. We set the fall toward an outlet the site can take, then confirm that outlet before the pitch is fixed, since the outlet sets the drainage route for the whole surface.
Raised edges are read from the footing’s underside up to the top of the wall, which is the measure in the exemption list. A residential deck that stays no more than 30 inches above grade and sits over no basement or story can be exempt, while patios and flatwork are not stated in that list. Each deck is therefore checked against the 30-inch limit on its own.
Permits and rules in Bothell
We confirm each raised edge and any deck with city staff before quoting, because the exemption list treats decks and walls apart and says nothing about patios. Any edge above four feet, or one under a surcharge, is marked for permit, and the patio’s stormwater count is recorded on the quote.
Rules change and vary by parcel, so we confirm the current requirements with the city before we start.
How we approach it
- Set the fall toward an outlet the site can take
- Read raised edges from the footing bottom to the top
- Mark every edge above four feet, and any edge carrying extra load
- Check each deck against the 30-inch residential limit
For the full process, see our Concrete Patios & Stairs page.
Building in the cold months? See our guide to winter concrete pours.
Our patios & stairs work, serving Bothell
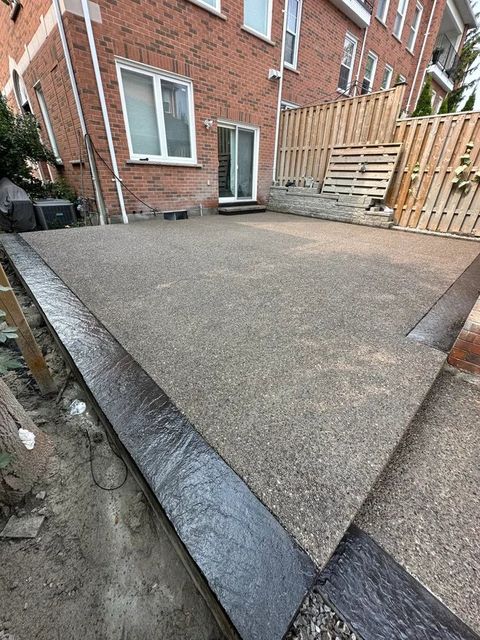
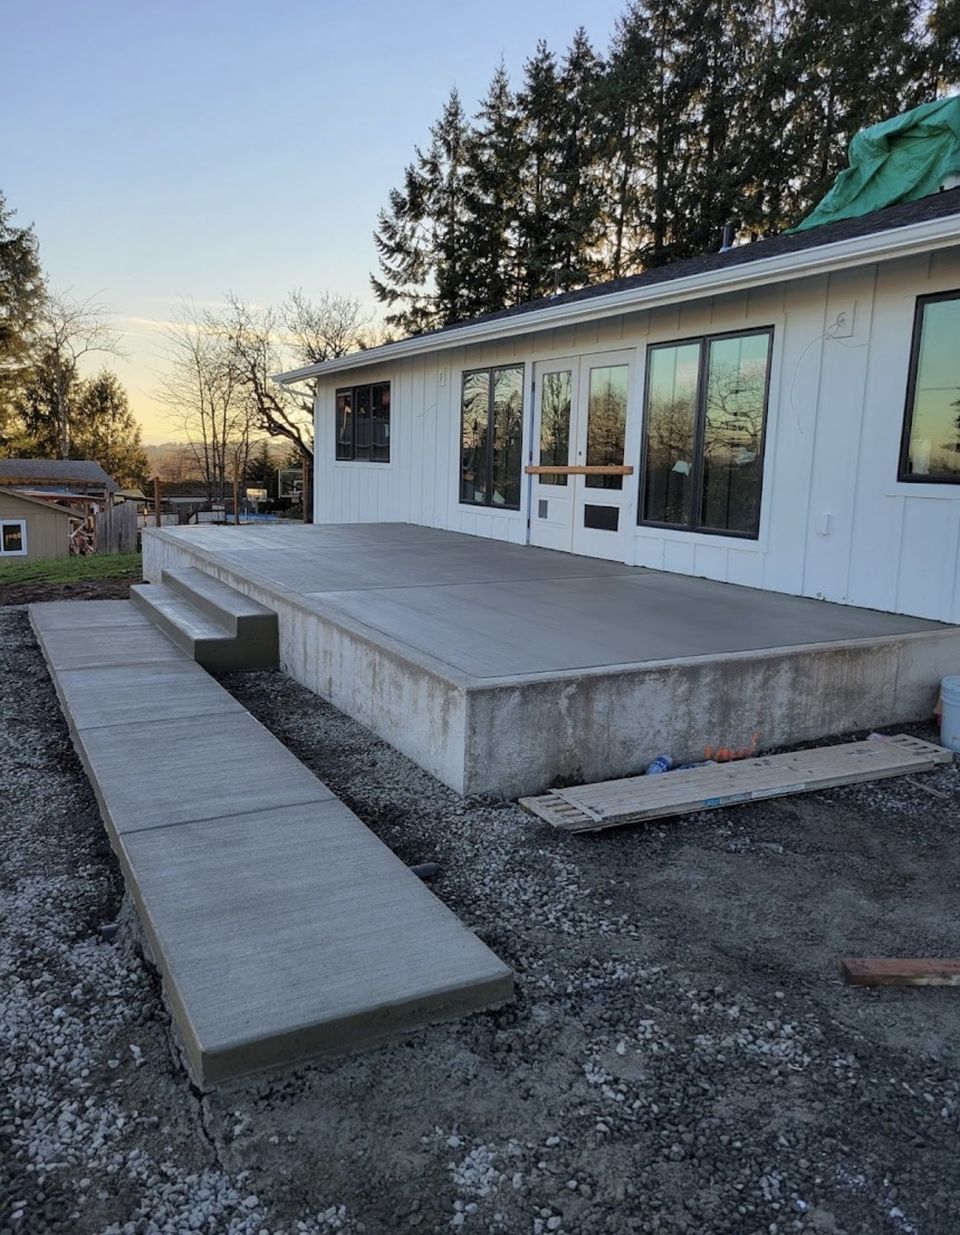
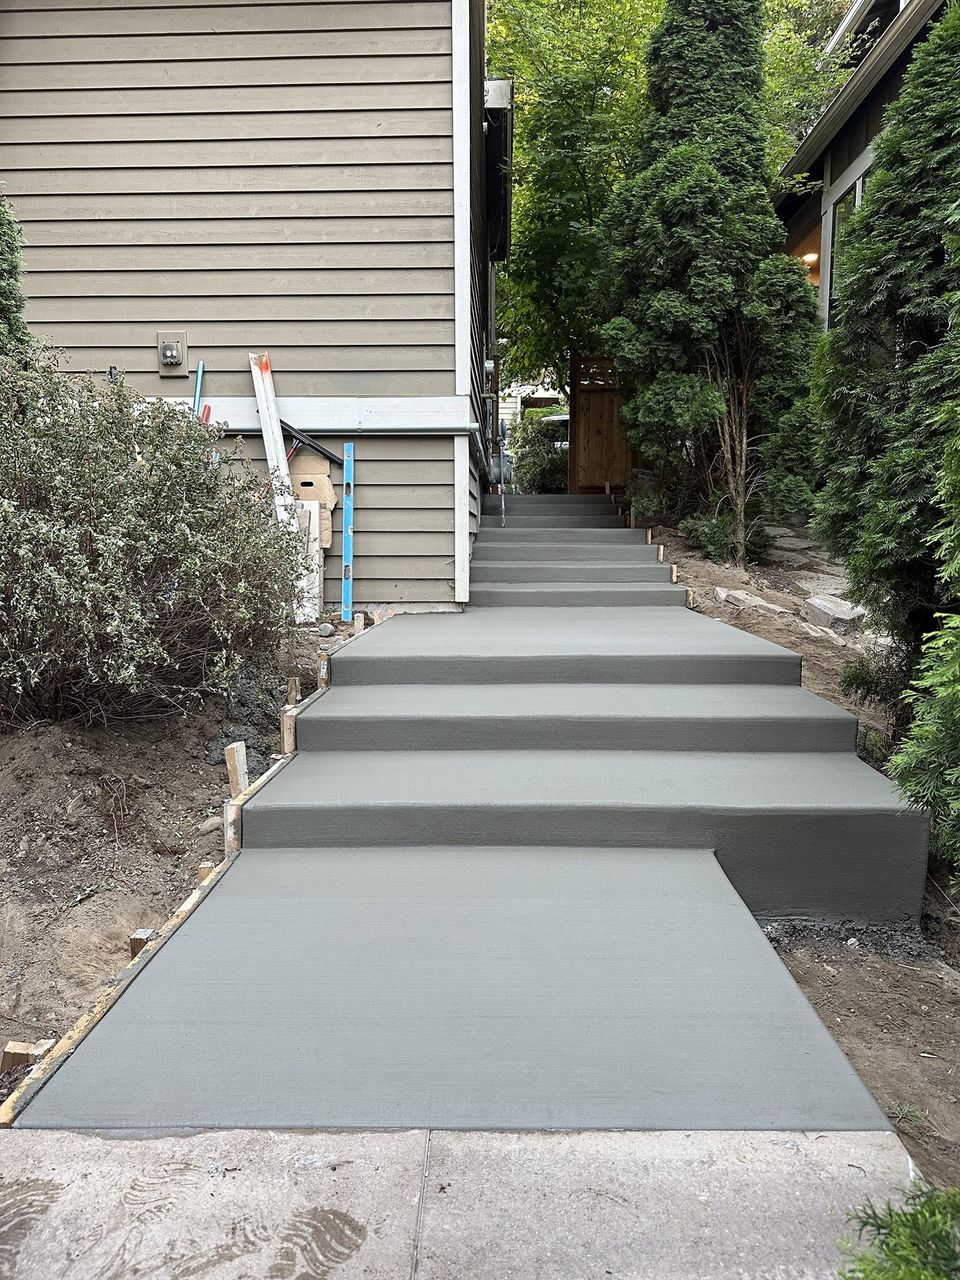


Examples of our work. We build patios & stairs in Bothell and the cities around it. See all of our work
Questions from Bothell homeowners
Does a Bothell patio sit under the building exemption?
The exemption list we read says nothing about patios, so we settle a patio’s status for your address before quoting. The stormwater section names patios as hard surface, and its minimum requirements apply only once a threshold is exceeded, a point we confirm with staff for your lot.
Why does a Bothell patio hold water near the house?
Most often the slab has too little fall, or a dip against the foundation holds runoff. We correct the pitch, pick an outlet the lot can accept, and check that outlet before the concrete is ordered.
Are Bothell steps next to a slope treated as walls?
A step that holds soil back is measured as a wall, from the bottom of its footing to the top. Steps that only bridge a level change are checked for rise and tread depth, and every flight is recorded in the estimate.
Other work in Bothell
- Driveways & sidewalks in Bothell
- Concrete overlays in Bothell
- Retaining walls in Bothell
- Basement waterproofing in Bothell
- Drainage & French drains in Bothell