
Patios & stairs in Kenmore: what to know
The permit page we read lists no patio item. We therefore ask the permit technician to classify each patio and each run of steps before the forms are set, and the answer goes onto the estimate with its date. The fall of the surface is set by us: it runs away from the house, and roof water is routed to a lawn or a drain on the lot.
Decks follow their own check. The state text we retrieved sets its thirty-inch line for platforms, walks, and driveways, and it does not mention decks, so any raised deck is confirmed with the city. A raised edge beside the patio is measured from footing to top and compared with the four-foot line in the state list, and any surcharge is noted before the edge is classed as exempt.
Permits and rules in Kenmore
Before quoting, we confirm the patio and step classification with the permit technician, and we confirm whether any deck stands above thirty inches. Each raised edge is measured and recorded with its load. The stormwater tally adds the new slab area to any other impervious work on the parcel, and the total is written on the estimate so the scope shows which total applies.
Rules change and vary by parcel, so we confirm the current requirements with the city before we start.
How we approach it
- Confirm the patio classification before form work starts
- Note the footing depth and top height of every raised edge
- Tally the new slab against the 500 square foot line
- Route roof water to a lawn or drain on the lot
For the full process, see our Concrete Patios & Stairs page.
Building in the cold months? See our guide to winter concrete pours.
Our patios & stairs work, serving Kenmore
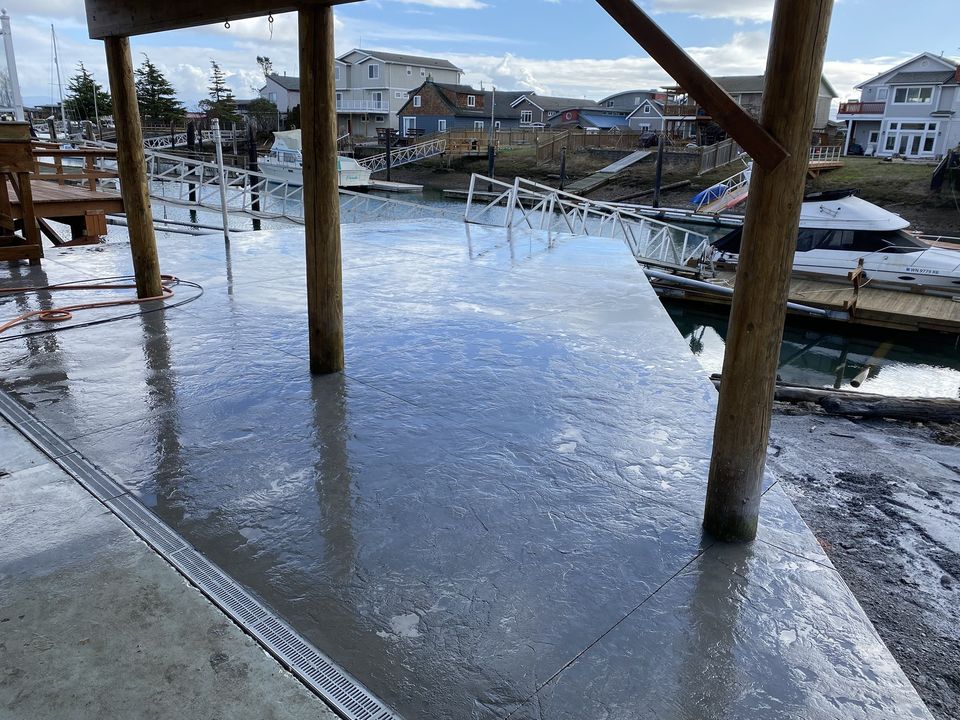
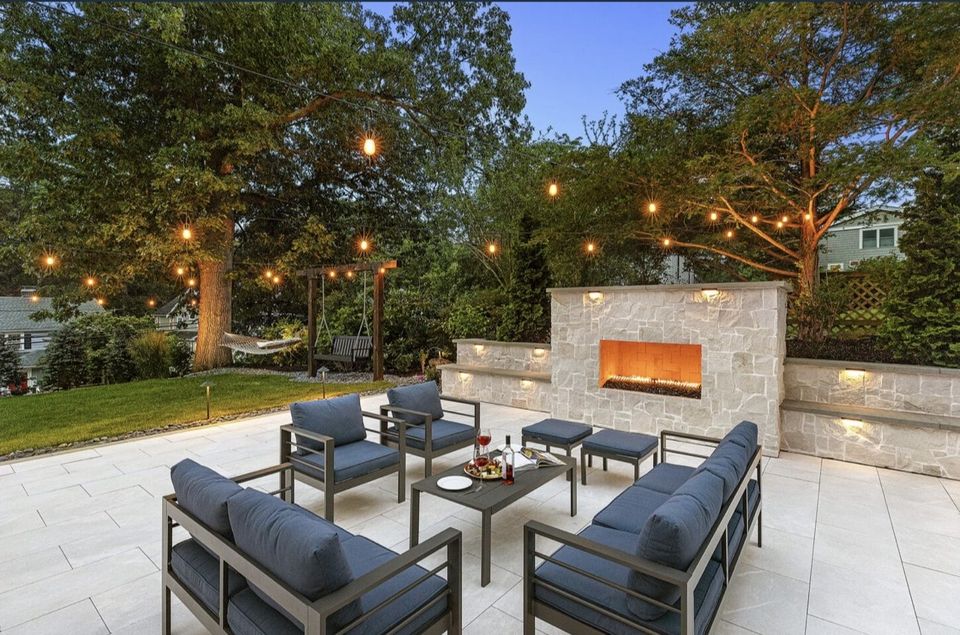
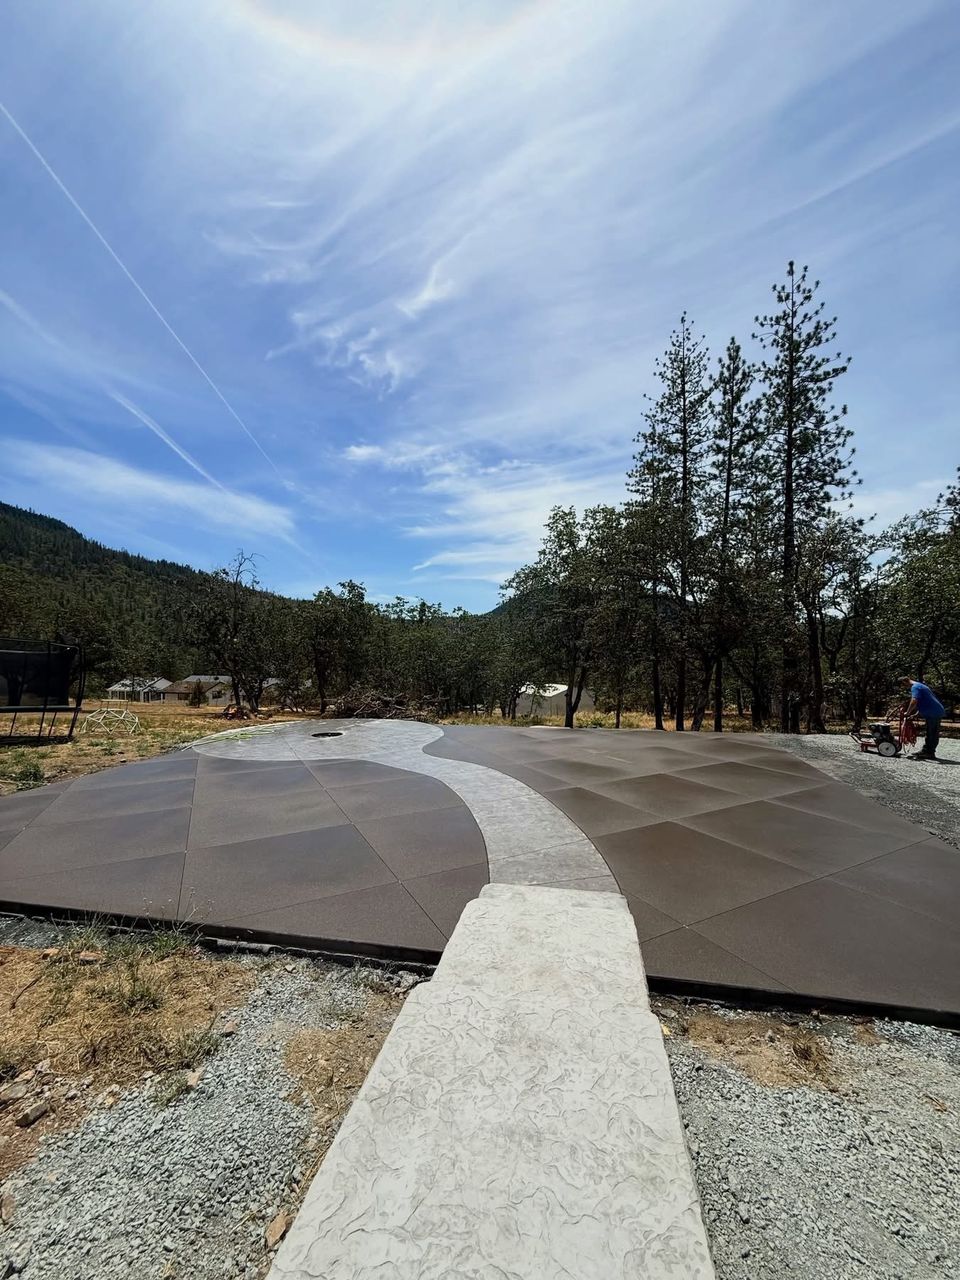


Examples of our work. We build patios & stairs in Kenmore and the cities around it. See all of our work
Questions from Kenmore homeowners
Does a Kenmore patio on grade need a building permit?
The permit page we read does not list patios, so we ask the permit technician to classify the slab for your address before the pour. The answer stays on the estimate so the scope shows what the city said.
How does a Kenmore patio count toward stormwater review?
New concrete is impervious surface, so it adds to the total that item 8 measures. At 500 to 1,999 square feet the work moves to the simplified track, so we total the parcel before the scope is set.
Can I pour steps next to a Kenmore retaining wall?
That depends on the wall. A wall not over four feet from footing to top, with no surcharge, sits on the state list we retrieved, while a taller wall or one carrying a load goes to the building official before the steps are placed.
Other work in Kenmore
- Driveways & sidewalks in Kenmore
- Concrete overlays in Kenmore
- Retaining walls in Kenmore
- Basement waterproofing in Kenmore
- Drainage & French drains in Kenmore