
Patios & stairs in Lake Forest Park: what to know
A level patio still needs a planned pitch, because standing water collects in any low corner. On a sloping lot, runoff from above can reach the slab, so the surface is tilted to carry that water past the edge. Before forms go in, the low point and the exit are staked, and a patio that changes the grade is checked against the clearing and grading thresholds.
The city’s retaining wall help topic says a permit is needed for a wall over four feet in overall height, and that such a wall needs a structural design sealed by a professional engineer holding a Washington license. Lower edges are checked for surcharge and any liquid load before the scope is written, and any edge near the line is confirmed with staff against the 2023 ordinance.
Permits and rules in Lake Forest Park
Every raised edge is logged for overall height, footing depth, and any load it carries. Edges over four feet are flagged for a permit and sealed design, and the quote names each one. Before quoting, we confirm the lower edges against the state exemption and the city’s current wall standard, and we check whether the footings bring in the clearing and grading application.
Rules change and vary by parcel, so we confirm the current requirements with the city before we start.
How we approach it
- Tilt the surface so runoff passes beyond the edge
- Stake the low point and exit ahead of form work
- Record each raised edge’s overall height and footing depth
- Name each edge that needs a sealed design
For the full process, see our Concrete Patios & Stairs page.
Building in the cold months? See our guide to winter concrete pours.
Our patios & stairs work, serving Lake Forest Park
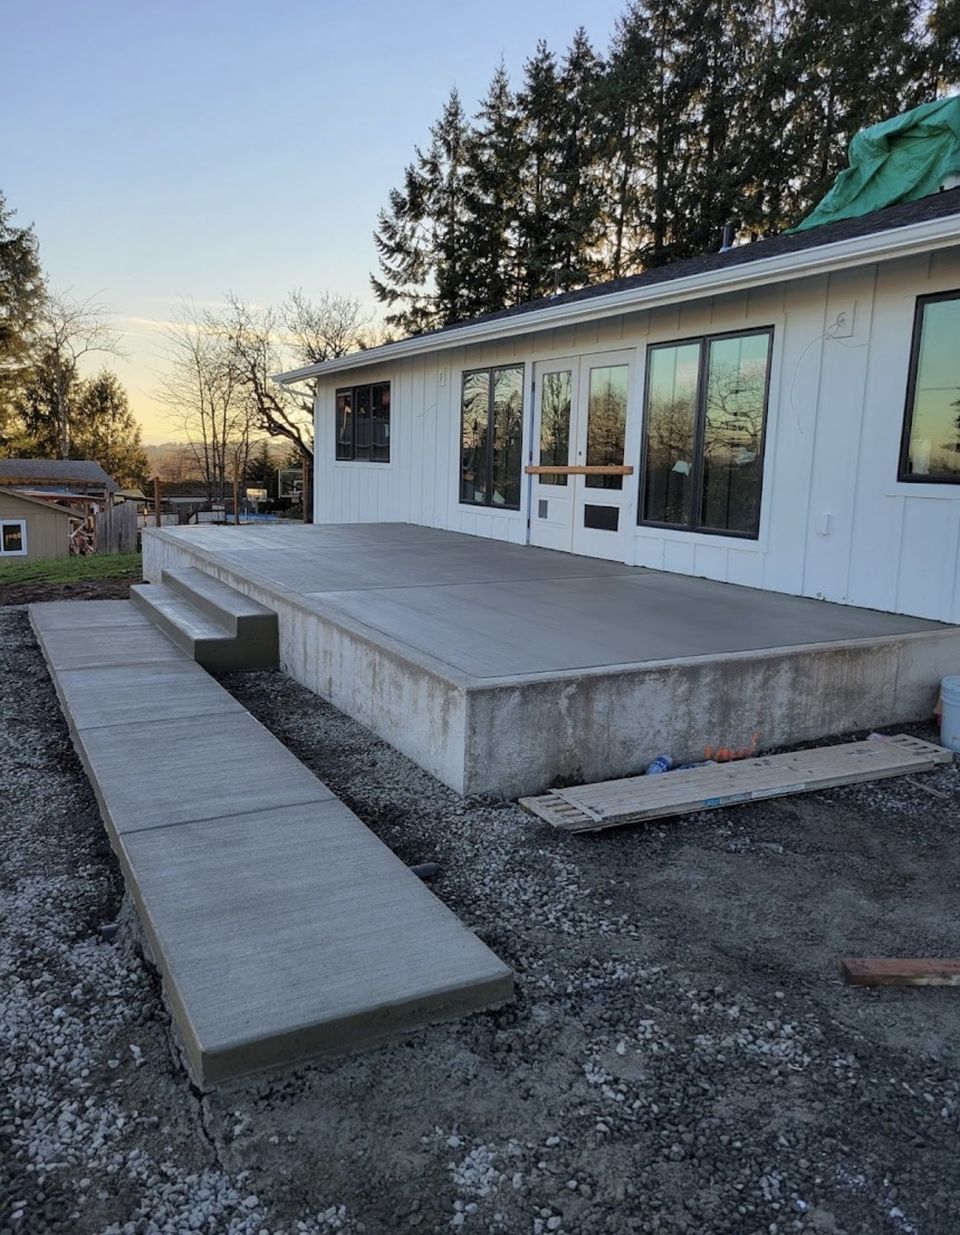
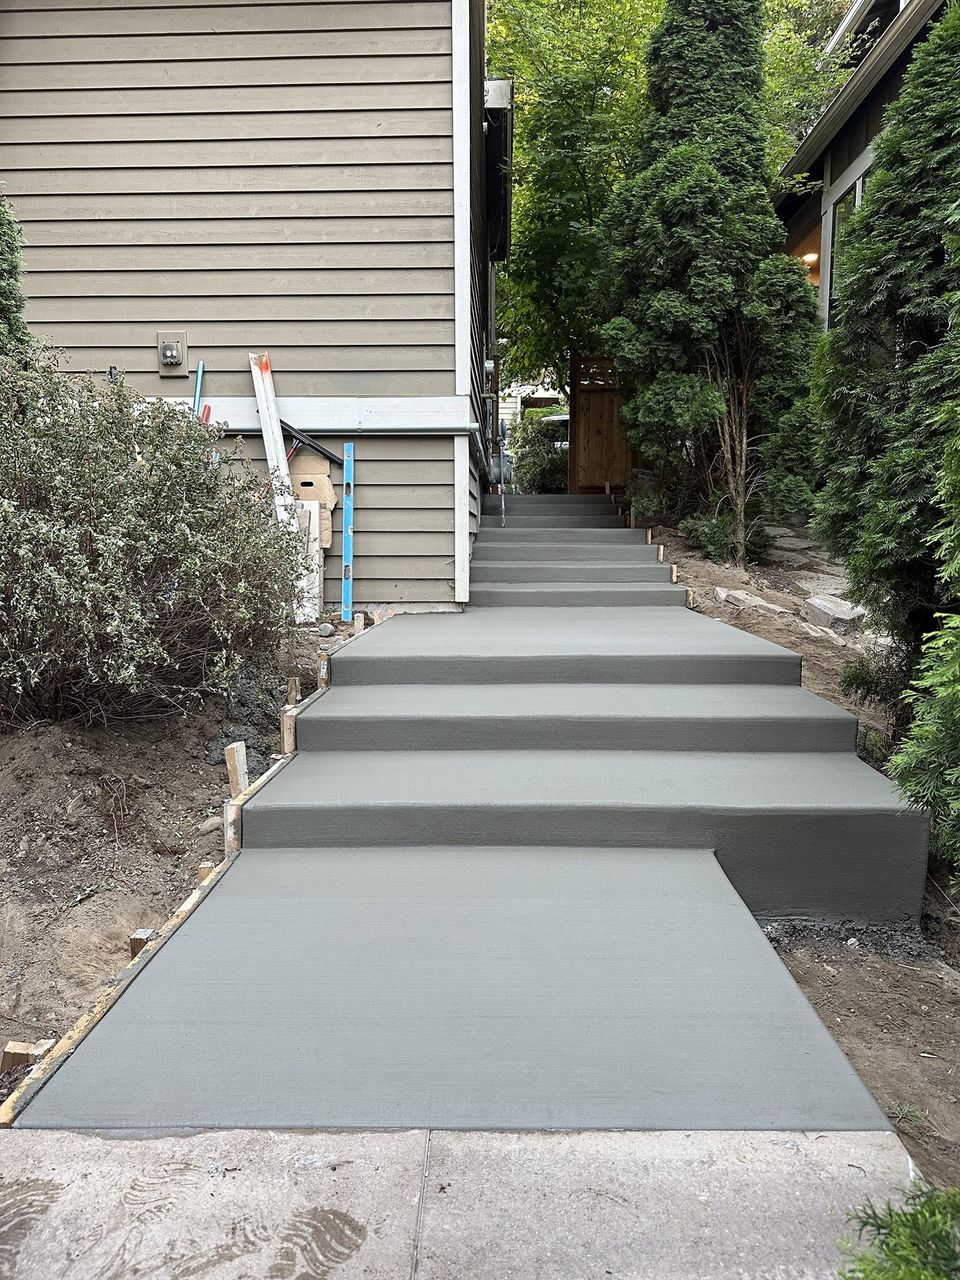
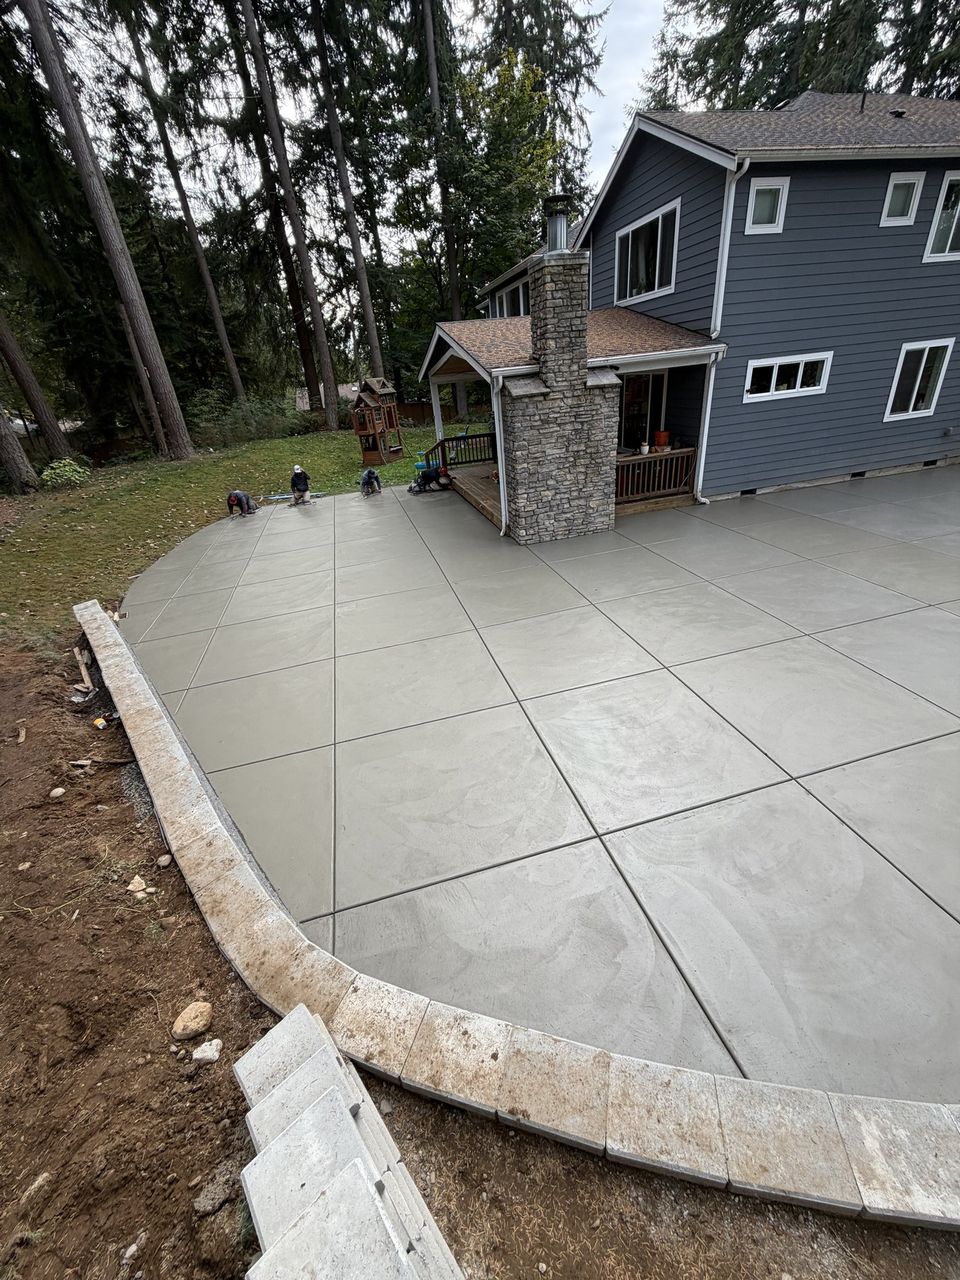


Examples of our work. We build patios & stairs in Lake Forest Park and the cities around it. See all of our work
Questions from Lake Forest Park homeowners
Is a Lake Forest Park patio at grade under the wall rule at all?
No wall beneath a patio at grade means the four-foot wall rule does not reach it. The clearing and grading thresholds still apply if the cut or fill is large enough, so we measure both before the scope is confirmed for your lot.
Does a Lake Forest Park patio that changes the grade need a clearing permit?
It can. Moving more than 25 cubic yards, or clearing more than 500 square feet, reaches the minor track, and 50 cubic yards or 2,000 square feet reaches the major track. Work that comes 3 feet or closer to a significant tree’s dripline needs a separate tree removal permit.
How is a stair that holds soil back scored in Lake Forest Park?
A flight that retains soil is read as a wall, with its height, any surcharge, and any sealed-design need checked first. A flight that only bridges a change in grade is measured for its rise and landing depth, and the city’s answer is confirmed before the scope is written.
Other work in Lake Forest Park
- Driveways & sidewalks in Lake Forest Park
- Concrete overlays in Lake Forest Park
- Retaining walls in Lake Forest Park
- Basement waterproofing in Lake Forest Park
- Drainage & French drains in Lake Forest Park